
Some Homes Make An Entrance. This One Makes An Impression Long After You've Left. Tucked Away On A Quiet Street In Sought After Lawrence Park, 33 St. Hilda's Avenue Is The Kind Of Home That Feels Special From The Moment You Arrive. Its Striking Exterior, Beautiful Design & Elegant Detailing Come Together To Create A Home That Feels Both Sophisticated & Welcoming. Graced With Wide-Plank Hardwood Floors & Warm, Inviting Living Spaces. The Living & Dining Area, Complete With A Gas Fireplace & Custom Built-Ins, Sets The Scene For Memorable Evenings With Family & Friends. At The Heart Of The Home, A Beautifully Designed Kitchen Features Porcelain Surfaces, Custom Cabinetry, Miele Appliances & A Generous Centre Island Where Everyone Will Naturally Gather. The Family Room Expands The Living Space On The Main Level & Offers Another Fireplace, Along With Sliding Doors To The Deck & Yard, Making It Easy To Enjoy Life Indoors & Out. Upstairs, A Skylit Staircase Leads To Four Bedrooms, Including A Primary Suite That Feels Like A Private Retreat. Imagine Unwinding Beside Your Own Fireplace, With A Walk-In Closet Featuring Custom Organizers & A Built-In Makeup Vanity, Along With A Beautifully Appointed Ensuite. Two Additional Bathrooms & Second-Level Laundry Make Daily Life That Much Easier. Downstairs, Radiant In-Floor Heating Brings Comfort To The Lower Level, Where A Spacious Recreation Room With Fireplace Opens Onto The Patio & Backyard. A Guest Bedroom, Bathroom, Additional Laundry & Direct Garage Access Make This Level As Practical As It Is Inviting. A Built-In Garage, Heated Driveway & Heated Exterior Stairs Add To The Home's Everyday Convenience. & Just Steps From Yonge Street, You're Surrounded By Favourite Cafés, Restaurants, Boutiques, Parks, Excellent Public & Private Schools & Easy Subway Access. Everything You Love About The Neighbourhood Is Right At Your Doorstep. Because The Best Homes Aren't Just Beautiful To Look At. They're Even Better To Come Home To.

About this home
Photos of 33 Saint Hilda's Avenue


Facts and features of 33 Saint Hilda's Avenue
| Type | Detached |
|---|---|
| Style | 2-Storey |
| Bedrooms | 4 + 1 |
| Bathrooms | 5 |
| Size | 2000-2500 sq ft |
| Lot | 32.25 x 110 Feet |
| Parking | 3 |
| Garage | Built-In |
| Heating | Forced Air |
| Cooling | Central Air |
| Basement | Finished with Walk-Out |
| Exterior | Brick, Stucco (Plaster) |
| Taxes | $16,605 (2026) |
| Days on market | 2 |
| Listing brokerage | HARVEY KALLES REAL ESTATE LTD. |
Rooms
11 rooms, with sizes
| Room | Level | Size | Features |
|---|---|---|---|
| Family Room | Main | 12′ 9″ × 19′ 1″ 3.89 × 5.81 m | gas fireplace, walk-out, hardwood floor |
| Laundry | Lower | 10′ 8″ × 15′ 11″ 3.25 × 4.85 m | laundry sink, above grade window, closet |
| Dining Room | Main | 18′ 1″ × 14′ 6″ 5.52 × 4.41 m | built-in speakers, pot lights, combined w/living |
| Primary Bedroom | Second | 15′ 5″ × 13′ 7″ 4.71 × 4.15 m | gas fireplace, walk-in closet(s), ensuite bath |
| Bedroom 3 | Second | 10′ 6″ × 16′ 10″ 3.21 × 5.13 m | hardwood floor, picture window, double closet |
| Bedroom 2 | Second | 10′ 1″ × 10′ 6″ 3.08 × 3.19 m | double closet, skylight, hardwood floor |
| Kitchen | Main | 9′ 1″ × 12′ 5″ 2.77 × 3.78 m | centre island, breakfast bar, built-in speakers |
| Recreation | Lower | 21′ 5″ × 17′ 9″ 6.52 × 5.42 m | heated floor, gas fireplace, walk-out |
| Bedroom 4 | Second | 11′ 10″ × 11′ 10″ 3.61 × 3.6 m | ensuite bath, double closet, picture window |
| Living Room | Main | 22′ 8″ × 15′ 11″ 6.92 × 4.85 m | hardwood floor, gas fireplace, recessed lighting |
| Bedroom | Lower | 7′ 1″ × 9′ 5″ 2.17 × 2.88 m | above grade window, double closet, pot lights |
Around this home
What’s near 33 Saint Hilda's Avenue
From 33 Saint Hilda's Avenue, the nearest station is Lawrence station (Line 1 Yonge-University), 13 minutes on foot; the nearest grocery store is Fresh Fruits House, 6 minutes on foot; the nearest TDSB elementary school is John Fisher Junior Public School, 13 minutes on foot; and the nearest park is Snider Parkette, 4 minutes on foot.
Transit
- Lawrence station Line 1 Yonge-University 13 min walk
- Eglinton station Line 1 Yonge-University · Line 5 Eglinton 17 min walk 8 min drive
Groceries and pharmacies
- Glengrove Pharmacy Pharmacy 4 min walk
- Fresh Fruits House Grocery 6 min walk
- The Village Pharmacy Pharmacy 9 min walk
- Summerhill Market Grocery 10 min walk
- Carload on Yonge Grocery 10 min walk
Parks
- Snider Parkette Park 4 min walk
- Alexander Muir Memorial Gardens Park 7 min walk
- Lawrence Park Ravine Park 8 min walk
Schools
- John Fisher Junior Public School TDSB elementary · JK-6 EQAO 2024-25: Gr 6 reading 95% · Gr 6 math 76% 13 min walk
- Blythwood Junior Public School TDSB elementary · JK-6 EQAO 2024-25: Gr 6 reading 91% · Gr 6 math 62% 12 min walk
- Glenview Senior Public School TDSB middle school · 7-8 15 min walk
- St Monica Catholic School Catholic elementary · JK-8 EQAO 2024-25: Gr 6 reading 90% · Gr 6 math 76% 14 min walk
- North Toronto Collegiate Institute TDSB secondary · 9-12 EQAO 2024-25: Gr 9 math 80% · Gr 10 literacy 95% 16 min walk 6 min drive
Nearest schools, not necessarily the ones that serve this address. Check with the TDSB and TCDSB school locators.
Community
- Locke Library Library 11 min walk
- Bedford Park Community Centre Community centre 17 min walk 5 min drive
Private schools
- Girls
- St. Clement's School Grades 1 to 12 10 min walk
- Havergal College JK to Grade 12 19 min walk 5 min drive
Within a 40-minute walk, from our list of private schools in central Toronto (checked October 2026). Fees and admissions on each school’s site. See all private schools
Restaurants
- C'est Bon Google reviews 3 min walk
- Mandy's Google reviews 4 min walk
- Himalayan Momo House Google reviews 5 min walk
- The Captain’s Boil Google reviews 5 min walk
- Bestung M Google reviews 6 min walk
Places: OpenStreetMap contributors, October 2026. Walking and driving times: Mapbox. Schools: EQAO 2024-25, Ontario Ministry of Education.
Request a showing
33 Saint Hilda's Avenue
Nearby, at a similar price
See more homes like this one


$3,780,000 29 days on market MLS® C13837912
119 Glengrove Avenue W
Detached · Toronto, ON · Lytton Park
Lytton Park
4+1 beds · 5 baths · 3 parking · 2000-2500 sq ft
2000-2500 sq ft


$3,998,000 7 days on market MLS® C14102458
39 Chudleigh Avenue
Detached · Toronto, ON · Lytton Park
Lytton Park
4+1 beds · 6 baths · 4 parking · 3000-3500 sq ft
3000-3500 sq ft


$3,955,000 30 days on market MLS® C13835848
27 Strathgowan Crescent
Detached · Toronto, ON · Lawrence Park
Lawrence Park
4+1 beds · 5 baths · 4 parking · 3500-5000 sq ft
3500-5000 sq ft
Search every home for sale in Midtown Toronto
The neighbourhood
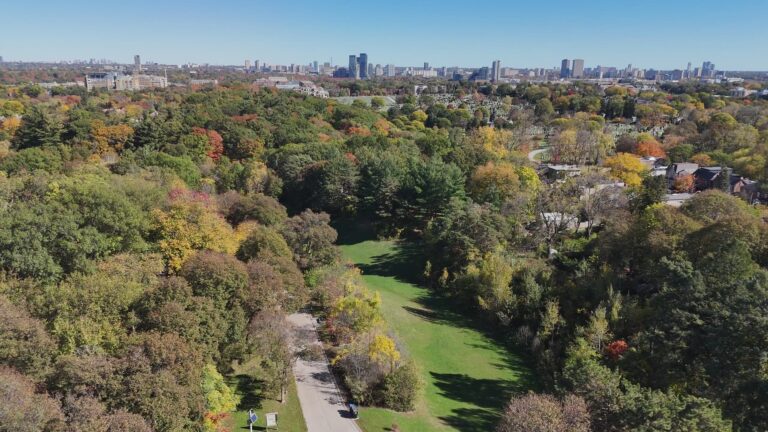
Sherwood Park
Located in north Toronto, the Sherwood Park neighbourhood offers tranquil urban living.
See Sherwood ParkAsk a question
33 Saint Hilda's Avenue
Listing information is deemed reliable but is not guaranteed accurate by PropTx or the Toronto Regional Real Estate Board. Data source: PropTx. Listings are refreshed from the MLS® at least daily.
The information provided herein must only be used by consumers that have a bona fide interest in the purchase, sale, or lease of real estate and may not be used for any commercial purpose or any other purpose.
Royal LePage Terrequity Seymour Real Estate, Brokerage. Independently owned and operated.
MLS® C14124862 Data source: PropTx Listed October 28, 2026
