
A rare and exceptional offering, this remarkable Neo-Georgian residence encompasses approximately 18,000 square feet above grade, presenting a scale, presence and versatility seldom found in Toronto real estate. Rich in architectural heritage and timeless sophistication, the home is a masterful expression of traditional elegance, where grand proportions, exquisite craftsmanship and enduring architectural details come together to create an estate of extraordinary distinction. Beautifully appointed and meticulously maintained, the residence preserves an impressive collection of original details, including beautifully rich oak paneling, elegant hardwood floors, magnificent marble fireplaces, intricate coffered ceilings and distinguished architectural millwork. Each space reflects a level of craftsmanship and character that is increasingly difficult to replicate. Grand principal rooms provide an exceptional backdrop for both intimate family living and elegant entertaining, while heated solariums, expansive terraces and gracious gathering spaces invite a seamless connection between the home and its spectacular natural surroundings. The accommodation is equally impressive, featuring 7 bedrooms, including 3 primary ensuites, multiple recreation and family rooms, gym, a dedicated billiards room, sauna, wine cellar and an extraordinary array of lifestyle amenities. Outdoors, a private swimming pool and beautifully landscaped gardens with ample tableland, create a secluded retreat reminiscent of a private country estate, yet remarkably close to the conveniences and cultural offerings of the city. Further enhancing the property's remarkable versatility is a separate one-bedroom coach house, offering additional accommodation for guests, extended family, staff or a private workspace. With its extraordinary footprint, gated setting and exceptional privacy, the possibilities are virtually limitless. Ideally situated close to the finest privates schools, dining and amenities.

About this home
Photos of 32 - 34 Castle Frank Road


Facts and features of 32 - 34 Castle Frank Road
| Type | Detached |
|---|---|
| Style | 2 1/2 Storey |
| Bedrooms | 7 |
| Bathrooms | 10 |
| Size | 5000 + sq ft |
| Lot | 123.5 x 339.6 Feet |
| Parking | 10 |
| Garage | Detached |
| Heating | Forced Air |
| Cooling | Central Air |
| Basement | Finished with Walk-Out |
| Exterior | Brick |
| Age | 100+ |
| Taxes | $50,865 (2026) |
| Days on market | 3 |
| Listing brokerage | HARVEY KALLES REAL ESTATE LTD. |
Rooms
29 rooms, with sizes
| Room | Level | Size | Features |
|---|---|---|---|
| Office | Second | 12′ 7″ × 12′ 10″ 3.84 × 3.9 m | hardwood floor, w/o to garden, closet |
| Breakfast | Main | 13′ 3″ × 10′ 0″ 4.05 × 3.05 m | french doors, overlooks garden |
| Solarium | Main | ||
| Bedroom 2 | Second | 21′ 6″ × 14′ 4″ 6.55 × 4.37 m | overlooks garden, fireplace, double closet |
| Breakfast | Main | 13′ 3″ × 10′ 0″ 4.04 × 3.05 m | french doors, overlooks garden, panelled |
| Dining Room | Main | 28′ 2″ × 21′ 4″ 8.59 × 6.5 m | hardwood floor, fireplace, crown moulding |
| Library | Main | 45′ 11″ × 18′ 4″ 14.0 × 5.59 m | hardwood floor, bow window, b/i shelves |
| Living Room | Main | 19′ 10″ × 15′ 2″ 6.05 × 4.62 m | hardwood floor, fireplace, coffered ceiling(s) |
| Family Room | Main | 32′ 4″ × 10′ 0″ 9.86 × 3.05 m | combined w/solarium, w/o to patio, stone floor |
| Living Room | Main | 19′ 10″ × 15′ 2″ 6.05 × 4.62 m | hardwood floor, fireplace, panelled |
| Pantry | Main | 14′ 11″ × 12′ 1″ 4.54 × 3.69 m | stone floor, b/i appliances |
| Foyer | Main | 22′ 10″ × 16′ 6″ 6.96 × 5.03 m | hardwood floor, panelled, french doors |
| Family Room | Main | 18′ 10″ × 17′ 9″ 5.73 × 5.4 m | gas fireplace, w/o to patio, overlooks frontyard |
| Den | Second | 13′ 10″ × 10′ 4″ 4.21 × 3.14 m | hardwood floor, w/o to sunroom |
| Kitchen | Main | 26′ 2″ × 14′ 4″ 7.98 × 4.37 m | stone floor, breakfast bar, picture window |
| Primary Bedroom | Second | 21′ 3″ × 18′ 2″ 6.48 × 5.54 m | 5 pc ensuite, fireplace, hardwood floor |
| Office | Second | 16′ 11″ × 12′ 1″ 5.15 × 3.69 m | hardwood floor, fireplace |
| Family Room | Third | 47′ 7″ × 20′ 9″ 14.5 × 6.32 m | broadloom, wet bar, skylight |
| Primary Bedroom | Second | 21′ 3″ × 18′ 2″ 6.48 × 5.54 m | overlooks ravine, his and hers closets, 4 pc ensuite |
| Kitchen | Second | 26′ 2″ × 14′ 4″ 7.98 × 4.37 m | breakfast area, pantry, limestone flooring |
| Dining Room | Main | 28′ 3″ × 21′ 5″ 8.6 × 6.52 m | hardwood floor, fireplace, crown moulding |
| Library | Main | 47′ 8″ × 18′ 4″ 14.53 × 5.59 m | hardwood floor, fireplace, panelled |
| Solarium | Second | 21′ 7″ × 10′ 2″ 6.58 × 3.11 m | stone floor, picture window |
| Den | Second | 13′ 8″ × 10′ 3″ 4.17 × 3.12 m | hardwood floor, overlooks garden, french doors |
| Sunroom | Second | 32′ 10″ × 10′ 2″ 10.01 × 3.1 m | combined w/office, overlooks garden, skylight |
| Media Room | Third | 47′ 7″ × 20′ 9″ 14.5 × 6.32 m | combined w/game, vaulted ceiling(s), skylight |
| Bedroom 2 | Second | 21′ 7″ × 14′ 5″ 6.58 × 4.39 m | overlooks garden, picture window, double closet |
| Family Room | Second | 19′ 8″ × 12′ 8″ 6.0 × 3.87 m | hardwood floor, overlooks garden |
| Solarium | Main | 32′ 4″ × 10′ 0″ 9.86 × 3.05 m | stone floor, overlooks garden, french doors |
Around this home
What’s near 32 - 34 Castle Frank Road
From 32 - 34 Castle Frank Road, the nearest station is Castle Frank station (Line 2 Bloor-Danforth), 5 minutes on foot; the nearest grocery store is Wan2 supermarket, 10 minutes on foot; the nearest TDSB elementary school is Rose Avenue Junior Public School, 12 minutes on foot; and the nearest park is Craigleigh Gardens, 3 minutes on foot.
Transit
- Castle Frank station Line 2 Bloor-Danforth 5 min walk
- Sherbourne station Line 2 Bloor-Danforth 12 min walk
- Broadview station Line 2 Bloor-Danforth 17 min walk 4 min drive
Groceries and pharmacies
- Wan2 supermarket Grocery 10 min walk
- Howard Pharmacy Pharmacy 12 min walk
- Bloor-Sherbourne Pharmacy Pharmacy 12 min walk
- No Frills Grocery 14 min walk
- No Frills Grocery 16 min walk 4 min drive
Parks
- Craigleigh Gardens Park 3 min walk
- Drumsnab Parkette Park 4 min walk
- Prince Edward Viaduct Parkette Park 6 min walk
Schools
- Rose Avenue Junior Public School TDSB elementary · JK-6 EQAO 2024-25: Gr 6 reading 67% · Gr 6 math 14% 12 min walk
- Rosedale Junior Public School TDSB elementary · JK-6 EQAO 2024-25: Gr 6 reading 100% · Gr 6 math 100% 16 min walk 4 min drive
- Quest Alternative School Senior TDSB middle school · 7-8 26 min walk 6 min drive
- Our Lady of Lourdes Catholic School Catholic elementary · JK-8 EQAO 2024-25: Gr 6 reading 80% · Gr 6 math 43% 20 min walk 4 min drive
- Rosedale Heights School of the Arts TDSB secondary · 9-12 EQAO 2024-25: Gr 9 math 66% · Gr 10 literacy 95% 7 min walk
- Msgr Fraser College (Isabella Campus) Catholic secondary · 9-12 16 min walk 4 min drive
Nearest schools, not necessarily the ones that serve this address. Check with the TDSB and TCDSB school locators.
Community
- Rose Avenue Community Centre Community centre 13 min walk
- Aquatic Centre Pool or arena 16 min walk 4 min drive
- St. James Town Library Library 18 min walk 4 min drive
Private schools
- Girls
- Branksome Hall JK to Grade 12 11 min walk
- Co-ed
- The Rosedale Day School JK to Grade 8 28 min walk 7 min drive
- The Shire School JK to Grade 6 33 min walk 9 min drive
- De La Salle College "Oaklands" Grades 5 to 12 38 min walk 9 min drive
Within a 40-minute walk, from our list of private schools in central Toronto (checked October 2026). Fees and admissions on each school’s site. See all private schools
Restaurants
- Mahal Kita Restaurant Google reviews 12 min walk
- Chae's Chester Fried Chicken Express Google reviews 12 min walk
- Seoul Food Google reviews 12 min walk
- Sushi Cafe Google reviews 13 min walk
- Maison Selby Google reviews 13 min walk
Places: OpenStreetMap contributors, October 2026. Walking and driving times: openrouteservice. Schools: EQAO 2024-25, Ontario Ministry of Education.
Request a showing
32 - 34 Castle Frank Road
Nearby, at a similar price
See more homes like this one


$9,880,000 47 days on market MLS® C13864318
114 Glen Road
Detached · Toronto, ON · Rosedale
Rosedale
7+1 beds · 8 baths · 5 parking · 5000 + sq ft
5000 + sq ft


$4,995,000 64 days on market MLS® C13801530
63 Highland Avenue
Detached · Toronto, ON · Rosedale
Rosedale
7 beds · 5 baths · 4 parking · 3500-5000 sq ft
3500-5000 sq ft


$899,000 17 days on market MLS® C14149074
54 Ryerson Avenue
Detached · Toronto, ON · Kensington-Chinatown
Kensington-Chinatown
7+1 beds · 3 baths · 1500-2000 sq ft
1500-2000 sq ft
Search every home for sale in Midtown Toronto
The neighbourhood
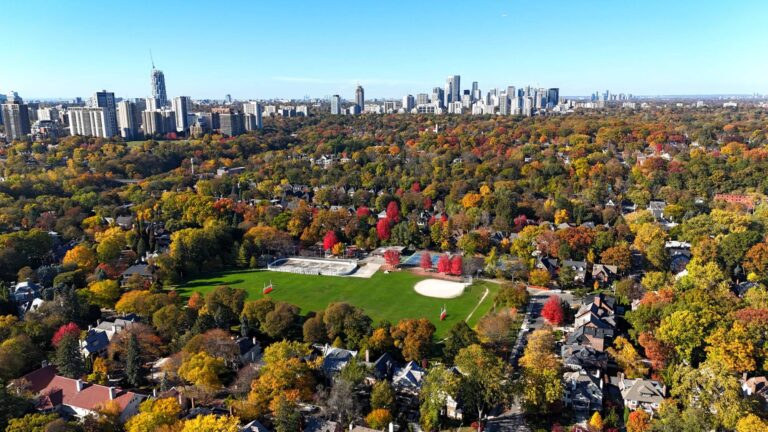
Rosedale
Rosedale is one of Toronto’s most historic and prestigious neighbourhoods, long regarded as a symbol of elegance and exclusivity.
See RosedaleAsk a question
32 - 34 Castle Frank Road
Listing information is deemed reliable but is not guaranteed accurate by PropTx or the Toronto Regional Real Estate Board. Data source: PropTx. Listings are refreshed from the MLS® at least daily.
The information provided herein must only be used by consumers that have a bona fide interest in the purchase, sale, or lease of real estate and may not be used for any commercial purpose or any other purpose.
Royal LePage Terrequity Seymour Real Estate, Brokerage. Independently owned and operated.
MLS® C14200044 Data source: PropTx Listed November 20, 2026

