
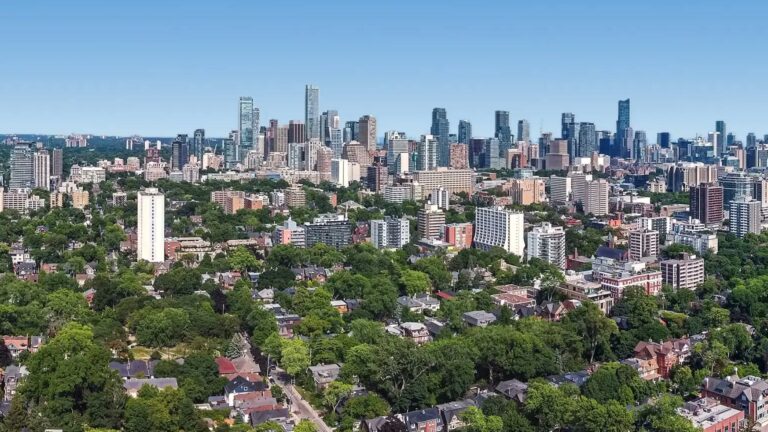
LIMITED-TIME OFFER: Receive 1 MONTH RENT FREE! Newly renovated south west corner penthouse in the heart of the Annex, featuring an expansive private rooftop terrace with stunning city views and the CN Tower as the backdrop. This bright and spacious 2-bedroom, 2-bathroom residence offers a fabulous open-concept layout with generous living and dining areas, an updated kitchen and beautifully renovated bathrooms. The oversized primary bedroom features a 3-piece ensuite and his-and-hers closets, offering exceptional space and storage. Set on a quiet, tree-lined street in one of Toronto's most sought-after neighbourhoods, you're just steps from Yorkville, Bloor Street shopping and dining, St. George subway station, U of T, schools, parks and everyday conveniences. Exceptionally well priced for the location, size and outdoor space, this is a rare opportunity to lease a beautifully renovated penthouse in the Annex. Heat & water included! Some photos have been virtually staged. See last photo for room dimensions.

About this home
Photos of PH-A - 206 St George Street


Facts and features of PH-A - 206 St George Street
| Type | Condo Apartment |
|---|---|
| Style | Apartment |
| Bedrooms | 2 |
| Bathrooms | 2 |
| Size | 1000-1199 sq ft |
| Garage | None |
| Heating | Forced Air |
| Cooling | Central Air |
| Basement | None |
| Exterior | Brick, Other |
| Days on market | 1 |
| Listing brokerage | HAZELTON REAL ESTATE INC. |
Around this home
What’s near PH-A - 206 St George Street
From PH-A - 206 St George Street, the nearest station is St George station (Line 1 Yonge-University · Line 2 Bloor-Danforth), 6 minutes on foot; the nearest grocery store is Galleria The Kitchen Express, 7 minutes on foot; the nearest TDSB elementary school is Huron Street Junior Public School, 5 minutes on foot; and the nearest park is Huron Street Playground, 3 minutes on foot.
Transit
- St George station Line 1 Yonge-University · Line 2 Bloor-Danforth 6 min walk
- Spadina station Line 1 Yonge-University · Line 2 Bloor-Danforth 7 min walk
- Dupont station Line 1 Yonge-University 10 min walk
Groceries and pharmacies
- Snowdon Pharmacy (Guardian) Pharmacy 5 min walk
- Galleria The Kitchen Express Grocery 7 min walk
- New Forest Market Grocery 7 min walk
- Shoppers Drug Mart Pharmacy 8 min walk
- Whole Foods Market Grocery 9 min walk
Parks
- Huron Street Playground Park 3 min walk
- Taddle Creek Park Park 4 min walk
- Paul Martel Park Park 7 min walk
Schools
- Huron Street Junior Public School TDSB elementary · JK-6 EQAO 2024-25: Gr 6 reading 79% · Gr 6 math 59% 5 min walk
- Jesse Ketchum Junior and Senior Public School TDSB elementary · JK-8 EQAO 2024-25: Gr 6 reading 96% · Gr 6 math 71% 14 min walk
- Delta Senior Alternative School TDSB middle school · 7-8 31 min walk 8 min drive
- Holy Rosary Catholic School Catholic elementary · JK-8 EQAO 2024-25: Gr 6 reading 100% · Gr 6 math 55% 28 min walk 7 min drive
- Central Technical School TDSB secondary · 9-12 EQAO 2024-25: Gr 9 math 34% · Gr 10 literacy 74% 17 min walk 5 min drive
- Loretto College School Catholic secondary · 9-12 EQAO 2024-25: Gr 9 math 40% · Gr 10 literacy 83% 17 min walk 4 min drive
Nearest schools, not necessarily the ones that serve this address. Check with the TDSB and TCDSB school locators.
Community
- OISE Library Library 7 min walk
- Miles Nadal Jewish Community Centre Community centre 9 min walk
- Varsity Arena Pool or arena 11 min walk
Private schools
- Girls
- Branksome Hall JK to Grade 12 29 min walk 7 min drive
- The Bishop Strachan School JK to Grade 12 31 min walk 8 min drive
- Boys
- Royal St. George's College Grades 3 to 12 13 min walk
- St. Michael's College School Grades 7 to 12 31 min walk 7 min drive
- Upper Canada College JK to Grade 12 40 min walk 7 min drive
- Co-ed
- Howlett Academy JK to Grade 8 6 min walk
- The Shire School JK to Grade 6 7 min walk
- University of Toronto Schools (UTS) Grades 7 to 12 10 min walk
- Paul Penna Downtown Jewish Day School JK to Grade 8 10 min walk
Within a 40-minute walk, from our list of private schools in central Toronto (checked October 2026). Fees and admissions on each school’s site. See all private schools
Restaurants
- Bar Mercurio Google reviews 5 min walk
- Trattoria Fieramosca Google reviews 6 min walk
- Opus Restaurant Google reviews 6 min walk
- Gyubee Japanese Grill Google reviews 6 min walk
- Masters Google reviews 7 min walk
Places: OpenStreetMap contributors, October 2026. Walking and driving times: openrouteservice. Schools: EQAO 2024-25, Ontario Ministry of Education.
Request a showing
PH-A - 206 St George Street
Nearby, at a similar price
See more homes like this one


$2,995/month 2 days on market MLS® C14195746
909 - 1121 Bay Street
Condo Apartment · Toronto, ON · Bay Street Corridor
Bay Street Corridor
2 beds · 1 bath · 1 parking · 600-699 sq ft
600-699 sq ft


$3,490/month 2 days on market MLS® C14198288
3405 - 65 St Mary Street
Condo Apartment · Toronto, ON · Bay Street Corridor
Bay Street Corridor
2 beds · 1 bath · 700-799 sq ft
700-799 sq ft


$3,500/month 1 day on market MLS® C14200268
1602 - 1 Yorkville Avenue
Condo Apartment · Toronto, ON · Yorkville
Yorkville
2 beds · 2 baths · 600-699 sq ft
600-699 sq ft
Search every home for sale in Midtown Toronto
The neighbourhood
Ask a question
PH-A - 206 St George Street
Listing information is deemed reliable but is not guaranteed accurate by PropTx or the Toronto Regional Real Estate Board. Data source: PropTx. Listings are refreshed from the MLS® at least daily.
The information provided herein must only be used by consumers that have a bona fide interest in the purchase, sale, or lease of real estate and may not be used for any commercial purpose or any other purpose.
Royal LePage Terrequity Seymour Real Estate, Brokerage. Independently owned and operated.
MLS® C14201940 Data source: PropTx Listed November 22, 2026

