
Two beautiful homes. One exceptional Beach address! Across from Kew Gardens and just a five minute stroll to the lake, this one-of-a-kind detached duplex offers two self contained two bedroom suites, a stunning perennial garden and parking for up to three cars on a prime 30 foot lot. Perfect for co-ownership, multigenerational living or prime Beach living with rental income! The spacious main floor suite features two generous bedrooms, hardwood floors and an expansive living/dining area with soaring ten foot ceilings. Upstairs, a dreamy loft-style home offers a spacious primary bedroom overlooking the garden, a second bedroom currently reimagined as a dressing room (seller will convert back upon request), an oversized kitchen with a massive centre island and exposed beams and a private wraparound balcony and a bonus loft ideal for guests, a home office or gym.Outside, a lush perennial garden awaits with inviting spaces to relax, recharge and entertain. Ample parking includes a legal front parking pad, rear garage and additional parking behind the house. Unfinished, full size basement has a separate entrance. Recent updates (2020-26) include new roof, tankless water heater, central air, all new appliances, weeping tiles/sump pump and complete backyard makeover. Move in and enjoy! A rare opportunity to enjoy the best of Beach living, with flexibility for today and possibilities for tomorrow.

About this home
Photos of 6 Wheeler Avenue


Facts and features of 6 Wheeler Avenue
| Type | Detached |
|---|---|
| Style | 2-Storey |
| Bedrooms | 4 + 1 |
| Bathrooms | 2 |
| Size | 1500-2000 sq ft |
| Lot | 30 x 102 Feet |
| Parking | 3 |
| Garage | Detached |
| Heating | Forced Air |
| Cooling | Central Air |
| Basement | Full, Unfinished, Separate Entrance |
| Exterior | Vinyl Siding |
| Taxes | $8,126 (2026) |
| Days on market | 18 |
| Listing brokerage | ROYAL LEPAGE SIGNATURE CONNECT.CA REALTY |
Rooms
10 rooms, with sizes
| Room | Level | Size | Features |
|---|---|---|---|
| Dining Room | Second | 10′ 0″ × 8′ 6″ 3.05 × 2.59 m | overlooks dining, laminate, fireplace |
| Bedroom 2 | Main | 11′ 7″ × 8′ 10″ 3.54 × 2.7 m | hardwood floor, closet |
| Kitchen | Main | 11′ 2″ × 9′ 10″ 3.4 × 3.0 m | tile floor, w/o to garden |
| Bedroom | Main | 12′ 4″ × 9′ 10″ 3.75 × 3.0 m | hardwood floor, closet |
| Bedroom 2 | Second | 14′ 2″ × 7′ 6″ 4.33 × 2.29 m | Laminate |
| Dining Room | Main | 10′ 6″ × 7′ 5″ 3.2 × 2.25 m | hardwood floor, overlooks living |
| Kitchen | Second | 15′ 11″ × 13′ 9″ 4.85 × 4.2 m | open concept, b/i bar, w/o to balcony |
| Living Room | Main | 13′ 0″ × 11′ 11″ 3.95 × 3.63 m | hardwood floor, fireplace, overlooks dining |
| Bedroom | Second | 11′ 8″ × 12′ 6″ 3.56 × 3.81 m | w/o to balcony, closet, skylight |
| Living Room | Second | 10′ 11″ × 13′ 5″ 3.32 × 4.08 m | overlooks living, laminate, bay window |
Around this home
What’s near 6 Wheeler Avenue
From 6 Wheeler Avenue, the nearest grocery store is Foodland, 1 minute on foot; the nearest TDSB elementary school is Kew Beach Junior Public School, 8 minutes on foot; and the nearest park is Kew Gardens, 5 minutes on foot.
Groceries and pharmacies
- Foodland Grocery 1 min walk
- Carload on the Beach Grocery 2 min walk
- Shoppers Drug Mart Pharmacy 2 min walk
- Pharmasave Pharmacy 3 min walk
- Rowe Beach Market Grocery 5 min walk
Schools
- Kew Beach Junior Public School TDSB elementary · JK-6 EQAO 2024-25: Gr 6 reading 100% · Gr 6 math 85% 8 min walk
- Williamson Road Junior Public School TDSB elementary · JK-6 EQAO 2024-25: Gr 6 reading 97% · Gr 6 math 73% 8 min walk
- Glen Ames Senior Public School TDSB middle school · 7-8 7 min walk
- St Denis Catholic School Catholic elementary · JK-8 EQAO 2024-25: Gr 6 reading 96% · Gr 6 math 62% 11 min walk
- Malvern Collegiate Institute TDSB secondary · 9-12 EQAO 2024-25: Gr 9 math 78% · Gr 10 literacy 96% 23 min walk 7 min drive
- Notre Dame Catholic High School Catholic secondary · 9-12 EQAO 2024-25: Gr 9 math 67% · Gr 10 literacy 97% 21 min walk 5 min drive
Nearest schools, not necessarily the ones that serve this address. Check with the TDSB and TCDSB school locators.
Community
- Beaches Library Library 2 min walk
- Beaches Recreation Centre Community centre 7 min walk
- Ted Reeve Community Arena Pool or arena 23 min walk 6 min drive
Parks
- Kew Gardens Park 5 min walk
- Pantry Park Park 7 min walk
- Beaches Park Park 9 min walk
Restaurants
- Amo's Google reviews 1 min walk
- Sunset Grill Google reviews 1 min walk
- Wild Oregano Google reviews 1 min walk
- Freshii Google reviews 1 min walk
- Pizzeria No. 900 Beaches Google reviews 2 min walk
Places: OpenStreetMap contributors, October 2026. Walking and driving times: openrouteservice. Schools: EQAO 2024-25, Ontario Ministry of Education.
Request a showing
6 Wheeler Avenue
Nearby, at a similar price
See more homes like this one


$1,699,000 4 days on market MLS® E14170806
38 Rhyl Avenue
Detached · Toronto, ON · The Beaches
The Beaches
4+1 beds · 5 baths · 2 parking · 1500-2000 sq ft
1500-2000 sq ft


$1,799,000 17 days on market MLS® E14128516
33 Kimberley Avenue
Detached · Toronto, ON · East End-Danforth
East End-Danforth
4 beds · 5 baths · 1 parking · 2500-3000 sq ft
2500-3000 sq ft


$1,499,000 10 days on market MLS® E14150518
195 Scarborough Road
Detached · Toronto, ON · The Beaches
The Beaches
4 beds · 2 baths · 3 parking · 1100-1500 sq ft
1100-1500 sq ft
Search every home for sale in Midtown Toronto
The neighbourhood
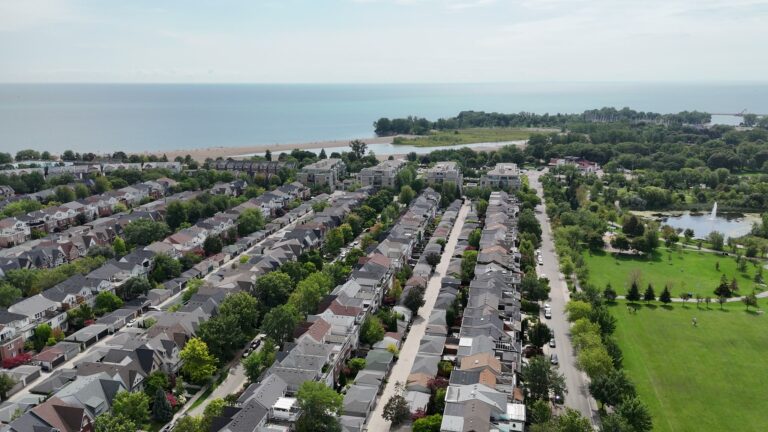
The Beaches
The Beaches is the lakeside neighbourhood at the east end of Queen Street East, with the boardwalk, Kew Gardens and family homes on tree-lined streets.
See The BeachesAsk a question
6 Wheeler Avenue
Listing information is deemed reliable but is not guaranteed accurate by PropTx or the Toronto Regional Real Estate Board. Data source: PropTx. Listings are refreshed from the MLS® at least daily.
The information provided herein must only be used by consumers that have a bona fide interest in the purchase, sale, or lease of real estate and may not be used for any commercial purpose or any other purpose.
Royal LePage Terrequity Seymour Real Estate, Brokerage. Independently owned and operated.
MLS® E14129450 Data source: PropTx Listed October 29, 2026

