
What makes a home truly unforgettable? Character, elegance, personality AND all the features on your wish list. This prime Beach detached has it all! Set on a striking corner lot, the curb appeal is undeniable, surrounded by gardens, a generous front + side yard that create a peaceful sense of privacy & the covered front porch from your dreams. Step inside & you'll immediately feel the charm. A formal living room with gorgeous oak built-ins & a cozy gas fireplace sets the tone, while the thoughtfully designed main floor offers the perfect balance of defined spaces and effortless flow. The kitchen has stainless steel appliances & is cleverly positioned between the family room and dining room, making everything from entertaining friends to keeping an eye on the kiddos while preparing dinner feel easy. The dining room walks out to a beautiful deck complete with pergola & BBQ gas line, creating the perfect setting for effortless indoor-outdoor entertaining and al fresco dining. Upstairs, there's room for everyone to spread out with four good sized bedrooms, the coveted primary ensuite w/ heated floors & soaker tub, a renovated family bathroom and the convenience of 2nd floor laundry. Just when you think it couldn't get better, there's the basement! Underpinned with 8.5-foot ceilings, this is anything but your typical lower level. A spacious recreation space, 5th bedroom or home office with a stunning ensuite, and a gym with its own bathroom and enough ceiling height to actually jump, stretch and move! And in a neighbourhood where parking is always a bonus, this home delivers with two-car private parking including a detached garage! For families searching for a home they can grow into, with all the space and functionality they need but the character and individuality that's so hard to find.. this is something special. 38 Rhyl is a home with personality, warmth and thoughtful spaces for every stage of family life. This is the one you've been looking for.

About this home
Photos of 38 Rhyl Avenue


Facts and features of 38 Rhyl Avenue
| Type | Detached |
|---|---|
| Style | 2-Storey |
| Bedrooms | 4 + 1 |
| Bathrooms | 5 |
| Size | 1500-2000 sq ft |
| Lot | 23.5 x 54.58 Feet |
| Parking | 2 |
| Garage | Detached |
| Heating | Forced Air |
| Cooling | Central Air |
| Basement | Finished |
| Exterior | Aluminum Siding, Brick |
| Taxes | $7,988 (2026) |
| Days on market | 6 |
| Listing brokerage | UNION REALTY BROKERAGE INC. |
Rooms
10 rooms, with sizes
| Room | Level | Size | Features |
|---|---|---|---|
| Bedroom 5 | Basement | 12′ 4″ × 11′ 2″ 3.75 × 3.41 m | laminate, 2 pc bath |
| Primary Bedroom | Second | 11′ 8″ × 9′ 3″ 3.56 × 2.82 m | 4 pc ensuite, separate shower, his and hers closets |
| Office | Basement | 14′ 8″ × 13′ 0″ 4.47 × 3.96 m | laminate, 3 pc bath, pot lights |
| Dining Room | Ground | 12′ 0″ × 11′ 8″ 3.66 × 3.56 m | hardwood floor, w/o to deck, formal rm |
| Recreation | Basement | 18′ 0″ × 11′ 0″ 5.49 × 3.35 m | laminate, open concept |
| Bedroom 2 | Second | 12′ 10″ × 12′ 5″ 3.92 × 3.78 m | hardwood floor, double closet, overlooks frontyard |
| Kitchen | Ground | 18′ 3″ × 11′ 10″ 5.56 × 3.6 m | eat-in kitchen, renovated, breakfast area |
| Bedroom 3 | Second | 11′ 8″ × 9′ 5″ 3.55 × 2.86 m | hardwood floor, large closet |
| Living Room | Ground | 18′ 4″ × 11′ 7″ 5.6 × 3.54 m | hardwood floor, separate room, overlooks frontyard |
| Bedroom 4 | Second | 11′ 11″ × 9′ 4″ 3.64 × 2.85 m | hardwood floor, double |
Around this home
What’s near 38 Rhyl Avenue
From 38 Rhyl Avenue, the nearest station is Woodbine station (TTC), 20 minutes on foot; the nearest grocery store is Bruno’s Fine Foods, 10 minutes on foot; the nearest TDSB elementary school is Norway Junior Public School, 3 minutes on foot; and the nearest park is Love Crescent Parkette, 7 minutes on foot.
Transit
- Woodbine station TTC 20 min walk 4 min drive
- Main Street station TTC 25 min walk 5 min drive
Groceries and pharmacies
- Bruno’s Fine Foods Grocery 10 min walk
- The Big Carrot Grocery 10 min walk
- Woods Drugstore Pharmacy 10 min walk
- Pharmasave Pharmacy 12 min walk
- Foodland Grocery 15 min walk
Schools
- Norway Junior Public School TDSB elementary · JK-6 EQAO 2024-25: Gr 6 reading 100% · Gr 6 math 60% 3 min walk
- Williamson Road Junior Public School TDSB elementary · JK-6 EQAO 2024-25: Gr 6 reading 97% · Gr 6 math 73% 13 min walk
- Glen Ames Senior Public School TDSB middle school · 7-8 12 min walk
- St John Catholic School Catholic elementary · JK-8 EQAO 2024-25: Gr 6 reading 94% · Gr 6 math 38% 15 min walk 2 min drive
- Malvern Collegiate Institute TDSB secondary · 9-12 EQAO 2024-25: Gr 9 math 78% · Gr 10 literacy 96% 19 min walk 5 min drive
- Notre Dame Catholic High School Catholic secondary · 9-12 EQAO 2024-25: Gr 9 math 67% · Gr 10 literacy 97% 17 min walk 3 min drive
Nearest schools, not necessarily the ones that serve this address. Check with the TDSB and TCDSB school locators.
Community
- Beaches Recreation Centre Community centre 12 min walk
- Beaches Library Library 15 min walk
- Ted Reeve Community Arena Pool or arena 19 min walk 3 min drive
Parks
- Love Crescent Parkette Park 7 min walk
- Cassels Avenue Playground Park 9 min walk
- Jeff Sloan Park Park 9 min walk
Restaurants
- Poke Eats Google reviews 10 min walk
- Heal Google reviews 10 min walk
- Island Blend Google reviews 10 min walk
- Tiflisi Google reviews 11 min walk
- Oyabong Sushi Google reviews 12 min walk
Places: OpenStreetMap contributors, October 2026. Walking and driving times: openrouteservice. Schools: EQAO 2024-25, Ontario Ministry of Education.
Request a showing
38 Rhyl Avenue
Nearby, at a similar price
See more homes like this one


$1,699,000 17 days on market MLS® E14129450
6 Wheeler Avenue
Detached · Toronto, ON · The Beaches
The Beaches
4+1 beds · 2 baths · 3 parking · 1500-2000 sq ft
1500-2000 sq ft

$1,799,000 33 days on market MLS® E14029058
16 Woodlee Road
Detached · Toronto, ON · East End-Danforth
East End-Danforth
4+1 beds · 4 baths · 2 parking · 2000-2500 sq ft
2000-2500 sq ft


$1,799,000 17 days on market MLS® E14128516
33 Kimberley Avenue
Detached · Toronto, ON · East End-Danforth
East End-Danforth
4 beds · 5 baths · 1 parking · 2500-3000 sq ft
2500-3000 sq ft
Search every home for sale in Midtown Toronto
The neighbourhood
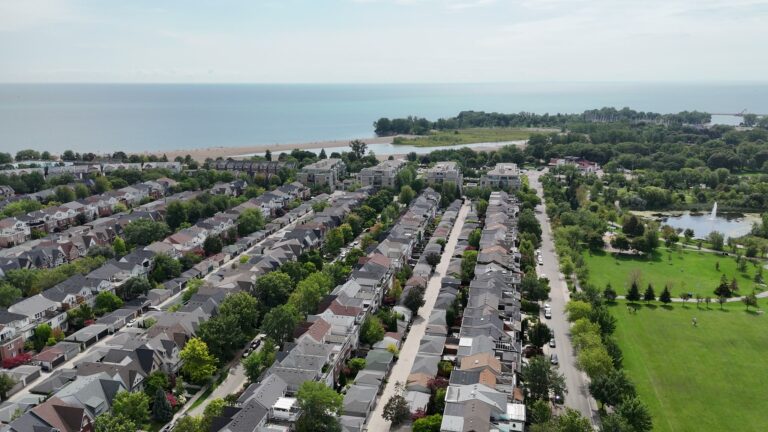
The Beaches
The Beaches is the lakeside neighbourhood at the east end of Queen Street East, with the boardwalk, Kew Gardens and family homes on tree-lined streets.
See The BeachesAsk a question
38 Rhyl Avenue
Listing information is deemed reliable but is not guaranteed accurate by PropTx or the Toronto Regional Real Estate Board. Data source: PropTx. Listings are refreshed from the MLS® at least daily.
The information provided herein must only be used by consumers that have a bona fide interest in the purchase, sale, or lease of real estate and may not be used for any commercial purpose or any other purpose.
Royal LePage Terrequity Seymour Real Estate, Brokerage. Independently owned and operated.
MLS® E14170806 Data source: PropTx Listed November 11, 2026

