
**MUST SEE! EXCEPTIONAL INVESTMENT OPPORTUNITY IN TORONTO'S DESIRABLE BEACHES NEIGHBOURHOOD!**An outstanding opportunity to own an immaculately maintained, solid-brick, semi-detached multiplex featuring **3 separate residential units**, situated in a fantastic location just one block from Lake Ontario!Perfect for owner-occupancy with two additional rental income units, multigenerational family living, or a long-term investment. This unique property offers a flexible floor plan with a spacious **1+1 bedroom second floor unit featuring an open deck terrace**, a **2 bedroom main floor**, and a **large basement unit**.Additional highlights include **1 garage and parking for 2 cars at the rear**, accessible via a shared laneway, beautifully landscaped, low-maintenance grounds, and wonderful original oak hardwood floors that preserve the property's timeless character and charm.Meticulously maintained and managed by long-time owners, this remarkable property boasts numerous thoughtful upgrades and improvements while retaining its original character.Ideally suited for extended families seeking comfortable living arrangements with privacy and independence, or investors looking for a well-maintained income-generating property. The property has a history of attracting quality tenants and generating consistent rental income.Whether you're seeking a prime investment opportunity, a family home with supplemental rental income, or a flexible property that can accommodate your children or extended family now or in the future, **this exceptional property offers tremendous versatility, character, and location!**Enjoy the unbeatable Beaches lifestyle, with Lake Ontario, waterfront parks, beaches, shopping, restaurants, and neighbourhood amenities nearby. **A RARE OPPORTUNITY TO OWN A WELL-MAINTAINED, INCOME-GENERATING PROPERTY IN ONE OF TORONTO'S MOST SOUGHT-AFTER NEIGHBOURHOODS!**Thank you for taking the time to review the property information and photographs.

About this home
Photos of 48 Glen Manor Drive


Facts and features of 48 Glen Manor Drive
| Type | Semi-Detached |
|---|---|
| Style | 2-Storey |
| Bedrooms | 4 + 1 |
| Bathrooms | 3 |
| Size | 2000-2500 sq ft |
| Lot | 22.35 x 90 Feet |
| Parking | 3 |
| Garage | Detached |
| Heating | Forced Air |
| Cooling | Other |
| Basement | Finished |
| Exterior | Brick |
| Taxes | $8,479 (2026) |
| Days on market | 16 |
| Listing brokerage | REMAX YOUR COMMUNITY REALTY |
Rooms
12 rooms, with sizes
| Room | Level | Size | Features |
|---|---|---|---|
| Bedroom | Basement | 12′ 11″ × 9′ 0″ 3.93 × 2.74 m | Tile Floor |
| Bedroom | Upper | 1′ 0″ × 10′ 0″ 0.31 × 3.05 m | Window |
| Bedroom 2 | Main | 11′ 11″ × 9′ 0″ 3.63 × 2.74 m | closet, window, west view |
| Kitchen | Main | 13′ 10″ × 6′ 8″ 4.21 × 2.04 m | b/i stove, ceramic floor, double sink |
| Bedroom | Basement | 12′ 0″ × 9′ 0″ 3.66 × 2.74 m | |
| Bedroom | Main | 11′ 7″ × 9′ 2″ 3.54 × 2.8 m | closet, window |
| Bedroom | Upper | 12′ 0″ × 10′ 0″ 3.66 × 3.05 m | Window |
| Laundry | Basement | 8′ 0″ × 8′ 0″ 2.44 × 2.44 m | |
| Dining Room | Main | 13′ 10″ × 9′ 5″ 4.21 × 2.87 m | Window |
| Bedroom | Basement | 12′ 0″ × 9′ 0″ 3.66 × 2.74 m | |
| Recreation | Basement | 0′ 0″ × 0′ 0″ 0.0 × 0.0 m | |
| Living Room | Main | 16′ 6″ × 13′ 10″ 5.03 × 4.21 m | vinyl floor, large window, overlooks garden |
Around this home
What’s near 48 Glen Manor Drive
From 48 Glen Manor Drive, the nearest grocery store is Rowe Beach Market, 4 minutes on foot; the nearest TDSB elementary school is Williamson Road Junior Public School, 10 minutes on foot; and the nearest park is Ivan Forrest Gardens, 6 minutes on foot.
Groceries and pharmacies
- Hoopers Pharmacy & Vitamin Shop Pharmacy 3 min walk
- Rowe Beach Market Grocery 4 min walk
- Carload on the Beach Grocery 7 min walk
- Foodland Grocery 8 min walk
- Shoppers Drug Mart Pharmacy 10 min walk
Schools
- Williamson Road Junior Public School TDSB elementary · JK-6 EQAO 2024-25: Gr 6 reading 97% · Gr 6 math 73% 10 min walk
- Balmy Beach Community School TDSB elementary · JK-6 EQAO 2024-25: Gr 6 reading 92% · Gr 6 math 62% 12 min walk
- Glen Ames Senior Public School TDSB middle school · 7-8 10 min walk
- St Denis Catholic School Catholic elementary · JK-8 EQAO 2024-25: Gr 6 reading 96% · Gr 6 math 62% 6 min walk
- Malvern Collegiate Institute TDSB secondary · 9-12 EQAO 2024-25: Gr 9 math 78% · Gr 10 literacy 96% 21 min walk 7 min drive
- Notre Dame Catholic High School Catholic secondary · 9-12 EQAO 2024-25: Gr 9 math 67% · Gr 10 literacy 97% 18 min walk 6 min drive
Nearest schools, not necessarily the ones that serve this address. Check with the TDSB and TCDSB school locators.
Community
- Beaches Library Library 8 min walk
- Beaches Recreation Centre Community centre 10 min walk
- Ted Reeve Community Arena Pool or arena 23 min walk 6 min drive
Parks
- Ivan Forrest Gardens Park 6 min walk
- Balmy Beach Park Park 7 min walk
- Kew Gardens Park 9 min walk
Restaurants
- Swiss Chalet Express Google reviews 3 min walk
- Beacher Cafe Google reviews 4 min walk
- Yumei Sushi Google reviews 5 min walk
- Thai House Cusine Google reviews 6 min walk
- Hajime Japanese Resturaunt Google reviews 6 min walk
Places: OpenStreetMap contributors, October 2026. Walking and driving times: openrouteservice. Schools: EQAO 2024-25, Ontario Ministry of Education.
Request a showing
48 Glen Manor Drive
Nearby, at a similar price
See more homes like this one


$1,699,000 4 days on market MLS® E14169596
68 Dixon Avenue
Semi-Detached · Toronto, ON · The Beaches
The Beaches
4+1 beds · 5 baths · 2 parking · 2000-2500 sq ft
2000-2500 sq ft


$1,429,000 10 days on market MLS® E14154618
34 Highcroft Road
Semi-Detached · Toronto, ON · Woodbine Corridor
Woodbine Corridor
4+1 beds · 2 baths · 1100-1500 sq ft
1100-1500 sq ft


$1,375,000 61 days on market MLS® E13783684
82 Curzon Street
Semi-Detached · Toronto, ON · Leslieville
Leslieville
4+2 beds · 5 baths · 1500-2000 sq ft
1500-2000 sq ft
Search every home for sale in Midtown Toronto
The neighbourhood
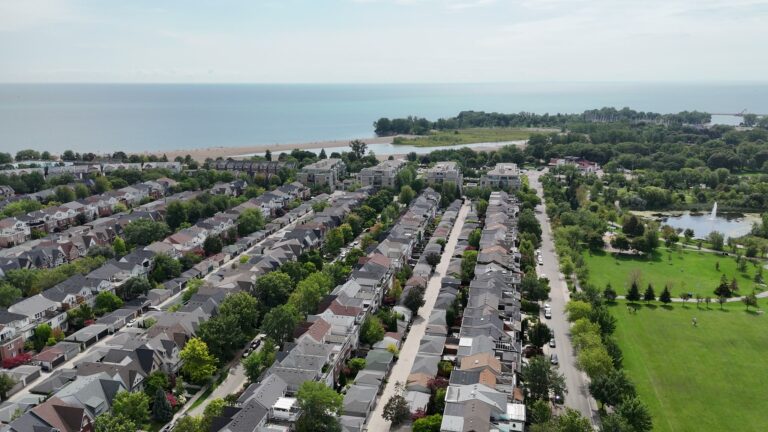
The Beaches
The Beaches is the lakeside neighbourhood at the east end of Queen Street East, with the boardwalk, Kew Gardens and family homes on tree-lined streets.
See The BeachesAsk a question
48 Glen Manor Drive
Listing information is deemed reliable but is not guaranteed accurate by PropTx or the Toronto Regional Real Estate Board. Data source: PropTx. Listings are refreshed from the MLS® at least daily.
The information provided herein must only be used by consumers that have a bona fide interest in the purchase, sale, or lease of real estate and may not be used for any commercial purpose or any other purpose.
Royal LePage Terrequity Seymour Real Estate, Brokerage. Independently owned and operated.
MLS® E14135862 Data source: PropTx Listed October 31, 2026

