
The one you've been waiting for! An exceptional home in Toronto's coveted Beach Triangle, meticulously designed, thoughtfully rebuilt and finished with extraordinary care and attention to detail. Offering 3 generously sized levels of beautifully considered living space, this is a home where style, quality and functionality come together effortlessly.The spacious main floor is designed for everyday family living and entertaining, with fabulous natural light and a family room overlooking the backyard. Upstairs, 4 well-proportioned bedrooms include two with private ensuites, while custom built-in closets throughout provide exceptional storage.The beautifully finished lower level offers even more versatility, with a generous recreation room, fifth bedroom or home office, and dedicated laundry. Outside, the attention to detail continues with fully landscaped front and rear gardens, new interlock walkways, a generous front porch, spacious rear deck, enclosed fencing and the rare convenience of parking via laneway. All this in one of Toronto's most beloved east-end neighbourhoods! Steps to the Beach, lake, boardwalk, Queen Street East, Woodbine Park, the Olympic Pool and waterfront trails. Enjoy excellent schools, vibrant local shops and restaurants, convenient transit and easy access downtown. Beautifully built, thoughtfully designed and perfectly located. A truly special place to call home!

About this home
Photos of 68 Dixon Avenue


Facts and features of 68 Dixon Avenue
| Type | Semi-Detached |
|---|---|
| Style | 2 1/2 Storey |
| Bedrooms | 4 + 1 |
| Bathrooms | 5 |
| Size | 2000-2500 sq ft |
| Lot | 18.75 x 120 Feet |
| Parking | 2 |
| Garage | None |
| Heating | Forced Air |
| Cooling | Central Air |
| Basement | Finished, Full |
| Exterior | Brick, Vinyl Siding |
| Age | 100+ |
| Taxes | $6,039 (2026) |
| Days on market | 5 |
| Listing brokerage | RE/MAX HALLMARK REALTY LTD. |
Rooms
13 rooms, with sizes
| Room | Level | Size | Features |
|---|---|---|---|
| Bathroom | Second | 4 pc bath, tile floor, pot lights | |
| Living Room | Ground | electric fireplace, b/i shelves, hardwood floor | |
| Dining Room | Ground | large window, pot lights, metal railing | |
| Powder Room | Ground | Tile Floor | |
| Laundry | Basement | tile floor, b/i shelves | |
| Family Room | Ground | sliding doors, overlooks backyard, pot lights | |
| Bedroom 4 | Second | b/i closet, hardwood floor | |
| Bedroom 2 | Second | large closet, 3 pc ensuite, combined w/den | |
| Kitchen | Ground | quartz counter, stainless steel appl, centre island | |
| Bedroom 3 | Second | bay window, b/i closet, wainscoting | |
| Recreation | Basement | vinyl floor, above grade window | |
| Bedroom 5 | Basement | above grade window, b/i closet, pot lights | |
| Primary Bedroom | Third | b/i closet, 5 pc bath, hardwood floor |
Around this home
What’s near 68 Dixon Avenue
From 68 Dixon Avenue, the nearest station is Woodbine station (TTC), about 1.8 km away; the nearest grocery store is Bruno’s Fine Foods, about 250 m away; the nearest TDSB elementary school is Kew Beach Junior Public School, about 500 m away; and the nearest park is Jeff Sloan Park, about 150 m away.
Transit
- Woodbine station TTC about 1.8 km
- Coxwell station TTC about 1.9 km
Groceries and pharmacies
- Woods Drugstore Pharmacy about 250 m
- Bruno’s Fine Foods Grocery about 250 m
- Pharmasave Pharmacy about 550 m
- Foodland Grocery about 800 m
- Carload on the Beach Grocery about 900 m
Schools
- Kew Beach Junior Public School TDSB elementary · JK-6 EQAO 2024-25: Gr 6 reading 100% · Gr 6 math 85% about 500 m
- Norway Junior Public School TDSB elementary · JK-6 EQAO 2024-25: Gr 6 reading 100% · Gr 6 math 60% about 700 m
- Glen Ames Senior Public School TDSB middle school · 7-8 about 900 m
- St Denis Catholic School Catholic elementary · JK-8 EQAO 2024-25: Gr 6 reading 96% · Gr 6 math 62% about 1.5 km
- Monarch Park Collegiate Institute TDSB secondary · 9-12 EQAO 2024-25: Gr 9 math 70% · Gr 10 literacy 88% about 1.6 km
- Notre Dame Catholic High School Catholic secondary · 9-12 EQAO 2024-25: Gr 9 math 67% · Gr 10 literacy 97% about 1.7 km
Nearest schools, not necessarily the ones that serve this address. Check with the TDSB and TCDSB school locators.
Community
- Beaches Library Library about 800 m
- Beaches Recreation Centre Community centre about 900 m
- Monarch Park Rink Pool or arena about 1.6 km
Parks
- Jeff Sloan Park Park about 150 m
- Edgewood Parkette Park about 350 m
- Orchard Park Park about 500 m
Restaurants
- Sauvignon Bistro Google reviews about 200 m
- Ichiban Sushi Google reviews about 200 m
- Delina Restaurant Google reviews about 300 m
- Poke Eats Google reviews about 400 m
- Heal Google reviews about 450 m
Places: OpenStreetMap contributors, October 2026. Straight-line distances. Schools: EQAO 2024-25, Ontario Ministry of Education.
Request a showing
68 Dixon Avenue
Nearby, at a similar price
See more homes like this one


$1,429,000 10 days on market MLS® E14154618
34 Highcroft Road
Semi-Detached · Toronto, ON · Woodbine Corridor
Woodbine Corridor
4+1 beds · 2 baths · 1100-1500 sq ft
1100-1500 sq ft


$1,675,000 15 days on market MLS® E14135862
48 Glen Manor Drive
Semi-Detached · Toronto, ON · The Beaches
The Beaches
4+1 beds · 3 baths · 3 parking · 2000-2500 sq ft
2000-2500 sq ft


$1,590,000 54 days on market MLS® E13812226
427 Leslie Street
Semi-Detached · Toronto, ON · Leslieville
Leslieville
4+2 beds · 3 baths · 3 parking · 1500-2000 sq ft
1500-2000 sq ft
Search every home for sale in Midtown Toronto
The neighbourhood
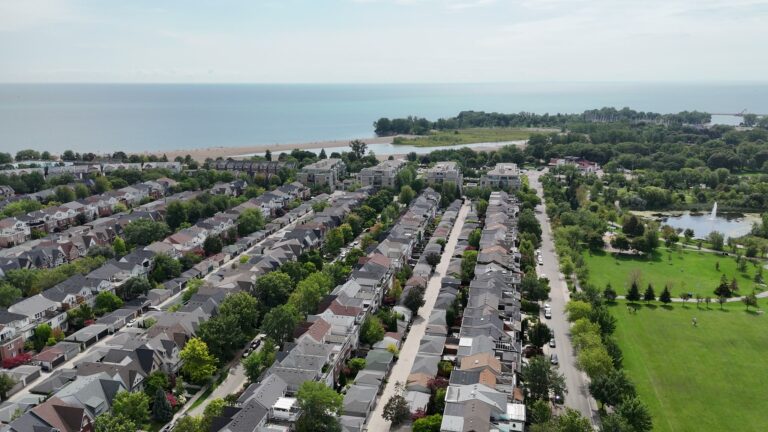
The Beaches
The Beaches is the lakeside neighbourhood at the east end of Queen Street East, with the boardwalk, Kew Gardens and family homes on tree-lined streets.
See The BeachesAsk a question
68 Dixon Avenue
Listing information is deemed reliable but is not guaranteed accurate by PropTx or the Toronto Regional Real Estate Board. Data source: PropTx. Listings are refreshed from the MLS® at least daily.
The information provided herein must only be used by consumers that have a bona fide interest in the purchase, sale, or lease of real estate and may not be used for any commercial purpose or any other purpose.
Royal LePage Terrequity Seymour Real Estate, Brokerage. Independently owned and operated.
MLS® E14169596 Data source: PropTx Listed November 11, 2026

