
Welcome to 75 Kenilworth Avenue, where modern luxury meets the unmistakable charm of Toronto's Beaches neighbourhood. Nestled on a quiet, tree-lined street just steps from Woodbine Beach, the boardwalk, and vibrant Queen Street East, this recently built detached residence offers an exceptional opportunity to enjoy one of the city's most sought-after lifestyles. Offering approximately 2,000 sq. ft., 3+1 bedrooms, and 5 bathrooms on a 25 x 115 ft. lot, this beautifully designed home combines sophisticated finishes with everyday comfort. A striking modern exterior, elevated front deck with gazebo, and impressive covered porch with soaring ceilings create an unforgettable first impression. Step inside to discover bright, airy interiors featuring soaring 10-ft. ceilings, wide-plank hardwood floors, and an abundance of natural light. Just off the entrance, a spacious front living room offers a wonderful retreat, with plenty of room for a comfortable seating and TV area as well as a dedicated workspace or home office. Continue down the hall to the heart of the home, where a beautifully designed open-concept kitchen, dining, and family room creates the perfect setting for everyday living and entertaining. The gorgeous contemporary kitchen features a generous centre island, stainless steel appliances, and sleek modern finishes, while the adjoining dining and family areas provide inviting spaces to gather and unwind. Upstairs, three spacious bedrooms each enjoy the privacy and luxury of their own ensuite bathroom. The finished lower level offers an additional bedroom, bathroom, generous recreation room, and rough-in for a wet bar, providing flexible space for guests, family, or entertaining. An interlock driveway, garage parking plus two additional private parking spaces, and low-maintenance landscaping add everyday convenience. Cont'd in Inclusions **

About this home
Photos of 75 Kenilworth Avenue


Facts and features of 75 Kenilworth Avenue
| Type | Detached |
|---|---|
| Style | 2-Storey |
| Bedrooms | 3 + 1 |
| Bathrooms | 5 |
| Size | 1500-2000 sq ft |
| Lot | 25 x 115 Feet |
| Parking | 3 |
| Garage | Detached |
| Heating | Forced Air |
| Cooling | Central Air |
| Basement | Finished |
| Exterior | Stucco (Plaster) |
| Age | 0-5 |
| Taxes | $11,756 (2025) |
| Days on market | 14 |
| Listing brokerage | THE DIAMOND REALTY INC. |
Rooms
11 rooms, with sizes
| Room | Level | Size | Features |
|---|---|---|---|
| Recreation | Basement | 10′ 0″ × 28′ 9″ 3.05 × 8.76 m | hardwood floor, pot lights, wet bar |
| Utility Room | Basement | 10′ 0″ × 3′ 8″ 3.04 × 1.13 m | |
| Primary Bedroom | Second | 13′ 8″ × 14′ 11″ 4.17 × 4.54 m | 3 pc ensuite, w/o to balcony, hardwood floor |
| Dining Room | Main | 9′ 6″ × 12′ 2″ 2.89 × 3.7 m | hardwood floor, pot lights, open concept |
| Living Room | Main | 17′ 3″ × 11′ 6″ 5.27 × 3.5 m | hardwood floor, pot lights, open concept |
| Bedroom 3 | Second | 13′ 9″ × 10′ 2″ 4.19 × 3.11 m | 3 pc ensuite, walk-in closet(s), hardwood floor |
| Bedroom 2 | Second | 10′ 6″ × 14′ 2″ 3.2 × 4.33 m | 4 pc ensuite, double closet, hardwood floor |
| Family Room | Main | 9′ 5″ × 19′ 2″ 2.87 × 5.84 m | hardwood floor, pot lights, large window |
| Foyer | Main | 7′ 7″ × 10′ 5″ 2.3 × 3.17 m | tile floor, pot lights, closet |
| Bedroom 4 | Basement | 8′ 0″ × 15′ 9″ 2.43 × 4.81 m | hardwood floor, large window |
| Kitchen | Main | 7′ 10″ × 12′ 1″ 2.39 × 3.69 m | hardwood floor, centre island, quartz counter |
Around this home
What’s near 75 Kenilworth Avenue
From 75 Kenilworth Avenue, the nearest grocery store is Foodland, 6 minutes on foot; the nearest TDSB elementary school is Kew Beach Junior Public School, 6 minutes on foot; and the nearest park is Pantry Park, 4 minutes on foot.
Groceries and pharmacies
- Pharmasave Pharmacy 3 min walk
- Shoppers Drug Mart Pharmacy 4 min walk
- Foodland Grocery 6 min walk
- Bruno’s Fine Foods Grocery 6 min walk
- Carload on the Beach Grocery 7 min walk
Schools
- Kew Beach Junior Public School TDSB elementary · JK-6 EQAO 2024-25: Gr 6 reading 100% · Gr 6 math 85% 6 min walk
- Williamson Road Junior Public School TDSB elementary · JK-6 EQAO 2024-25: Gr 6 reading 97% · Gr 6 math 73% 12 min walk
- Glen Ames Senior Public School TDSB middle school · 7-8 12 min walk
- St Denis Catholic School Catholic elementary · JK-8 EQAO 2024-25: Gr 6 reading 96% · Gr 6 math 62% 15 min walk 3 min drive
- Malvern Collegiate Institute TDSB secondary · 9-12 EQAO 2024-25: Gr 9 math 78% · Gr 10 literacy 96% 28 min walk 7 min drive
- Notre Dame Catholic High School Catholic secondary · 9-12 EQAO 2024-25: Gr 9 math 67% · Gr 10 literacy 97% 25 min walk 5 min drive
Nearest schools, not necessarily the ones that serve this address. Check with the TDSB and TCDSB school locators.
Community
- Beaches Library Library 5 min walk
- Beaches Recreation Centre Community centre 11 min walk
Parks
- Pantry Park Park 4 min walk
- Beaches Park Park 5 min walk
- Kew Gardens Park 6 min walk
Restaurants
- Mira Mira Diner Google reviews 2 min walk
- Ristorante La Sala Google reviews 3 min walk
- The Gull Google reviews 3 min walk
- Tiflisi Google reviews 3 min walk
- Oyabong Sushi Google reviews 3 min walk
Places: OpenStreetMap contributors, October 2026. Walking and driving times: openrouteservice. Schools: EQAO 2024-25, Ontario Ministry of Education.
Request a showing
75 Kenilworth Avenue
Nearby, at a similar price
See more homes like this one


$1,799,000 212 days on market MLS® E13014562
74 Kenilworth Avenue
Detached · Toronto, ON · The Beaches
The Beaches
3 beds · 3 baths · 1 parking · 1100-1500 sq ft
1100-1500 sq ft


$1,739,000 26 days on market MLS® E14096142
23 Norway Avenue
Detached · Toronto, ON · The Beaches
The Beaches
3 beds · 2 baths · 1 parking · 1100-1500 sq ft
1100-1500 sq ft


$1,729,000 3 days on market MLS® E14173056
261 Kenilworth Avenue
Detached · Toronto, ON · The Beaches
The Beaches
3 beds · 3 baths · 1500-2000 sq ft
1500-2000 sq ft
Search every home for sale in Midtown Toronto
The neighbourhood
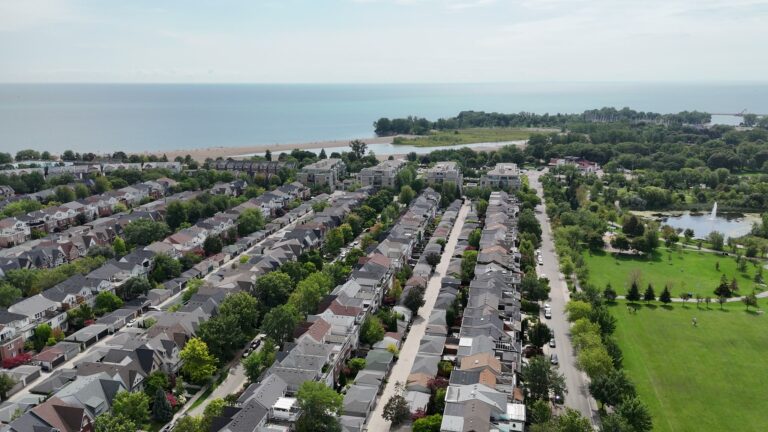
The Beaches
The Beaches is the lakeside neighbourhood at the east end of Queen Street East, with the boardwalk, Kew Gardens and family homes on tree-lined streets.
See The BeachesAsk a question
75 Kenilworth Avenue
Listing information is deemed reliable but is not guaranteed accurate by PropTx or the Toronto Regional Real Estate Board. Data source: PropTx. Listings are refreshed from the MLS® at least daily.
The information provided herein must only be used by consumers that have a bona fide interest in the purchase, sale, or lease of real estate and may not be used for any commercial purpose or any other purpose.
Royal LePage Terrequity Seymour Real Estate, Brokerage. Independently owned and operated.
MLS® E14139008 Data source: PropTx Listed November 2, 2026

