
Looking for a place to call home that just feels right? A space unlike any other you've toured? Welcome to Suite 305 in the Kew Beach Condos - an exclusive community of on 12 suites nestled in the heart of the Beach with shops & restaurants at your doorstep. Quietly tucked away on the South side of the building, this residence is flooded with natural light and the double height dining room ceiling adds a whole other dimension of space! Cozy up to the gas fireplace in the living room, entertain friends for dinner with the exposed brick wall and step out onto the main floor balcony to take in some sun! The kitchen is beautifully updated with quartz counters with undermount sink, stainless appliances and under cabinet lighting. Conveniently located main floor powder room tucked privately away from the living space. The upstairs loft is what dreams are made of! A large primary bedroom with second South facing balcony, the loft feel with a knee wall overlooking downstairs, laundry steps from your bedroom and a spacious 4pc ensuite. Enjoy this one-of-a-kind space in the heart of the Beach with a sunny Southern exposure tucked away from it all. All this with parking & locker!

About this home
Photos of 305 - 1941 Queen Street E


Facts and features of 305 - 1941 Queen Street E
| Type | Condo Apartment |
|---|---|
| Style | Apartment |
| Bedrooms | 1 |
| Bathrooms | 2 |
| Size | 1000-1199 sq ft |
| Parking | 1 |
| Garage | Underground |
| Heating | Forced Air |
| Cooling | Central Air |
| Basement | None |
| Exterior | Brick |
| Taxes | $3,884 (2025) |
| Maintenance fee | $1,018 a month |
| Days on market | 12 |
| Listing brokerage | RE/MAX HALLMARK REALTY LTD. |
Rooms
4 rooms, with sizes
| Room | Level | Size | Features |
|---|---|---|---|
| Kitchen | Main | 10′ 0″ × 7′ 9″ 3.05 × 2.36 m | tile floor, stainless steel appl |
| Dining Room | Main | 10′ 11″ × 12′ 9″ 3.33 × 3.89 m | w/o to balcony, large window |
| Primary Bedroom | Second | 25′ 4″ × 11′ 7″ 7.73 × 3.54 m | 4 pc ensuite, w/o to balcony |
| Living Room | Main | 12′ 4″ × 13′ 5″ 3.77 × 4.08 m | fireplace, large window |
Around this home
What’s near 305 - 1941 Queen Street E
From 305 - 1941 Queen Street E, the nearest grocery store is Foodland, 5 minutes on foot; the nearest TDSB elementary school is Kew Beach Junior Public School, 5 minutes on foot; and the nearest park is Pantry Park, 4 minutes on foot.
Groceries and pharmacies
- Pharmasave Pharmacy 2 min walk
- Shoppers Drug Mart Pharmacy 4 min walk
- Foodland Grocery 5 min walk
- Bruno’s Fine Foods Grocery 6 min walk
- Carload on the Beach Grocery 6 min walk
Schools
- Kew Beach Junior Public School TDSB elementary · JK-6 EQAO 2024-25: Gr 6 reading 100% · Gr 6 math 85% 5 min walk
- Williamson Road Junior Public School TDSB elementary · JK-6 EQAO 2024-25: Gr 6 reading 97% · Gr 6 math 73% 12 min walk
- Glen Ames Senior Public School TDSB middle school · 7-8 11 min walk
- St Denis Catholic School Catholic elementary · JK-8 EQAO 2024-25: Gr 6 reading 96% · Gr 6 math 62% 15 min walk
- Malvern Collegiate Institute TDSB secondary · 9-12 EQAO 2024-25: Gr 9 math 78% · Gr 10 literacy 96% 28 min walk 7 min drive
- Notre Dame Catholic High School Catholic secondary · 9-12 EQAO 2024-25: Gr 9 math 67% · Gr 10 literacy 97% 25 min walk 5 min drive
Nearest schools, not necessarily the ones that serve this address. Check with the TDSB and TCDSB school locators.
Community
- Beaches Library Library 5 min walk
- Beaches Recreation Centre Community centre 11 min walk
Parks
- Pantry Park Park 4 min walk
- Kew Gardens Park 7 min walk
- Beaches Park Park 8 min walk
Restaurants
- The Gull Google reviews 2 min walk
- Mira Mira Diner Google reviews 2 min walk
- Island Blend Google reviews 3 min walk
- Heal Google reviews 3 min walk
- Poke Eats Google reviews 3 min walk
Places: OpenStreetMap contributors, October 2026. Walking and driving times: openrouteservice. Schools: EQAO 2024-25, Ontario Ministry of Education.
Request a showing
305 - 1941 Queen Street E
Nearby, at a similar price
See more homes like this one


$799,000 5 days on market MLS® E14165594
308 - 66 Kippendavie Avenue
Condo Apartment · Toronto, ON · The Beaches
The Beaches
1+1 beds · 1 bath · 1 parking · 600-699 sq ft
600-699 sq ft · $755/month maintenance


$719,000 11 days on market MLS® E14149088
107 - 66 Kippendavie Avenue
Condo Apartment · Toronto, ON · The Beaches
The Beaches
1 bed · 1 bath · 1 parking · 500-599 sq ft
500-599 sq ft · $623/month maintenance


$655,000 67 days on market MLS® E13758442
204 - 1842 Queen Street E
Condo Apartment · Toronto, ON · The Beaches
The Beaches
1 bed · 1 bath · 1 parking · 600-699 sq ft
600-699 sq ft · $745/month maintenance
Search every home for sale in Midtown Toronto
The neighbourhood
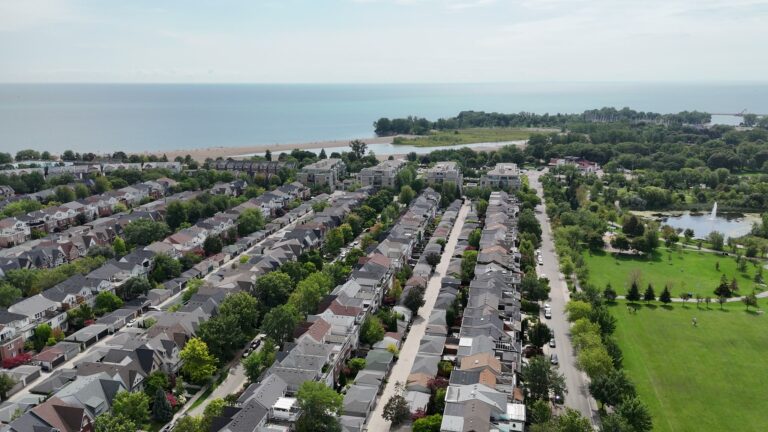
The Beaches
The Beaches is the lakeside neighbourhood at the east end of Queen Street East, with the boardwalk, Kew Gardens and family homes on tree-lined streets.
See The BeachesAsk a question
305 - 1941 Queen Street E
Listing information is deemed reliable but is not guaranteed accurate by PropTx or the Toronto Regional Real Estate Board. Data source: PropTx. Listings are refreshed from the MLS® at least daily.
The information provided herein must only be used by consumers that have a bona fide interest in the purchase, sale, or lease of real estate and may not be used for any commercial purpose or any other purpose.
Royal LePage Terrequity Seymour Real Estate, Brokerage. Independently owned and operated.
MLS® E14154422 Data source: PropTx Listed November 5, 2026

