


How to Win When You're Not the Highest Offer
You don't need the highest offer to win in Toronto's spring market. Jethro Seymour shares the strategies that help buyers compete on speed, certainty, and terms in Midtown Toronto.
Custom-built comfort with space, flexibility and room to grow.
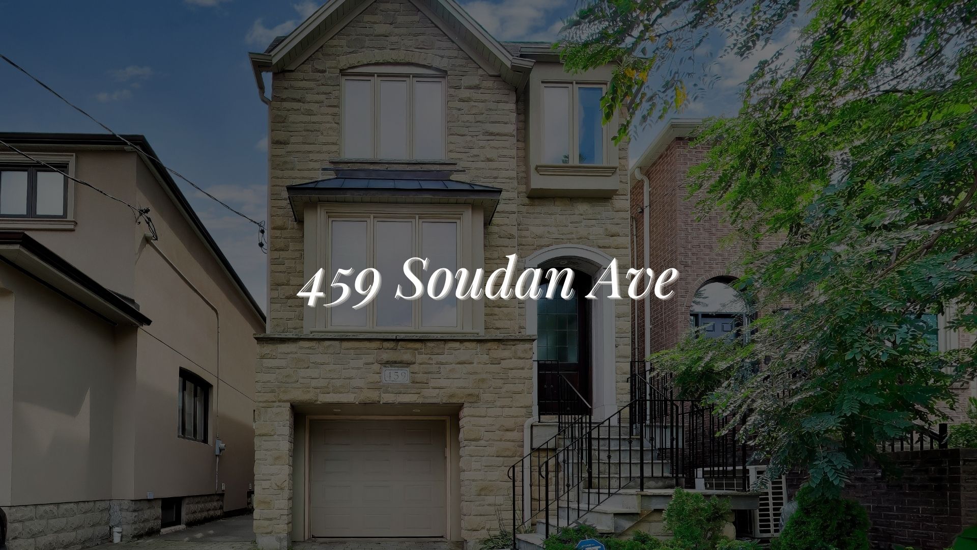
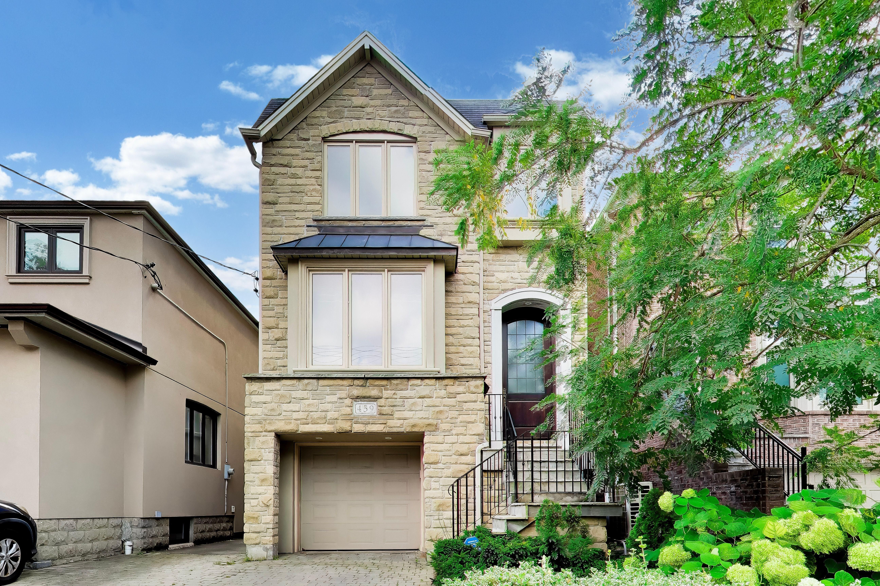
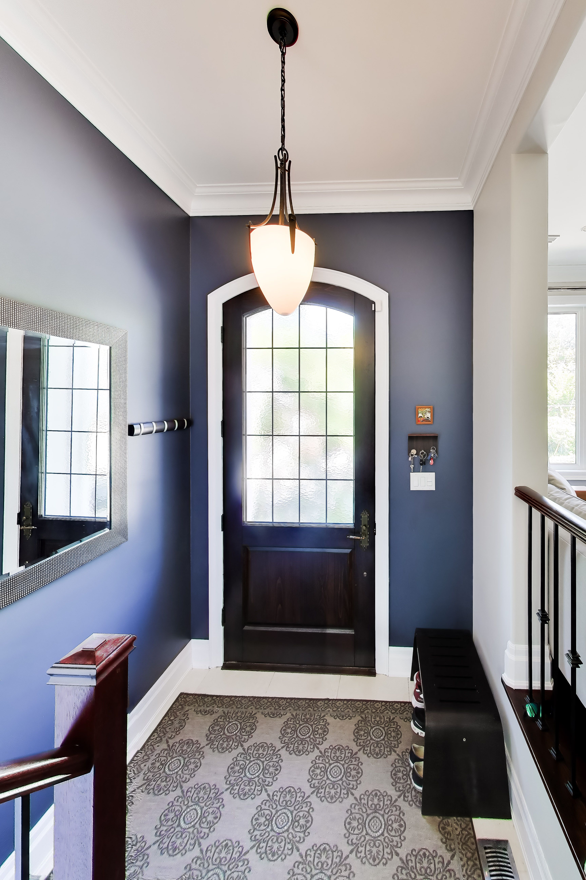
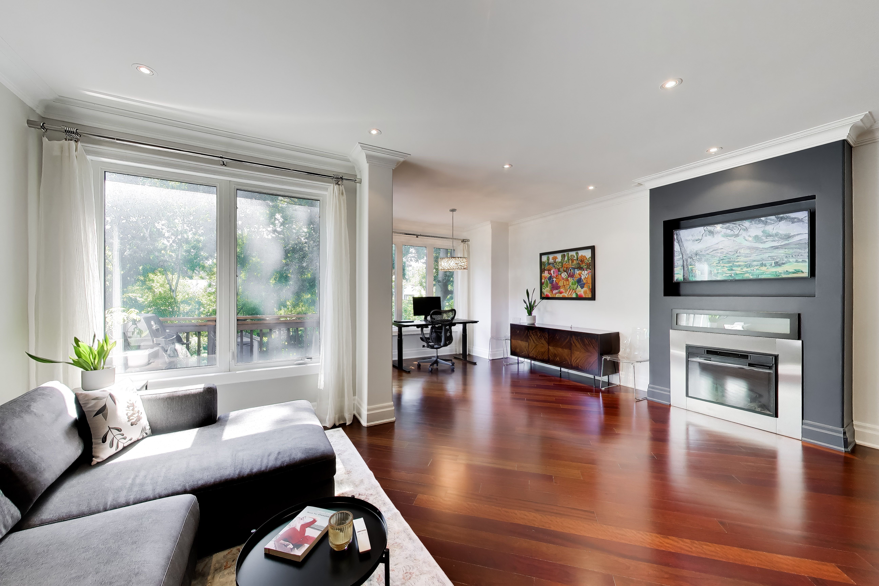
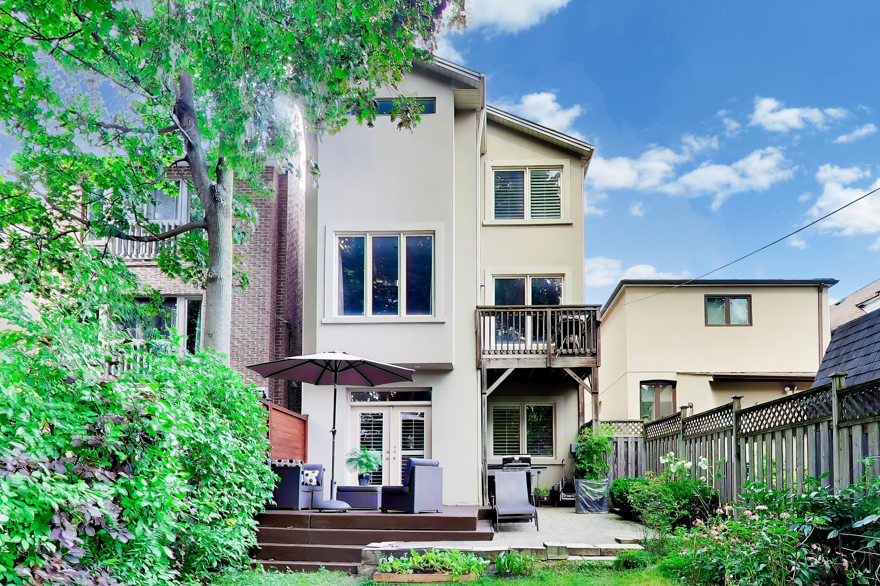
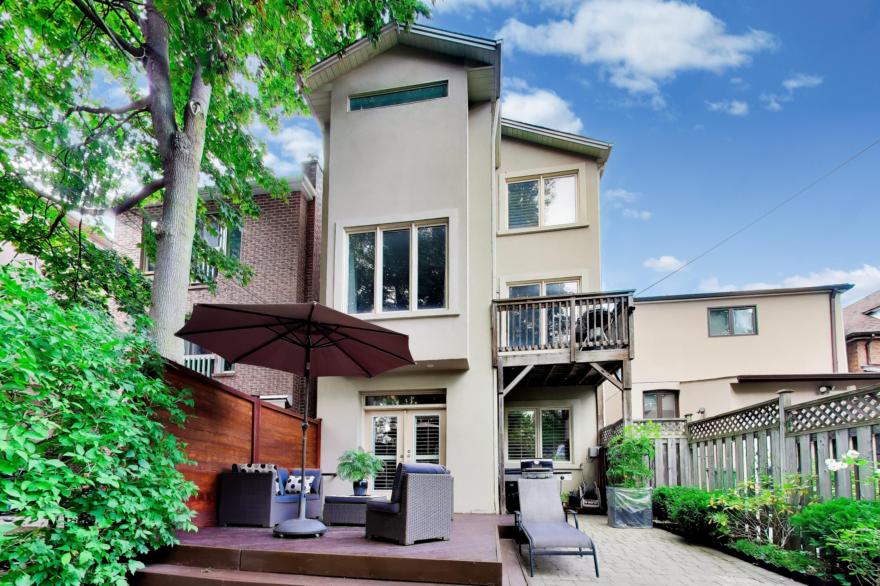
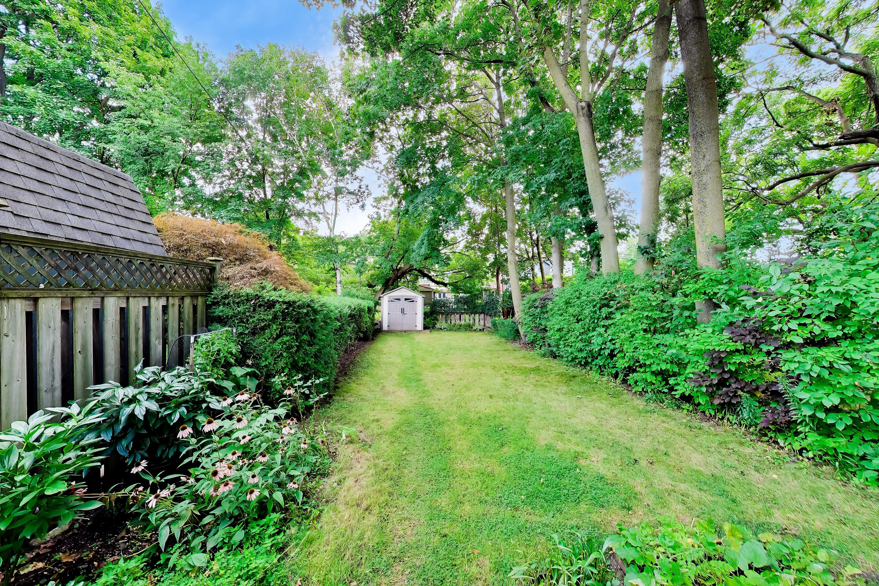
Set on a deep 25 x 156 ft lot in the heart of Davisville Village, 459 Soudan Ave is a thoughtfully designed custom-built family home offering generous living spaces, quality finishes and the flexibility to adapt as your family grows.
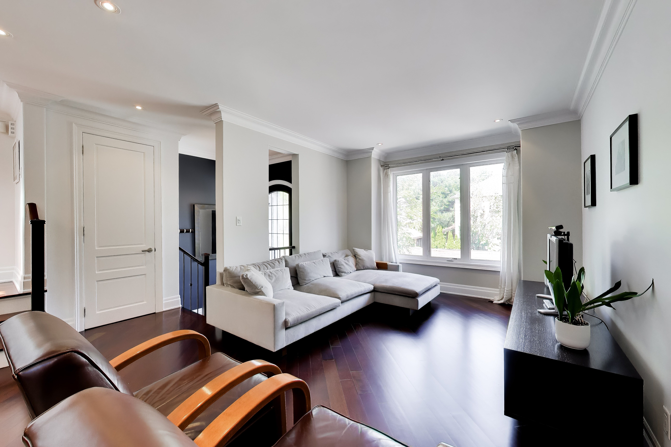
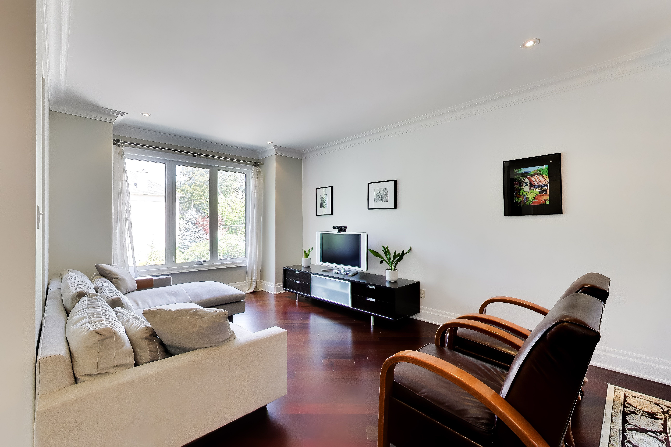
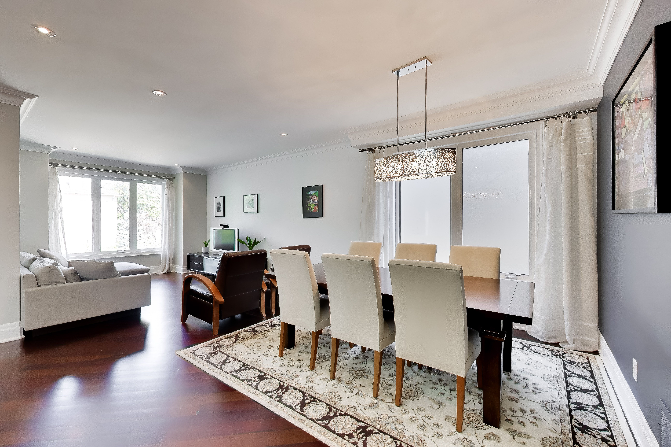
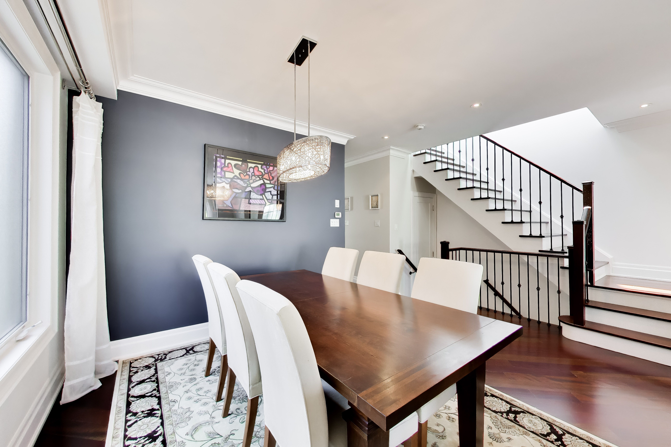
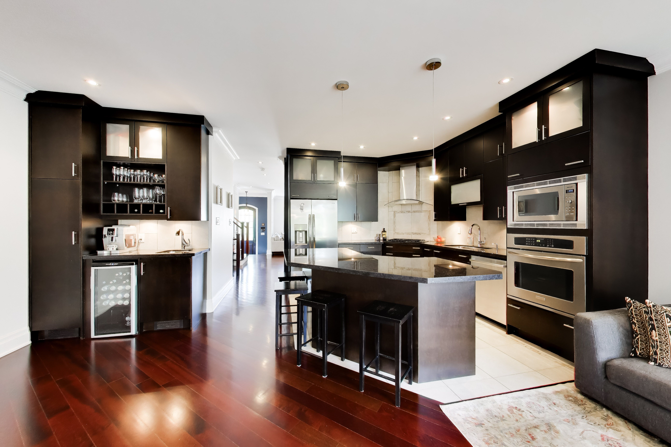
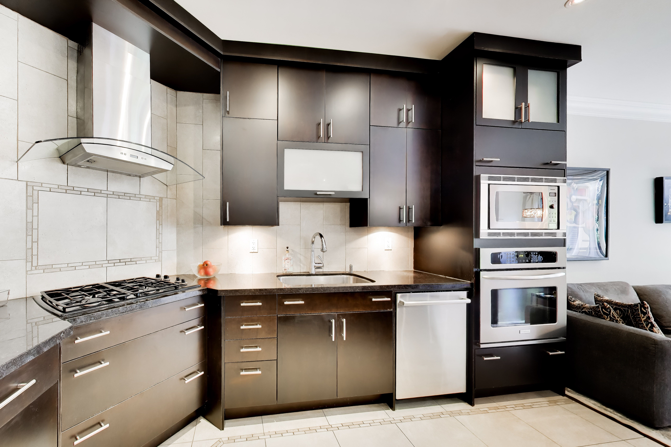
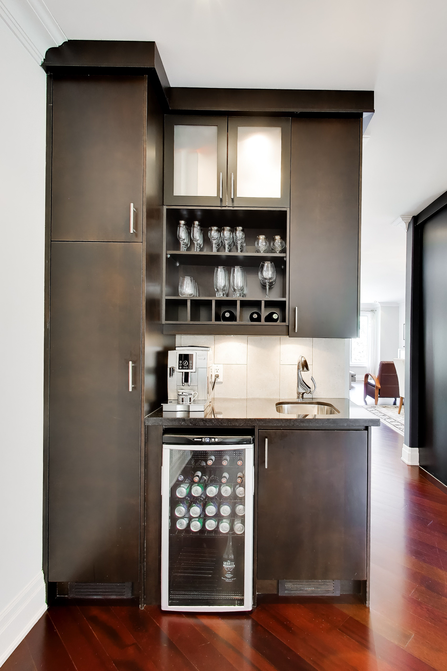
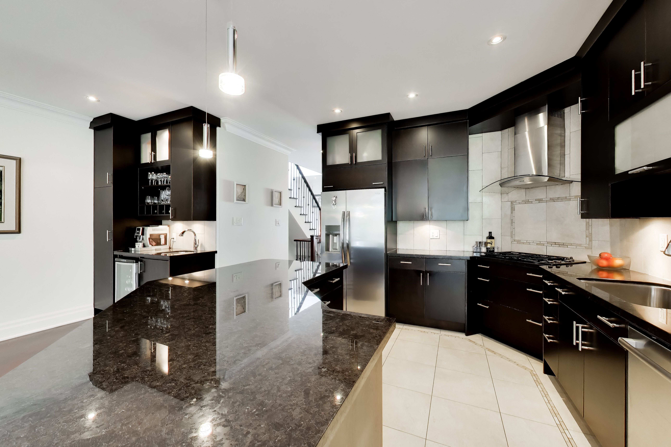
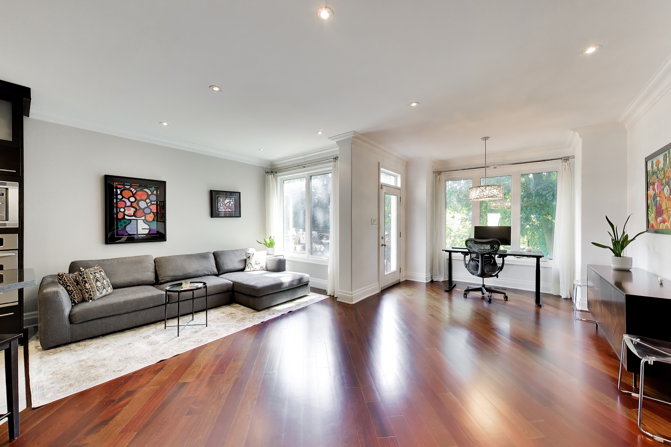
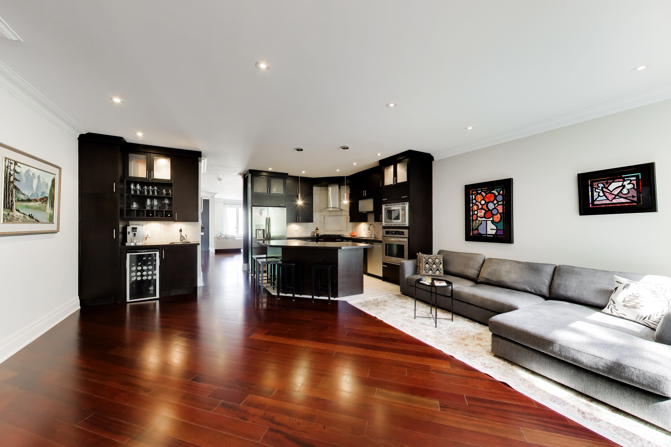
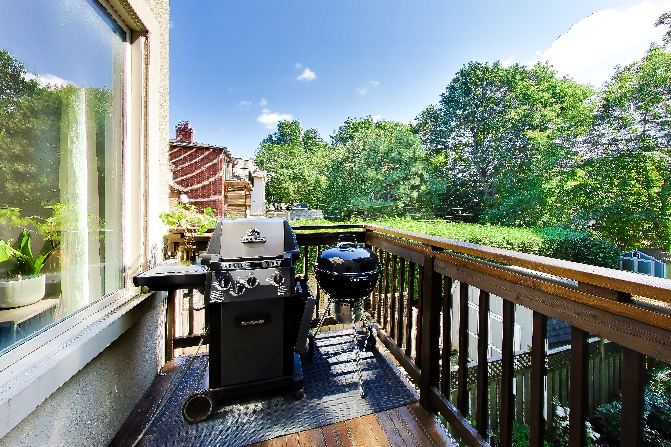
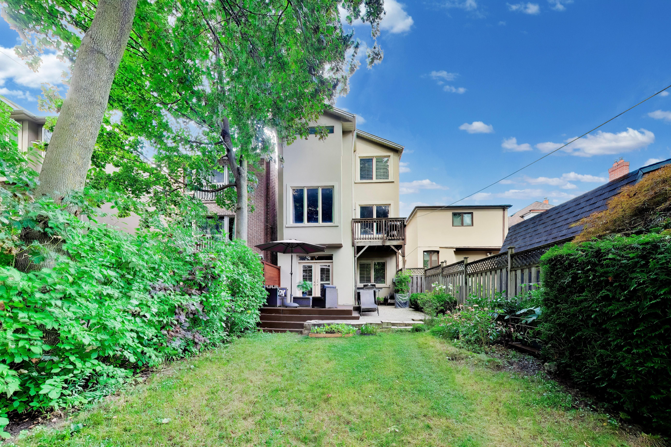
The main floor features 9-foot ceilings, rich Jatoba hardwood floors and an inviting flow between the living and dining rooms. At the centre of the home, the custom kitchen features granite counters, soft-close cabinetry, premium appliances, a wet bar and a breakfast island with seating for six, opening to a bright family room with an electric fireplace and walkout to the upper deck overlooking the backyard.
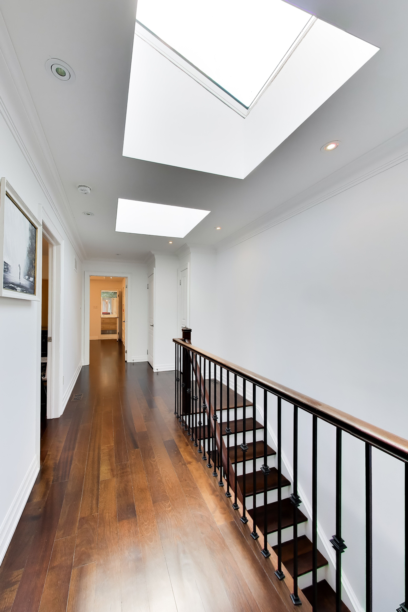
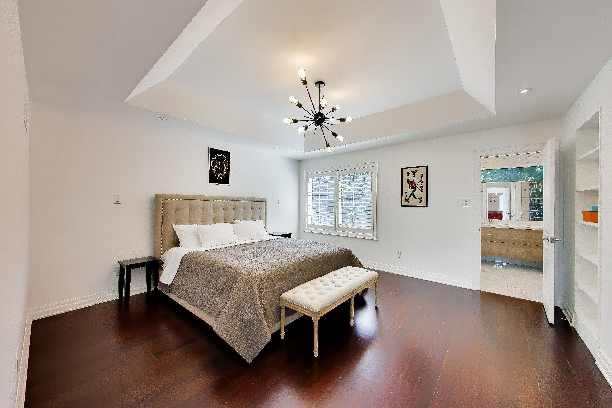
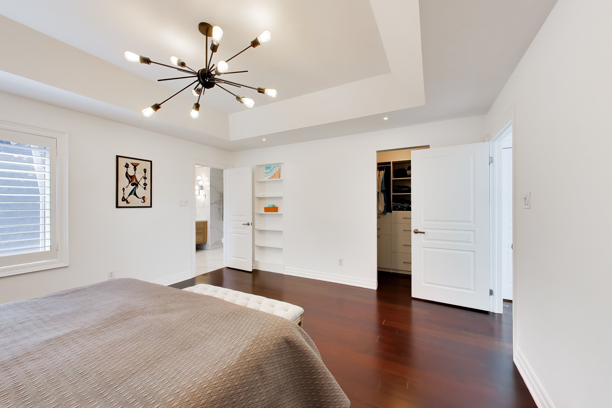
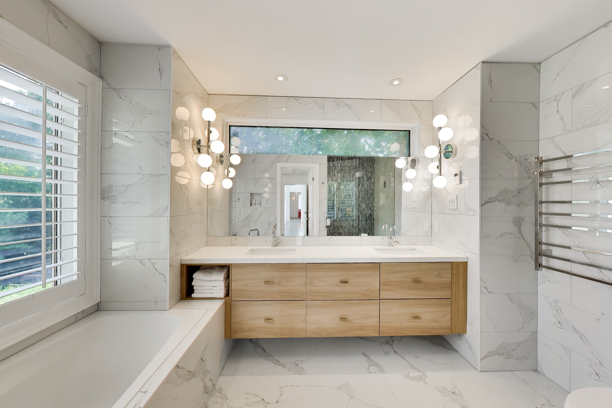
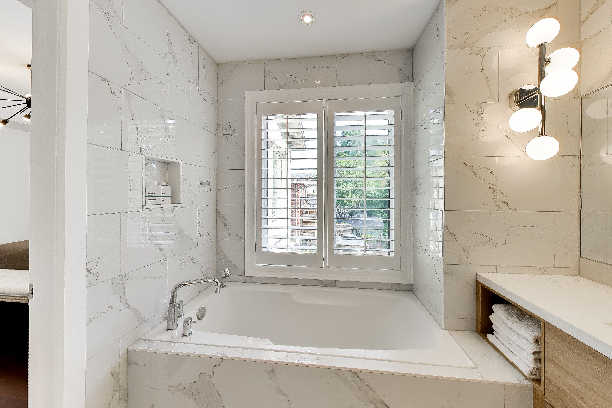
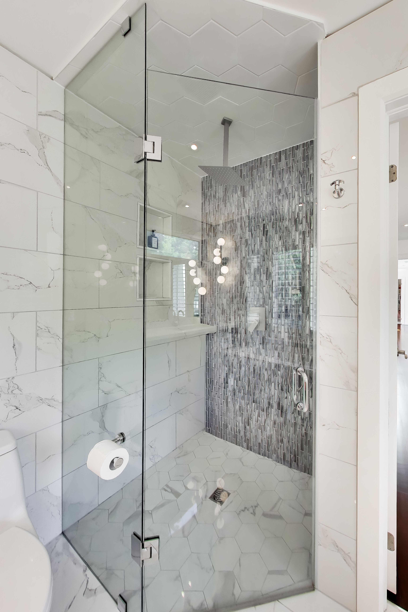
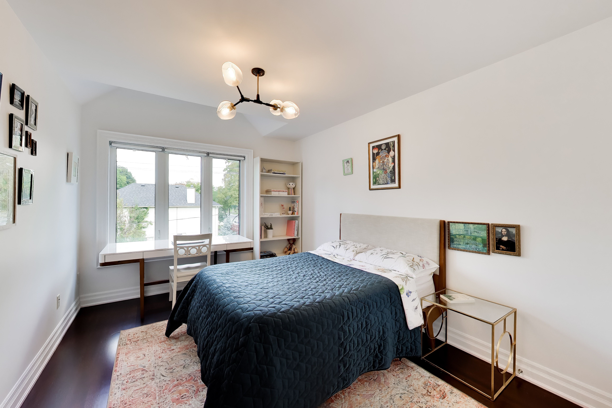
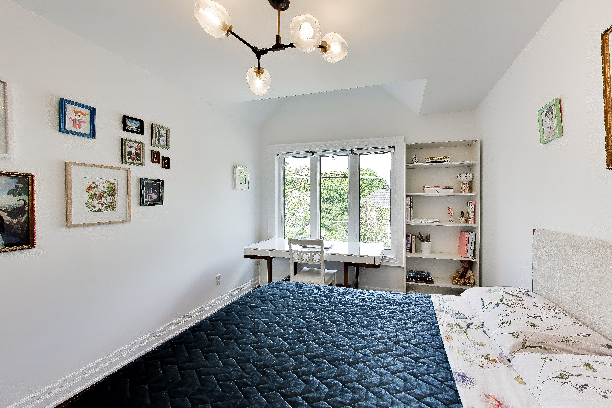
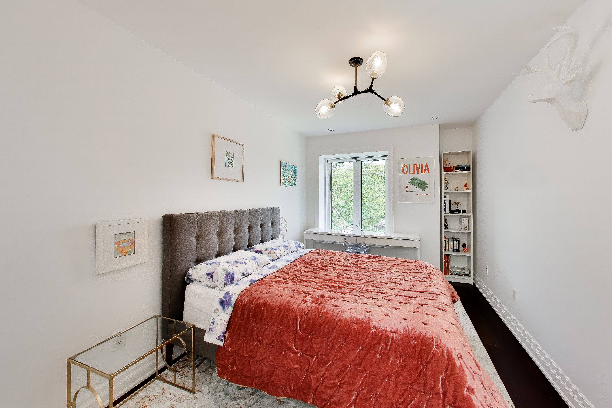
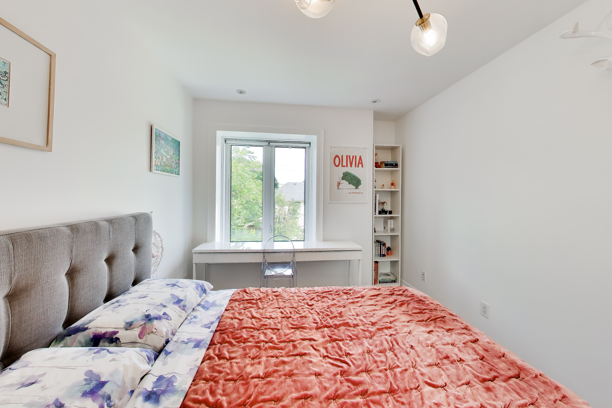
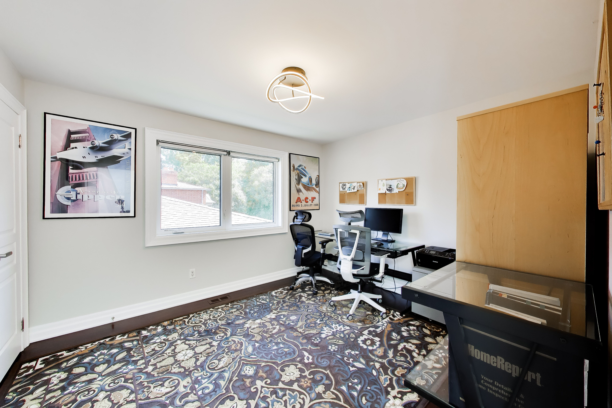
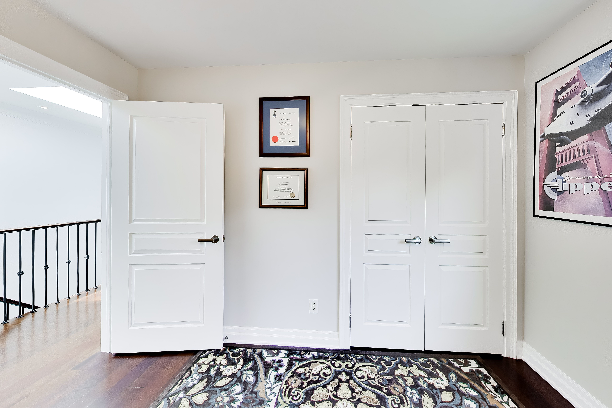
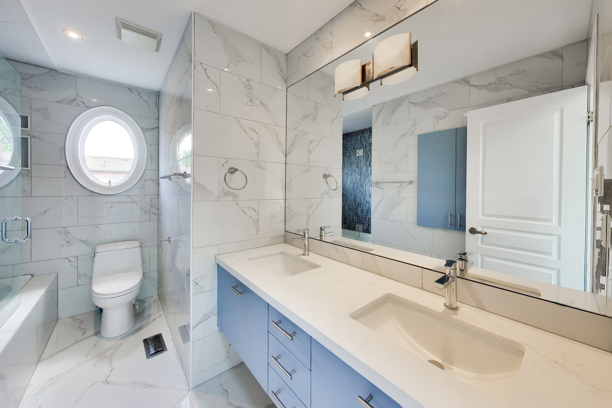
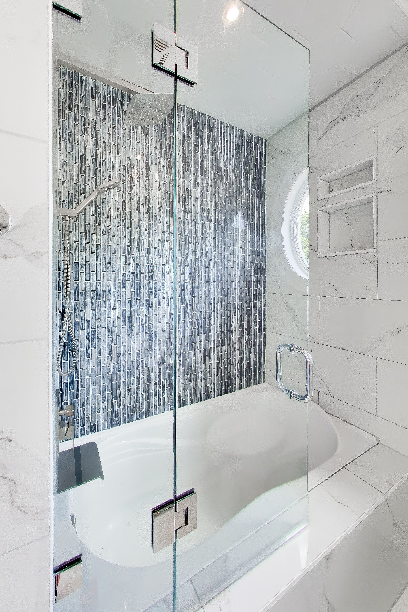
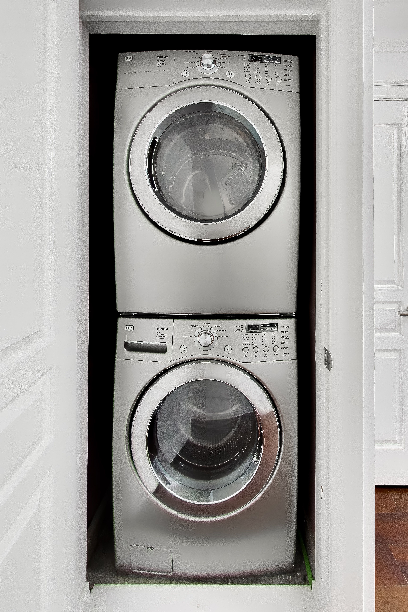
Upstairs, the vaulted primary suite offers a spacious retreat with a 5-piece heated ensuite, soaker tub, walk-in rain shower and double walk-in closet. Three additional bedrooms, a renovated main bathroom and convenient second-floor laundry complete the level.
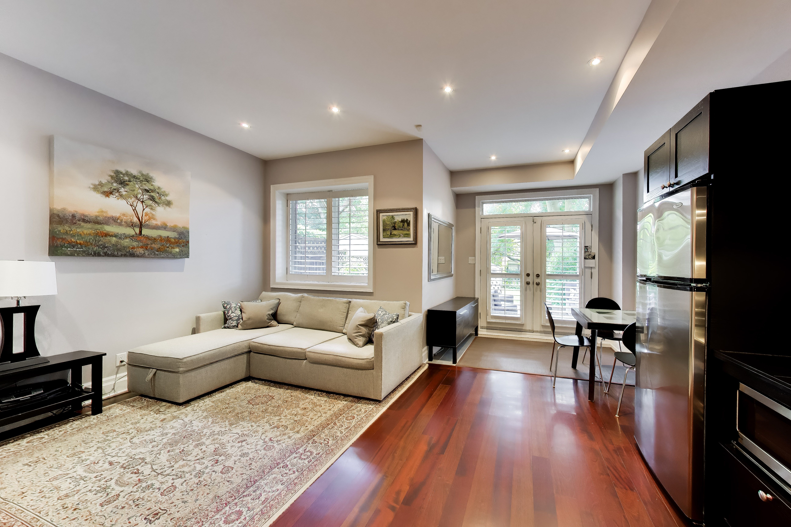
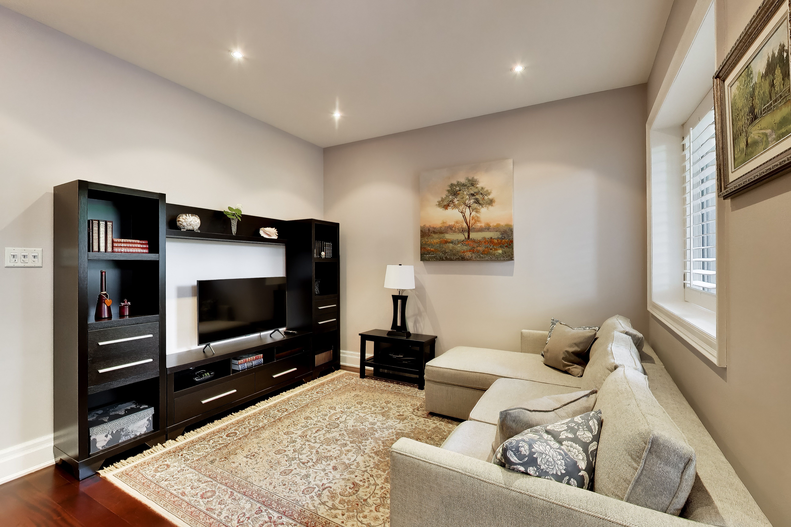
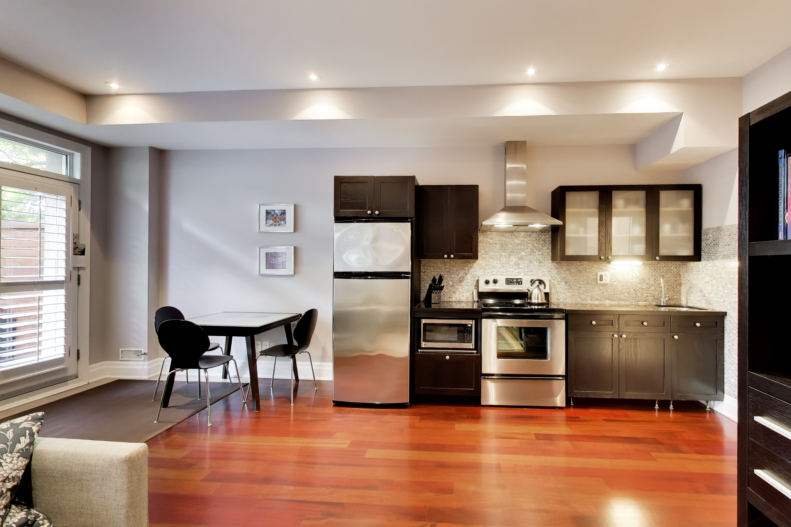
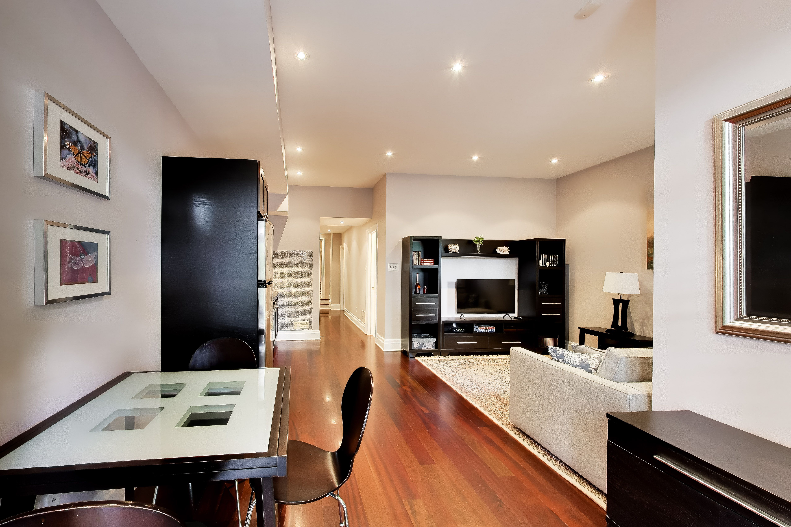
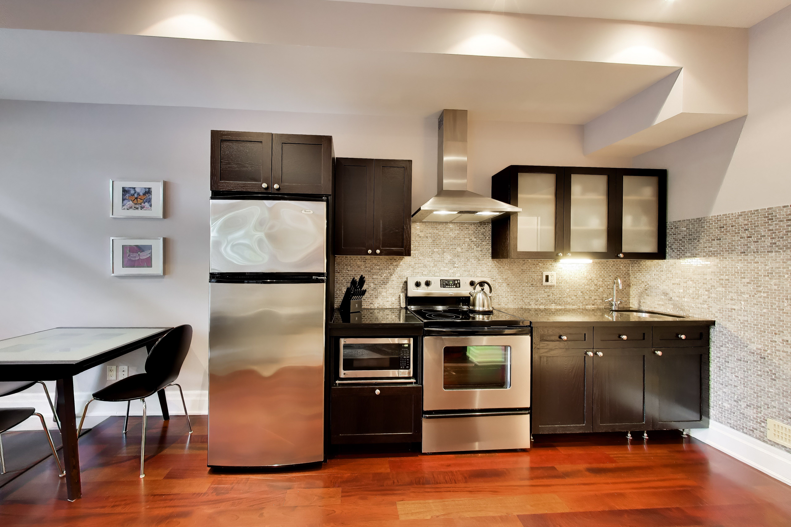
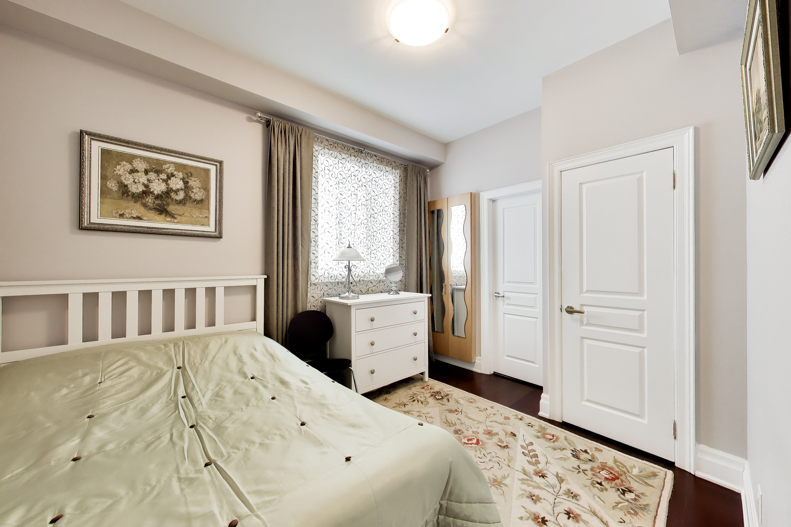
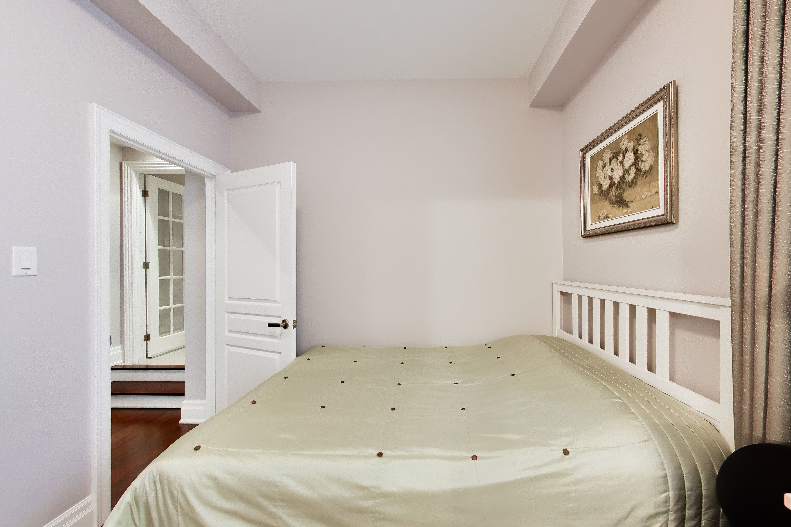
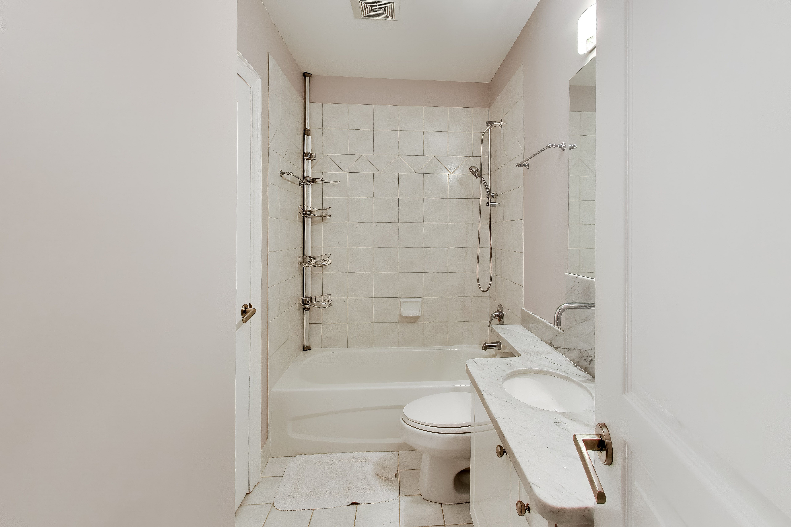
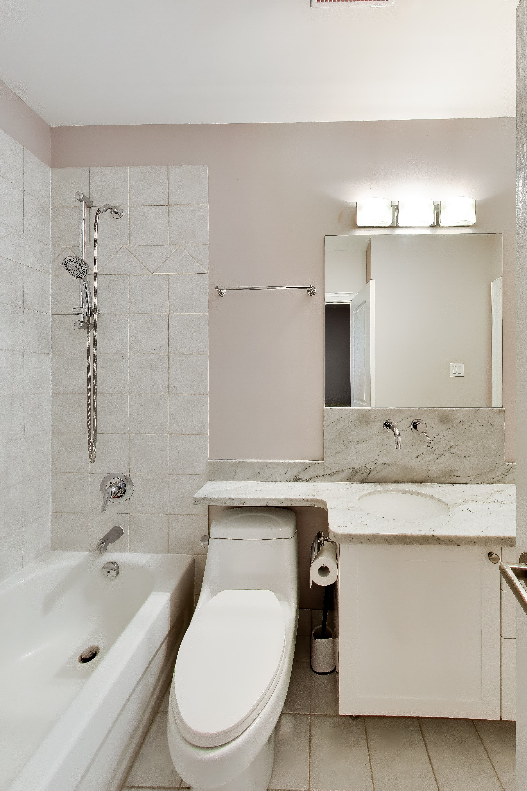
The finished lower level adds valuable flexibility with 11-foot ceilings, a large recreation room, second kitchen, bedroom, 3-piece ensuite and direct access to the garage—ideal for extended family, guests, a home office or additional living space.
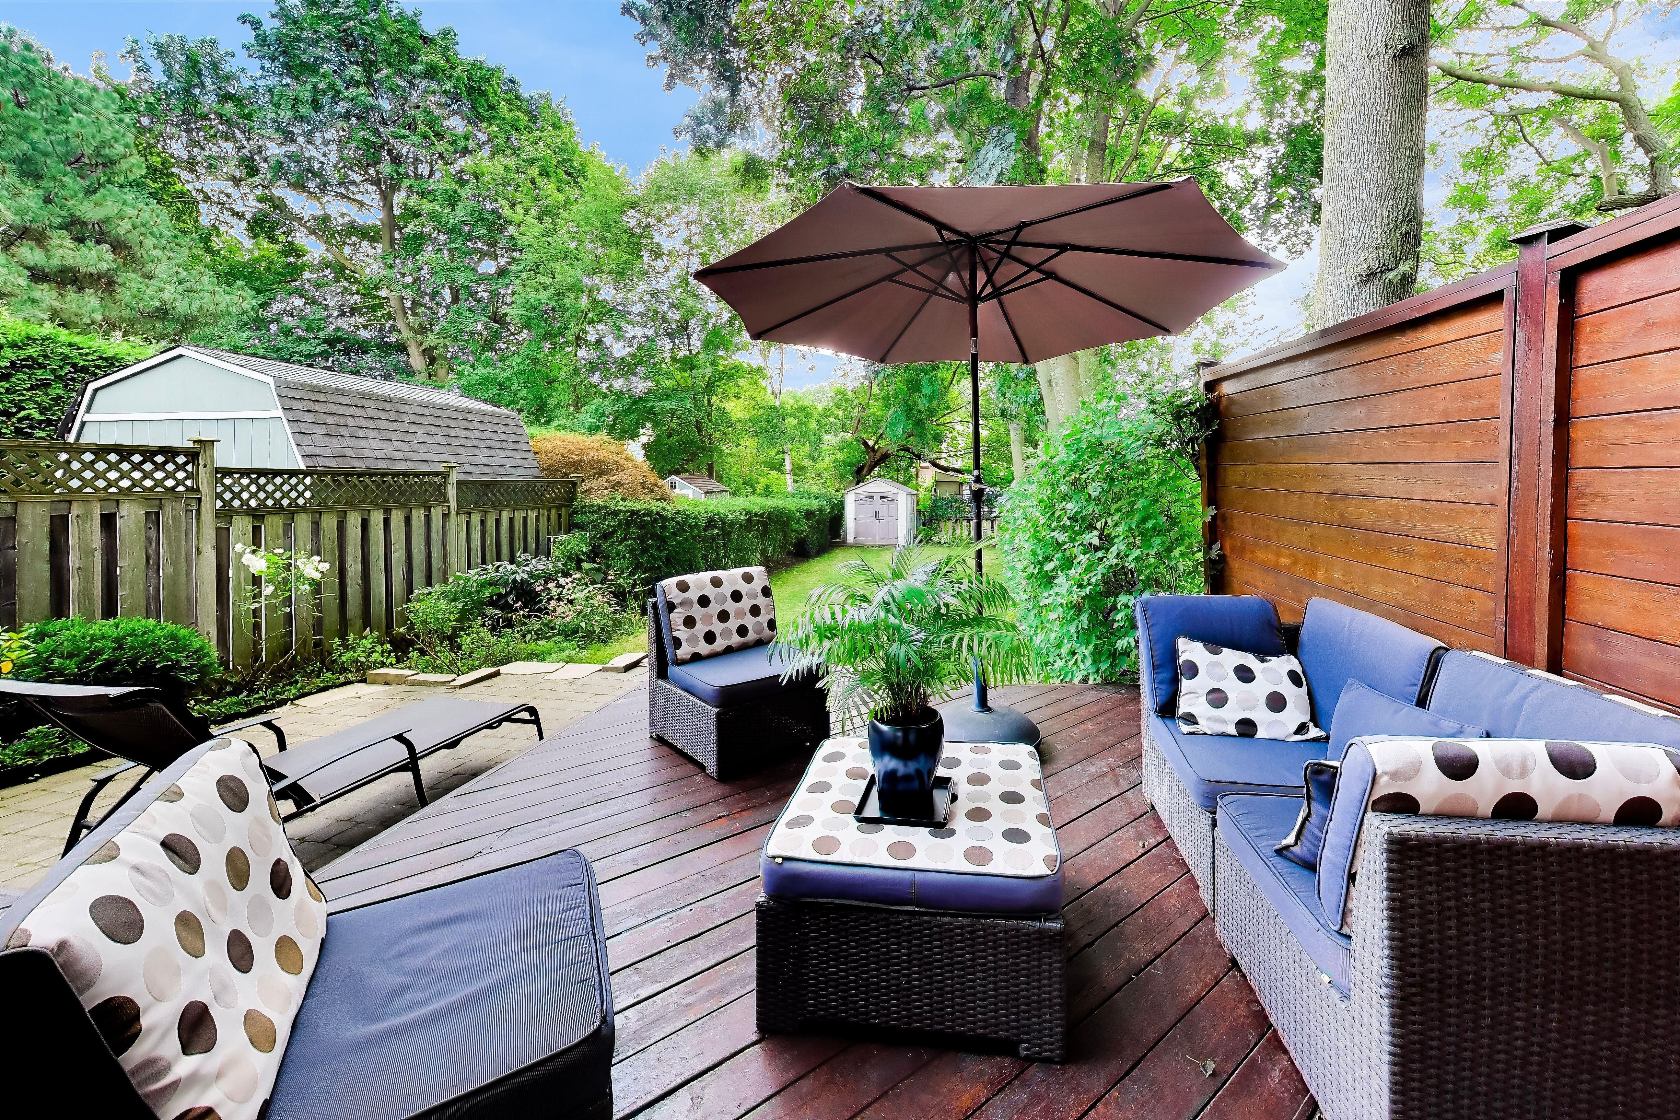
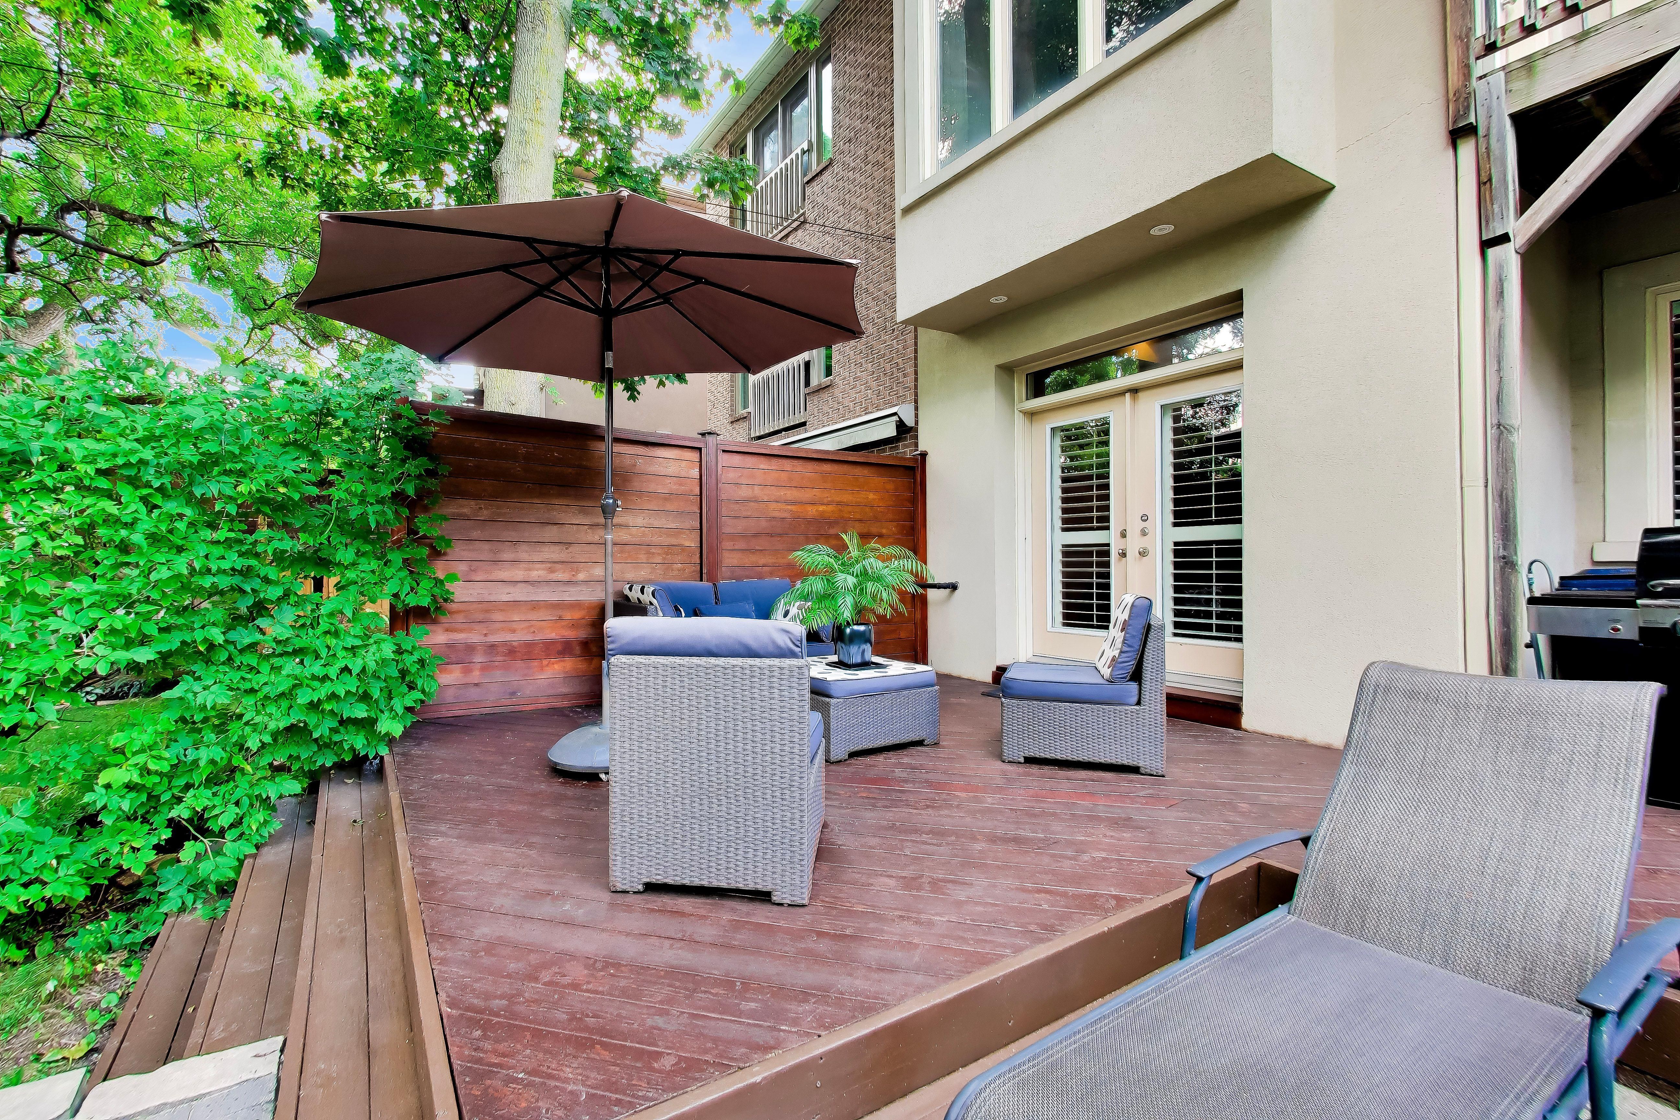
Outside, the deep private backyard features a deck, interlocking patio, mature landscaping and plenty of room to enjoy the outdoors. A built-in garage and driveway provide parking for two.
Recent mechanical updates include a new furnace (2024), Ecobee smart thermostat with dual-zone control and an upgraded energy-efficient heat pump.
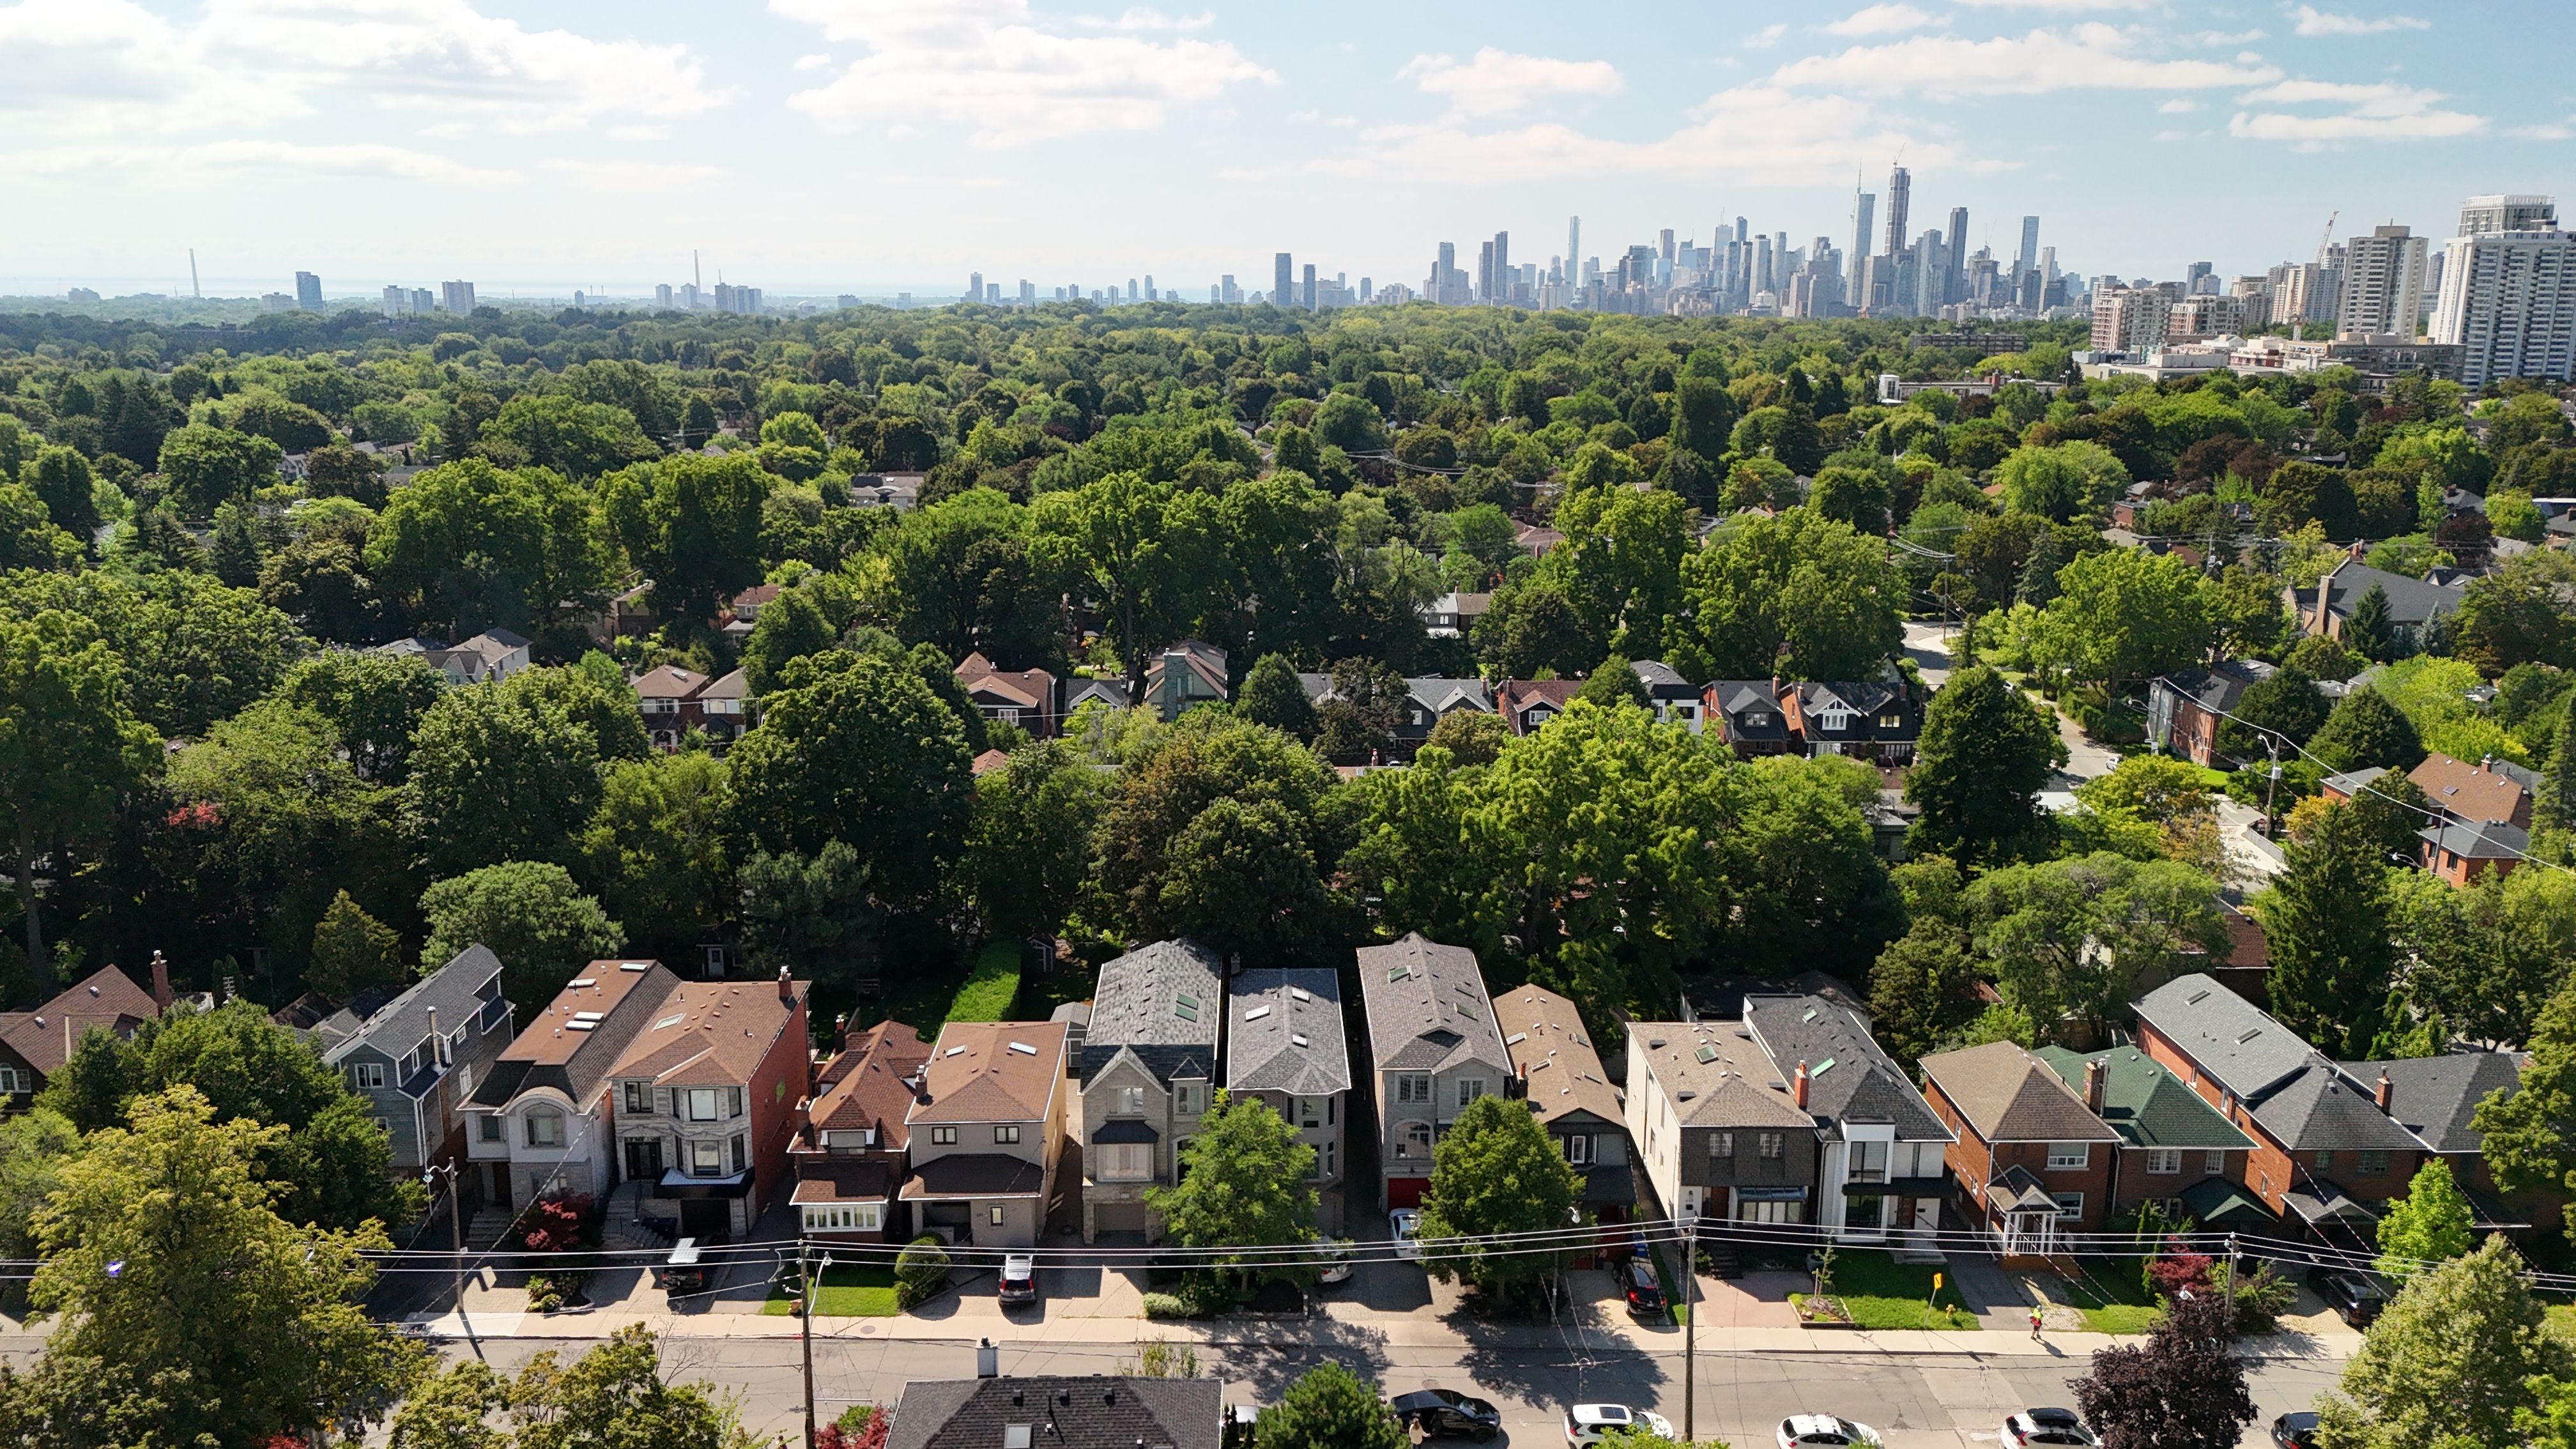
Ideally located minutes from Yonge Street, neighbourhood parks, transit, shops and restaurants, 459 Soudan offers the space and flexibility of a larger family home with the convenience of living in one of Midtown Toronto's most established and sought-after communities.
Listing courtesy of Royal LePage Terrequity Seymour Real Estate
We'll get in touch with you soon.