
Welcome To This Fabulous Forest Hill Home, A Classically Modern, Spacious Family Home With Attention To Detail & High End Finishings Throughout, The Open Concept Main Floor Has 10 Ft Ceilings, Pot Lights, Wide Plank Herringbone Floors, Huge Floor To Ceiling Windows, A Powder Room, Gourmet Kitchen & Main Floor Family Room With Custom Cabinetry & Built Ins Galore, The Stunning Kitchen Has Marble Countertops W/Stainless Steel Appliances Including A Full Size Sub Zero Fridge & Freezer, Wall Mounted Wolf Over & Microwave & 6 Burner Gas Cooktop, The Centre Island Is Perfect For Entertaining, Ample Storage & Built In Desk & Tv Shelves/Bookcases In The Spacious Family Room, South Facing Large Window/Doors Open Up To A Sun Filled Backyard Also Perfect To Carry The Entertaining Outside, The Second Level Has Wide Plank Herringbone Floors Throughout, 9 Ft Ceilings W/Pot Lights & Multiple Skylights, The Primary Bedroom Retreat W/His & Hers Closets With Organizers, 6 Piece Ensuite W/Separate Water Closet & Soaker Tub, Huge Windows, Loads Of Natural Light, Spacious 2nd & 3rd Bedrooms With 2 Large Closets In Each Room W/Organizers & 4th Bedroom With Wall To Wall Closets With Organizers & 3 Pc Ensuite, The Lower Level Features High Ceilings, Pot Lights, Hardwood Floors, Above Grade Windows, Wet Bar, Video Projector, Nanny's Room W/Large Closets, 3 Pc Bathroom. Fully Fenced & Landscaped Backyard With Stone, Deck & Tons Of Sun, Detached 1 Car Garage, Parking For 3 Cars, Steps To Yonge Street Amenities, The Belt Line, UCC, Great Proximity To Downtown, Walk To Subway, This Home Has It All, Stunning From Top To Bottom, A Fabulous Family Home.

About this home
Photos of 31 Kilbarry Road


Facts and features of 31 Kilbarry Road
| Type | Detached |
|---|---|
| Style | 2-Storey |
| Bedrooms | 4 + 1 |
| Bathrooms | 5 |
| Size | 2500-3000 sq ft |
| Lot | 30 x 135 Feet |
| Parking | 3 |
| Garage | Detached |
| Heating | Forced Air |
| Cooling | Central Air |
| Basement | Finished |
| Exterior | Brick, Stucco (Plaster) |
| Taxes | $22,893 (2026) |
| Days on market | 53 |
| Listing brokerage | HARVEY KALLES REAL ESTATE LTD. |
Rooms
11 rooms, with sizes
| Room | Level | Size | Features |
|---|---|---|---|
| Bedroom 3 | Second | 10′ 0″ × 12′ 6″ 3.04 × 3.82 m | hardwood floor, double closet, pot lights |
| Breakfast | Main | 13′ 2″ × 5′ 1″ 4.02 × 1.54 m | hardwood floor, combined w/family, b/i shelves |
| Family Room | Main | 13′ 6″ × 16′ 8″ 4.12 × 5.08 m | hardwood floor, fireplace, w/o to yard |
| Bedroom 4 | Second | 11′ 0″ × 14′ 7″ 3.35 × 4.45 m | hardwood floor, w/w closet, 3 pc ensuite |
| Dining Room | Main | 13′ 5″ × 11′ 6″ 4.08 × 3.5 m | hardwood floor, pot lights, large window |
| Bedroom 5 | Basement | 14′ 7″ × 16′ 2″ 4.44 × 4.93 m | 3 pc bath, large closet, large window |
| Living Room | Main | 13′ 7″ × 9′ 7″ 4.15 × 2.93 m | hardwood floor, pot lights, combined w/dining |
| Kitchen | Main | 12′ 7″ × 10′ 0″ 3.83 × 3.04 m | centre island, stainless steel appl, marble counter |
| Bedroom 2 | Second | 10′ 2″ × 12′ 6″ 3.1 × 3.82 m | hardwood floor, double closet, pot lights |
| Primary Bedroom | Second | 18′ 6″ × 15′ 2″ 5.64 × 4.62 m | hardwood floor, his and hers closets, 6 pc ensuite |
| Recreation | Basement | 18′ 10″ × 21′ 8″ 5.75 × 6.6 m | hardwood floor, large window, pot lights |
Around this home
What’s near 31 Kilbarry Road
From 31 Kilbarry Road, the nearest station is Davisville station (Line 1 Yonge-University), 9 minutes on foot; the nearest grocery store is Fresh Buy Market, 7 minutes on foot; the nearest TDSB elementary school is Davisville Junior Public School, 11 minutes on foot; and the nearest park is Oriole Park, 3 minutes on foot.
Transit
- Davisville station Line 1 Yonge-University 9 min walk
- St Clair station Line 1 Yonge-University 15 min walk 4 min drive
- Avenue station Line 5 Eglinton 16 min walk 3 min drive
Groceries and pharmacies
- Fresh Buy Market Grocery 7 min walk
- Guardian Pharmacy 8 min walk
- Fruit Basket Grocery 9 min walk
- Sobeys Urban Fresh Grocery 9 min walk
- Yonge Health Pharmacy Pharmacy 9 min walk
Parks
- Oriole Park Park 3 min walk
- Fiona Nelson Parkette Park 7 min walk
- Forest Hill Road Park Park 8 min walk
Schools
- Davisville Junior Public School TDSB elementary · JK-6 EQAO 2024-25: Gr 6 reading 92% · Gr 6 math 92% 11 min walk
- Deer Park Junior and Senior Public School TDSB elementary · JK-8 EQAO 2024-25: Gr 6 reading 89% · Gr 6 math 68% 17 min walk 5 min drive
- Spectrum Alternative Senior School TDSB middle school · 7-8 11 min walk
- Holy Rosary Catholic School Catholic elementary · JK-8 EQAO 2024-25: Gr 6 reading 100% · Gr 6 math 55% 26 min walk 6 min drive
- North Toronto Collegiate Institute TDSB secondary · 9-12 EQAO 2024-25: Gr 9 math 80% · Gr 10 literacy 95% 25 min walk 8 min drive
- Marshall McLuhan Catholic Secondary School Catholic secondary · 9-12 EQAO 2024-25: Gr 9 math 59% · Gr 10 literacy 89% 21 min walk 4 min drive
Nearest schools, not necessarily the ones that serve this address. Check with the TDSB and TCDSB school locators.
Community
- William P. Wilder '40 Arena & Sports Complex Pool or arena 8 min walk
- Deer Park Library Library 16 min walk 5 min drive
- North Toronto Memorial Community Centre Community centre 16 min walk 4 min drive
Private schools
- Girls
- The Bishop Strachan School JK to Grade 12 15 min walk
- St. Clement's School Grades 1 to 12 27 min walk 7 min drive
- Boys
- Upper Canada College JK to Grade 12 8 min walk
- St. Michael's College School Grades 7 to 12 32 min walk 7 min drive
- Co-ed
- The York School JK to Grade 12 12 min walk
- Greenwood College School Grades 7 to 12 18 min walk 5 min drive
- Toronto Prep School Grades 7 to 12 18 min walk 4 min drive
- Arrowsmith School Ages 6 and up 19 min walk 5 min drive
Within a 40-minute walk, from our list of private schools in central Toronto (checked October 2026). Fees and admissions on each school’s site. See all private schools
Restaurants
- Tamasha Google reviews 8 min walk
- The Blue Horse Eatery Google reviews 9 min walk
- Sushi Zone Google reviews 9 min walk
- Khau Gully Google reviews 10 min walk
- Cowboy’s Grill Google reviews 10 min walk
Places: OpenStreetMap contributors, October 2026. Walking and driving times: openrouteservice. Schools: EQAO 2024-25, Ontario Ministry of Education.
Request a showing
31 Kilbarry Road
Nearby, at a similar price
See more homes like this one


$3,998,000 51 days on market MLS® C13820526
15 Belsize Drive
Detached · Toronto, ON · Davisville Village
Davisville Village
4+1 beds · 5 baths · 4 parking · 2500-3000 sq ft
2500-3000 sq ft


$3,349,000 23 days on market MLS® C14103658
106 Eastbourne Avenue
Detached · Toronto, ON · Chaplin Estates
Chaplin Estates
4+2 beds · 5 baths · 4 parking · 2500-3000 sq ft
2500-3000 sq ft


$3,295,000 29 days on market MLS® C14083946
67 Warren Road
Detached · Toronto, ON · South Hill
South Hill
4 beds · 5 baths · 4 parking · 2500-3000 sq ft
2500-3000 sq ft
Search every home for sale in Midtown Toronto
The neighbourhood
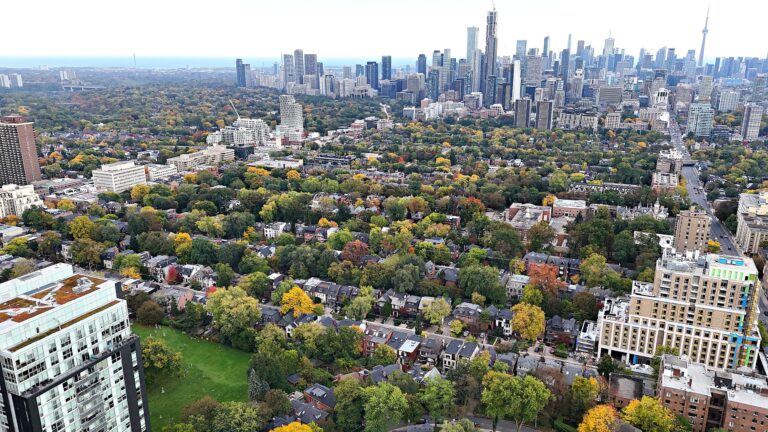
Deer Park
Deer Park is an upscale neighbourhood in Toronto’s Yonge and St. Clair area, known for its unique combination of high-end luxury homes, budget-friendly townhouses and condos.
See Deer ParkAsk a question
31 Kilbarry Road
Listing information is deemed reliable but is not guaranteed accurate by PropTx or the Toronto Regional Real Estate Board. Data source: PropTx. Listings are refreshed from the MLS® at least daily.
The information provided herein must only be used by consumers that have a bona fide interest in the purchase, sale, or lease of real estate and may not be used for any commercial purpose or any other purpose.
Royal LePage Terrequity Seymour Real Estate, Brokerage. Independently owned and operated.
MLS® C13819600 Data source: PropTx Listed September 23, 2026

