
Commanding a premier address on one of Summerhill's most sought-after streets, this distinguished three-storey detached residence is defined by its stately brick façade and beautifully manicured gardens. Over 4,100 sq ft of finished living space spans four levels on a 25 x 120 ft lot, with four bedrooms, five bathrooms, elegant finishes, smart home technology and abundant natural light. Rare three-car parking, a private heated driveway and five balconies add exceptional appeal. The main floor is designed for entertaining: an elegant dining room flows into a light-filled kitchen with an oversized centre island, stainless steel appliances, a pantry and a walkout to the terrace. The spectacular sunken living room features a gas fireplace and French doors to the rear patio and gardens, with pot lights and integrated ceiling speakers throughout. The second floor offers a serene primary retreat with gas fireplace, private balcony, walk-in closet and a luxurious ensuite with limestone shower and double vanity. A versatile den and office, a second bedroom with its own balcony, a four-piece bath and laundry complete the level. The third floor features two generous bedrooms, one with two walkouts to a nearly 20 ft balcony, a family room with private terrace and a four-piece bath with freestanding soaker tub. The lower level offers high ceilings, heated floors, a recreation room with fireplace, ideal as a gym, playroom or media lounge, a three-piece bath and direct access to the heated garage. The fully fenced rear garden is a private sanctuary with mature trees, a patio for lounging and dining, and ample green space. Steps to top schools, Summerhill and Rosedale stations, and the fine dining and boutiques of Yonge Street and Yorkville. Summerhill living at its finest.

About this home
Photos of 76 Macpherson Avenue


Facts and features of 76 Macpherson Avenue
| Type | Detached |
|---|---|
| Style | 3-Storey |
| Bedrooms | 4 |
| Bathrooms | 5 |
| Size | 3000-3500 sq ft |
| Lot | 25.42 x 120 Feet |
| Parking | 3 |
| Garage | Attached |
| Heating | Radiant |
| Cooling | Central Air |
| Basement | Finished, Full |
| Exterior | Brick |
| Taxes | $21,607 (2026) |
| Days on market | 21 |
| Listing brokerage | ROYAL LEPAGE REAL ESTATE SERVICES HEAPS ESTRIN TEAM |
Rooms
11 rooms, with sizes
| Room | Level | Size | Features |
|---|---|---|---|
| Family Room | Third | 15′ 5″ × 9′ 10″ 4.7 × 3.0 m | hardwood floor, w/o to terrace, 4 pc bath |
| Bedroom 2 | Second | 13′ 10″ × 11′ 3″ 4.22 × 3.43 m | pot lights, 4 pc bath, w/o to terrace |
| Foyer | Main | 9′ 11″ × 6′ 0″ 3.02 × 1.83 m | 2 pc bath, pot lights, heated floor |
| Primary Bedroom | Second | 18′ 2″ × 12′ 10″ 5.54 × 3.91 m | gas fireplace, 4 pc ensuite, w/o to terrace |
| Bedroom 3 | Third | 19′ 7″ × 10′ 6″ 5.97 × 3.2 m | broadloom, b/i closet, w/o to terrace |
| Kitchen | Main | 16′ 0″ × 14′ 7″ 4.88 × 4.45 m | stainless steel appl, w/o to terrace, eat-in kitchen |
| Recreation | Lower | 16′ 5″ × 17′ 7″ 5.0 × 5.36 m | heated floor, fireplace, 3 pc bath |
| Dining Room | Main | 17′ 1″ × 14′ 1″ 5.21 × 4.29 m | pot lights, large window, b/i closet |
| Bedroom 4 | Third | 15′ 6″ × 14′ 1″ 4.72 × 4.29 m | broadloom, closet, large window |
| Den | Second | 16′ 2″ × 11′ 6″ 4.93 × 3.51 m | hardwood floor, combined w/office, large window |
| Living Room | Main | 19′ 6″ × 16′ 4″ 5.94 × 4.98 m | gas fireplace, built-in speakers, w/o to patio |
Around this home
What’s near 76 Macpherson Avenue
From 76 Macpherson Avenue, the nearest station is Summerhill station (Line 1 Yonge-University), 7 minutes on foot; the nearest grocery store is Harvest Wagon, 4 minutes on foot; the nearest TDSB elementary school is Cottingham Junior Public School, 10 minutes on foot; and the nearest park is Marlborough Place Parkette, 6 minutes on foot.
Transit
- Summerhill station Line 1 Yonge-University 7 min walk
- Rosedale station Line 1 Yonge-University 8 min walk
- Bay station Line 2 Bloor-Danforth 17 min walk 5 min drive
Groceries and pharmacies
- Harvest Wagon Grocery 4 min walk
- Shoppers Drug Mart Pharmacy 5 min walk
- Davenport Pharmacy Pharmacy 9 min walk
- New Forest Market Grocery 10 min walk
- Whole Foods Market Grocery 12 min walk
Parks
- Marlborough Place Parkette Park 6 min walk
- Ramsden Park Park 8 min walk
- Lionel Conacher Park Park 9 min walk
Schools
- Cottingham Junior Public School TDSB elementary · JK-6 EQAO 2024-25: Gr 6 reading 100% · Gr 6 math 100% 10 min walk
- Jesse Ketchum Junior and Senior Public School TDSB elementary · JK-8 EQAO 2024-25: Gr 6 reading 96% · Gr 6 math 71% 15 min walk
- Spectrum Alternative Senior School TDSB middle school · 7-8 33 min walk 8 min drive
- Our Lady of Perpetual Help Catholic School Catholic elementary · JK-8 EQAO 2024-25: Gr 6 reading 100% · Gr 6 math 80% 22 min walk 7 min drive
- Jarvis Collegiate Institute TDSB secondary · 9-12 EQAO 2024-25: Gr 9 math 34% · Gr 10 literacy 80% 30 min walk 7 min drive
- St Joseph's College School Catholic secondary · 9-12 EQAO 2024-25: Gr 9 math 66% · Gr 10 literacy 87% 26 min walk 6 min drive
Nearest schools, not necessarily the ones that serve this address. Check with the TDSB and TCDSB school locators.
Community
- Yorkville Library Library 14 min walk
- Rosedale-Moore Park Community Association Community centre 15 min walk 4 min drive
- Varsity Arena Pool or arena 20 min walk 8 min drive
Private schools
- Girls
- Branksome Hall JK to Grade 12 19 min walk 4 min drive
- The Bishop Strachan School JK to Grade 12 30 min walk 8 min drive
- Boys
- Royal St. George's College Grades 3 to 12 25 min walk 8 min drive
- Upper Canada College JK to Grade 12 32 min walk 7 min drive
- St. Michael's College School Grades 7 to 12 32 min walk 9 min drive
- Co-ed
- De La Salle College "Oaklands" Grades 5 to 12 10 min walk
- The Mabin School JK to Grade 6 13 min walk
- The Shire School JK to Grade 6 17 min walk 6 min drive
- The Rosedale Day School JK to Grade 8 18 min walk 5 min drive
Within a 40-minute walk, from our list of private schools in central Toronto (checked October 2026). Fees and admissions on each school’s site. See all private schools
Restaurants
- Carens Rosedale Google reviews 3 min walk
- Quanto Basta Google reviews 3 min walk
- Avant Goût Google reviews 3 min walk
- Sorrel Google reviews 4 min walk
- Manita Google reviews 5 min walk
Places: OpenStreetMap contributors, October 2026. Walking and driving times: openrouteservice. Schools: EQAO 2024-25, Ontario Ministry of Education.
Request a showing
76 Macpherson Avenue
Nearby, at a similar price
See more homes like this one


$5,395,000 53 days on market MLS® C13840266
81 Macpherson Avenue
Detached · Toronto, ON · Summerhill
Summerhill
4+1 beds · 4 baths · 2 parking · 2000-2500 sq ft
2000-2500 sq ft


$4,995,000 18 days on market MLS® C14144734
90 Woodlawn Avenue W
Detached · Toronto, ON · Summerhill
Summerhill
4+1 beds · 5 baths · 4 parking · 2500-3000 sq ft
2500-3000 sq ft


$4,599,000 66 days on market MLS® C13791164
45 Mathersfield Drive
Detached · Toronto, ON · Rosedale
Rosedale
4+1 beds · 6 baths · 2 parking · 3500-5000 sq ft
3500-5000 sq ft
Search every home for sale in Midtown Toronto
The neighbourhood
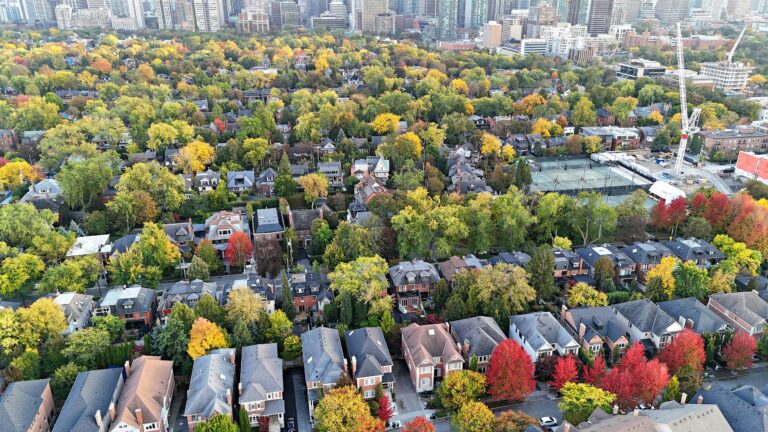
Summerhill
With its distinguished homes and picturesque, tree-lined streets, Summerhill seems more like a quiet turn-of-the-century village than a neighbourhood in the heart of Canada’s largest city.
See SummerhillAsk a question
76 Macpherson Avenue
Listing information is deemed reliable but is not guaranteed accurate by PropTx or the Toronto Regional Real Estate Board. Data source: PropTx. Listings are refreshed from the MLS® at least daily.
The information provided herein must only be used by consumers that have a bona fide interest in the purchase, sale, or lease of real estate and may not be used for any commercial purpose or any other purpose.
Royal LePage Terrequity Seymour Real Estate, Brokerage. Independently owned and operated.
MLS® C14139914 Data source: PropTx Listed November 2, 2026

