
Set proudly above Woodlawn Avenue West, this handsome 1909 detached brick and fieldstone home occupies a rare 50 x 122 ft lot in the heart of Summerhill. Meticulously maintained, it retains its original character alongside a renovated main floor and several other updates, offering over 2,700 sq. ft. above grade plus 1,075 sq. ft. on the finished walkout lower level. A classic centre-hall plan opens to gracious principal rooms: a living room with custom built-ins and French doors to the garden, and a separate and spacious dining room filled with light from a sweeping south-facing bay window. The recently renovated kitchen is crisp and timeless, with white Shaker cabinetry, high-end appliances and an adjoining breakfast area overlooking the beautifully manicured rear garden. Upstairs, the sunny primary suite offers a sitting area with a wood-burning fireplace and original mantel, plus a four-piece ensuite. A library-style family room lined with built-ins creates a cosy retreat, while a bright second bedroom and three-piece bathroom complete the floor. Two generous dormered bedrooms and a four-piece bathroom occupy the third floor.The lower level adds a fifth bedroom, a home office with a built-in desk, recreation room, mudroom, laundry, temperature-controlled wine cellar and ample storage.Professionally landscaped front and rear gardens feature irrigation and a raised flagstone terrace with a retractable awning for outdoor dining. The pool-sized rear garden offers room for future possibilities, while a private driveway accommodates multiple cars and leads to a pristine detached two-car garage.Pre-listing inspection available. Walk to Yonge Street shops, the subway and neighbourhood schools. De La Salle College and The York School are minutes away on foot, with other sought-after private schools within easy reach.

About this home
Photos of 90 Woodlawn Avenue W


Facts and features of 90 Woodlawn Avenue W
| Type | Detached |
|---|---|
| Style | 2 1/2 Storey |
| Bedrooms | 4 + 1 |
| Bathrooms | 5 |
| Size | 2500-3000 sq ft |
| Lot | 50 x 123 Feet |
| Parking | 4 |
| Garage | Detached |
| Heating | Forced Air |
| Cooling | Central Air |
| Basement | Finished with Walk-Out |
| Exterior | Brick |
| Age | 100+ |
| Taxes | $21,400 (2026) |
| Days on market | 20 |
| Listing brokerage | CHESTNUT PARK REAL ESTATE LIMITED |
Rooms
16 rooms, with sizes
| Room | Level | Size | Features |
|---|---|---|---|
| Bedroom 5 | Lower | 11′ 11″ × 7′ 7″ 3.63 × 2.31 m | double closet, above grade window, broadloom |
| Cold Room/Cantina | Lower | 7′ 9″ × 4′ 2″ 2.36 × 1.27 m | |
| Office | Lower | 12′ 0″ × 10′ 0″ 3.66 × 3.05 m | b/i desk, broadloom |
| Bedroom 3 | Third | 16′ 10″ × 12′ 5″ 5.13 × 3.78 m | south view, closet, broadloom |
| Bedroom 4 | Third | 16′ 10″ × 11′ 2″ 5.13 × 3.4 m | south view, closet, broadloom |
| Living Room | Main | 26′ 2″ × 10′ 10″ 7.98 × 3.3 m | b/i bookcase, bay window, w/o to deck |
| Family Room | Second | 12′ 7″ × 11′ 4″ 3.84 × 3.45 m | b/i bookcase, north view, broadloom |
| Laundry | Lower | 11′ 6″ × 6′ 6″ 3.51 × 1.98 m | laundry sink, stainless steel appl, quartz counter |
| Kitchen | Main | 12′ 7″ × 12′ 1″ 3.84 × 3.68 m | renovated, overlooks backyard, hardwood floor |
| Bedroom 2 | Second | 11′ 7″ × 11′ 4″ 3.53 × 3.45 m | north view, double closet, broadloom |
| Breakfast | Main | 13′ 3″ × 5′ 4″ 4.04 × 1.63 m | overlooks garden, w/o to deck, hardwood floor |
| Recreation | Lower | 12′ 10″ × 9′ 0″ 3.91 × 2.74 m | b/i shelves, closet, vinyl floor |
| Foyer | Main | 20′ 7″ × 6′ 0″ 6.27 × 1.83 m | closet, porcelain floor |
| Dining Room | Main | 20′ 3″ × 11′ 0″ 6.17 × 3.35 m | bay window, pot lights, hardwood floor |
| Primary Bedroom | Second | 22′ 6″ × 11′ 9″ 6.86 × 3.58 m | south view, hardwood floor, 4 pc ensuite |
| Mud Room | Lower | 8′ 4″ × 3′ 7″ 2.54 × 1.09 m | walk-out, b/i shelves, vinyl floor |
Around this home
What’s near 90 Woodlawn Avenue W
From 90 Woodlawn Avenue W, the nearest station is Summerhill station (Line 1 Yonge-University), 9 minutes on foot; the nearest grocery store is Longo's, 10 minutes on foot; the nearest TDSB elementary school is Cottingham Junior Public School, 12 minutes on foot; and the nearest park is Lionel Conacher Park, 11 minutes on foot.
Transit
- Summerhill station Line 1 Yonge-University 9 min walk
- St Clair station Line 1 Yonge-University 10 min walk
- Rosedale station Line 1 Yonge-University 17 min walk 4 min drive
Groceries and pharmacies
- Pharmasave Pharmacy 7 min walk
- C.C. Pharmacy Pharmacy 7 min walk
- Longo's Grocery 10 min walk
- Harvest Wagon Grocery 10 min walk
- Loblaws Grocery 11 min walk
Parks
- Lionel Conacher Park Park 11 min walk
- Robertson Davies Park Park 11 min walk
- Marlborough Place Parkette Park 14 min walk
Schools
- Cottingham Junior Public School TDSB elementary · JK-6 EQAO 2024-25: Gr 6 reading 100% · Gr 6 math 100% 12 min walk
- Brown Junior Public School TDSB elementary · JK-6 EQAO 2024-25: Gr 6 reading 100% · Gr 6 math 75% 7 min walk
- Spectrum Alternative Senior School TDSB middle school · 7-8 27 min walk 7 min drive
- Our Lady of Perpetual Help Catholic School Catholic elementary · JK-8 EQAO 2024-25: Gr 6 reading 100% · Gr 6 math 80% 21 min walk 6 min drive
- Msgr Fraser College (Isabella Campus) Catholic secondary · 9-12 35 min walk 9 min drive
Nearest schools, not necessarily the ones that serve this address. Check with the TDSB and TCDSB school locators.
Community
- Deer Park Library Library 12 min walk
- Rosedale-Moore Park Community Association Community centre 23 min walk 6 min drive
- William P. Wilder '40 Arena & Sports Complex Pool or arena 24 min walk 4 min drive
Private schools
- Girls
- The Bishop Strachan School JK to Grade 12 22 min walk 5 min drive
- Branksome Hall JK to Grade 12 26 min walk 6 min drive
- Boys
- Upper Canada College JK to Grade 12 24 min walk 4 min drive
- St. Michael's College School Grades 7 to 12 26 min walk 6 min drive
- Royal St. George's College Grades 3 to 12 31 min walk 7 min drive
- Co-ed
- De La Salle College "Oaklands" Grades 5 to 12 7 min walk
- The Mabin School JK to Grade 6 12 min walk
- Arrowsmith School Ages 6 and up 13 min walk
- The York School JK to Grade 12 15 min walk 4 min drive
Within a 40-minute walk, from our list of private schools in central Toronto (checked October 2026). Fees and admissions on each school’s site. See all private schools
Restaurants
- Popular Chinese Diner Google reviews 5 min walk
- Taline Google reviews 5 min walk
- Umami Poke Google reviews 5 min walk
- Brownes Bistro Google reviews 5 min walk
- Kibo Sushi Google reviews 6 min walk
Places: OpenStreetMap contributors, October 2026. Walking and driving times: openrouteservice. Schools: EQAO 2024-25, Ontario Ministry of Education.
Request a showing
90 Woodlawn Avenue W
Nearby, at a similar price
See more homes like this one


$4,995,000 19 days on market MLS® C14139914
76 Macpherson Avenue
Detached · Toronto, ON · Summerhill
Summerhill
4 beds · 5 baths · 3 parking · 3000-3500 sq ft
3000-3500 sq ft


$4,750,000 66 days on market MLS® C13794624
67 Lynwood Avenue
Detached · Toronto, ON · South Hill
South Hill
4+1 beds · 5 baths · 6 parking · 3500-5000 sq ft
3500-5000 sq ft


$5,395,000 53 days on market MLS® C13840266
81 Macpherson Avenue
Detached · Toronto, ON · Summerhill
Summerhill
4+1 beds · 4 baths · 2 parking · 2000-2500 sq ft
2000-2500 sq ft
Search every home for sale in Midtown Toronto
The neighbourhood
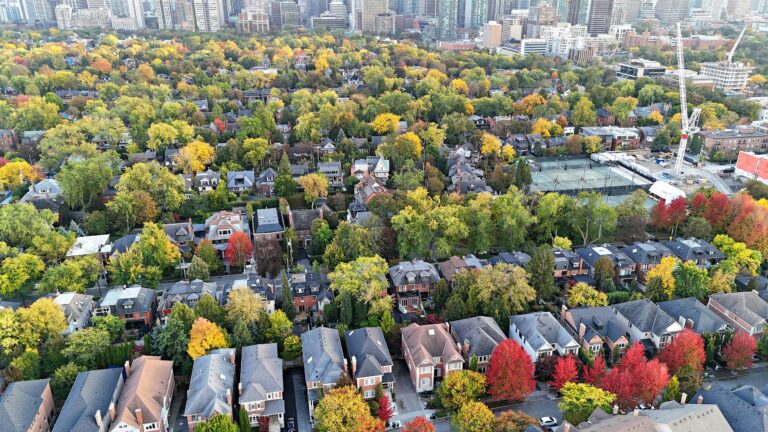
Summerhill
With its distinguished homes and picturesque, tree-lined streets, Summerhill seems more like a quiet turn-of-the-century village than a neighbourhood in the heart of Canada’s largest city.
See SummerhillAsk a question
90 Woodlawn Avenue W
Listing information is deemed reliable but is not guaranteed accurate by PropTx or the Toronto Regional Real Estate Board. Data source: PropTx. Listings are refreshed from the MLS® at least daily.
The information provided herein must only be used by consumers that have a bona fide interest in the purchase, sale, or lease of real estate and may not be used for any commercial purpose or any other purpose.
Royal LePage Terrequity Seymour Real Estate, Brokerage. Independently owned and operated.
MLS® C14144734 Data source: PropTx Listed November 3, 2026

