
Exceptional, newly landscaped & meticulously renovated throughout, one-of-a-kind gem in Moore Park/Rosedale! Remarkable attention to top quality finishes. Stunning Chef's Kitchen and Walk-in Pantry/Wet Bar W/ brand-new premium appliances, 13 Ft. island & incredible storage. Over 3,500 sq. ft. of fully finished living space with spacious rooms featuring 11 Ft. ceiling & gas FP in Living Room and 2nd gas FP in lower level room providing flexible space for a home office, gym, media and/or games room. Light-filled throughout W/ skylights plus new windows, doors & white oak hardwood floors. Beautiful Designer Garden views. Sophisticated, versatile home perfect for everyday living & entertaining. Short walk to transit, Moorevale Park, Moore Park Ravine, leading schools and library. *Some photos have been virtually staged* ****************************************************************************************************************************************************EXTRAS: Custom Cabinetry, paneled Fridge/Freezer columns, Induction cooktop, Miele dual ovens (1 W/ steam injection) & DW, Warming Drawer, 2nd DW, Wine fridge, Stone countertops and backsplashes, new dimmable LED lighting and alabaster fixtures, Custom mirrors, Walk-in Cedar Closet, Master retreat W/ Juliet Balcony plus Ensuite with heated floor & curbless shower, Kitchen Terrace W/BBQ, Living Room Deck W/custom S/S bar, lower level Walkout W/ rock garden, custom S/S Fire Bowl, oversized French drain under dry river bed W/ Water Feature & Handcrafted Japanese wood bridge, automated garden sprinkler system, Leafguard covered eavestroughs, custom outdoor planters & mailbox, new HWT W/ transferable free rental to 28/02/2028, new 200 amp panel.

About this home
Photos of 71 Welland Avenue


Facts and features of 71 Welland Avenue
| Type | Detached |
|---|---|
| Style | 3-Storey |
| Bedrooms | 3 |
| Bathrooms | 3 |
| Size | 2500-3000 sq ft |
| Lot | 28.62 x 150.12 Feet |
| Parking | 8 |
| Garage | Built-In |
| Heating | Forced Air |
| Cooling | Central Air |
| Basement | Finished with Walk-Out |
| Exterior | Brick |
| Taxes | $16,513 (2026) |
| Days on market | 4 |
| Listing brokerage | RE/MAX ABOUTOWNE REALTY CORP. |
Rooms
12 rooms, with sizes
| Room | Level | Size | Features |
|---|---|---|---|
| Bedroom 2 | Third | 15′ 4″ × 10′ 8″ 4.67 × 3.25 m | hardwood floor, double closet, large window |
| Foyer | Ground | 12′ 0″ × 10′ 9″ 3.66 × 3.28 m | porcelain floor, double closet, access to garage |
| Dining Room | Second | 16′ 1″ × 9′ 10″ 4.9 × 3.0 m | hardwood floor, combined w/family, w/o to terrace |
| Study | Third | 20′ 5″ × 12′ 2″ 6.22 × 3.71 m | hardwood floor, skylight, linen closet |
| Recreation | Lower | 22′ 1″ × 20′ 6″ 6.73 × 6.25 m | gas fireplace, sliding doors, w/o to garden |
| Utility Room | Lower | 13′ 6″ × 10′ 6″ 4.12 × 3.2 m | porcelain floor, combined w/laundry, closet |
| Bedroom 3 | Third | 15′ 4″ × 9′ 10″ 4.67 × 3.0 m | hardwood floor, double closet, large window |
| Primary Bedroom | Third | 21′ 6″ × 18′ 6″ 6.55 × 5.64 m | hardwood floor, his and hers closets, 4 pc ensuite |
| Kitchen | Second | 21′ 9″ × 10′ 8″ 6.63 × 3.25 m | hardwood floor, centre island, w/o to terrace |
| Kitchen | Second | 10′ 3″ × 6′ 4″ 3.12 × 1.93 m | hardwood floor, pantry, wet bar |
| Laundry | Lower | 13′ 6″ × 10′ 6″ 4.12 × 3.2 m | porcelain floor, laundry sink, closet |
| Living Room | Main | 29′ 1″ × 20′ 9″ 8.86 × 6.33 m | hardwood floor, gas fireplace, w/o to deck |
Around this home
What’s near 71 Welland Avenue
From 71 Welland Avenue, the nearest station is St Clair station (Line 1 Yonge-University), about 1.2 km away; the nearest grocery store is Summerhill Market, about 600 m away; the nearest TDSB elementary school is Whitney Junior Public School, about 450 m away; and the nearest park is Loring-Wyle Parkette, about 350 m away.
Transit
- St Clair station Line 1 Yonge-University about 1.2 km
Groceries and pharmacies
- Summerhill Market Grocery about 600 m
- Marshall's Drugs Pharmacy about 600 m
- Loblaws Grocery about 900 m
- Farm Boy Grocery about 1000 m
- Rexall Pharmacy about 1.0 km
Parks
- Loring-Wyle Parkette Park about 350 m
- Moorevale Park Park about 350 m
- Moore Park Ravine Park about 400 m
Schools
- Whitney Junior Public School TDSB elementary · JK-6 EQAO 2024-25: Gr 6 reading 100% · Gr 6 math 88% about 450 m
- Our Lady of Perpetual Help Catholic School Catholic elementary · JK-8 EQAO 2024-25: Gr 6 reading 100% · Gr 6 math 80% about 550 m
- Bennington Heights Elementary School TDSB elementary · JK-6 EQAO 2024-25: Gr 6 reading 95% · Gr 6 math 74% about 900 m
- Hodgson Middle School TDSB middle school · 6-8 EQAO 2024-25: Gr 6 reading 83% · Gr 6 math 61% about 1.2 km
Nearest schools, not necessarily the ones that serve this address. Check with the TDSB and TCDSB school locators.
Community
- Deer Park Library Library about 1.1 km
- Hodgson Artificial Ice Rink Pool or arena about 1.3 km
Private schools
- Co-ed
- Sunnybrook School JK to Grade 6 about 900 m
- Greenwood College School Grades 7 to 12 about 1.1 km
- Toronto Prep School Grades 7 to 12 about 1.2 km
- The York School JK to Grade 12 about 1.3 km
Within a 40-minute walk, from our list of private schools in central Toronto (checked October 2026). Fees and admissions on each school’s site. See all private schools
Restaurants
- Dhillon's Karahi Google reviews about 900 m
- YummySlice Pizza Google reviews about 1.0 km
- Kofuko Sushi Google reviews about 1.1 km
- Megumi Mazesoba Google reviews about 1.1 km
- Deno Delight Google reviews about 1.1 km
Places: OpenStreetMap contributors, October 2026. Straight-line distances. Schools: EQAO 2024-25, Ontario Ministry of Education.
Request a showing
71 Welland Avenue
Nearby, at a similar price
See more homes like this one


$5,995,000 Listed today MLS® C14149566
20B Woodlawn Avenue W
Detached · Toronto, ON · Summerhill
Summerhill
3+1 beds · 5 baths · 4 parking · 3500-5000 sq ft
3500-5000 sq ft


$3,950,000 27 days on market MLS® C13876554
63 Lonsdale Road
Detached · Toronto, ON · Deer Park
Deer Park
3 beds · 3 baths · 4 parking · 2500-3000 sq ft
2500-3000 sq ft


$4,888,000 70 days on market MLS® C13713204
40 Thelma Avenue
Detached · Toronto, ON · Forest Hill
Forest Hill
3+1 beds · 6 baths · 3 parking · 3000-3500 sq ft
3000-3500 sq ft
Search every home for sale in Midtown Toronto
The neighbourhood
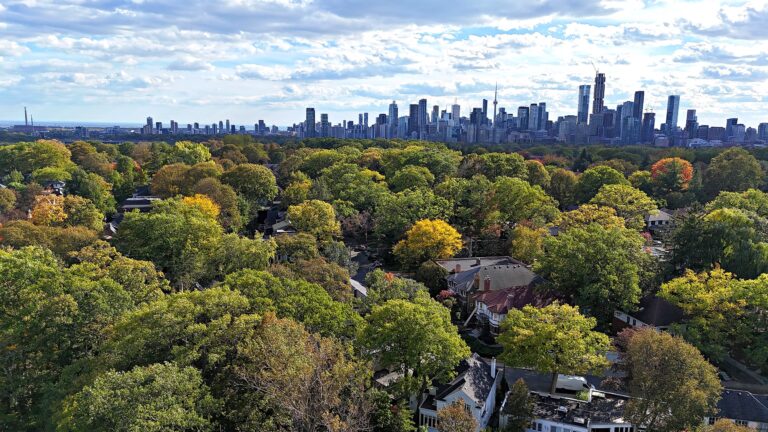
Moore Park
Moore Park is among the most distinctive and desirable districts in Toronto.
See Moore ParkAsk a question
71 Welland Avenue
Listing information is deemed reliable but is not guaranteed accurate by PropTx or the Toronto Regional Real Estate Board. Data source: PropTx. Listings are refreshed from the MLS® at least daily.
The information provided herein must only be used by consumers that have a bona fide interest in the purchase, sale, or lease of real estate and may not be used for any commercial purpose or any other purpose.
Royal LePage Terrequity Seymour Real Estate, Brokerage. Independently owned and operated.
MLS® C14140922 Data source: PropTx Listed November 2, 2026