
0% Financing. A Modern Twist To A Classic NY Brownstone Or London Georgian. An Unparalleled Blend Of Architectural Sophistication & Modern Luxury, This Exceptional Custom Three-Storey Residence By Acclaimed Designer Lorne Rose Is Privately Positioned On A Remarkable 178-Foot Deep Lot In One Of Toronto's Most Coveted Neighbourhoods. A Striking Limestone Facade & Beautifully Landscaped Approach Set The Tone For The Impeccable Craftsmanship Found Throughout. Soaring Ceilings, Exquisite Millwork, Rich Hardwood Floors, & Premium Finishes Define Every Space. A Dramatic Curved Staircase Serves As A Stunning Architectural Focal Point, While Expansive Principal Rooms Are Designed For Both Elegant Entertaining And Comfortable Family Living. The Chef-Inspired Kitchen Features Top-Tier Appliances, Custom Cabinetry, Stone Countertops, & A Sun-Filled Breakfast Area, Seamlessly Connecting To Professionally Landscaped Outdoor Spaces Including A Private Courtyard Terrace With Built-In BBQ & A Lush Backyard Retreat Surrounded By Mature Trees. Each Generously Proportioned Bedroom Offers Its Own Ensuite Bath And Walk-In Closet. The Entire Third Floor Is Dedicated To A Luxurious Primary Sanctuary Complete With A Lavish Dressing Room, Spa-Inspired Ensuite, Private Terrace, & Breathtaking Treetop And Skyline Views. Designed For Modern Living, The Home Also Features A Private Elevator Servicing Multiple Levels, A Dedicated Fitness Studio, Steam Shower, Climate-Controlled Wine Cellar, Versatile Lounge Or Office Space, Oversized Mudroom, And Abundant Storage Throughout. An Integrated Two-Car Garage Is Complemented By Parking For Three Additional Vehicles-An Exceptionally Rare Offering In This Prestigious Summerhill Enclave. Combining Timeless Architecture, Outstanding Scale, Resort-Inspired Outdoor Living, And An Irreplaceable Location Close To The City's Finest Schools, Parks, Shops, Restaurants, & Transit, This Is A Truly Distinguished Residence Of Exceptional Quality And Enduring Appeal.

About this home
Photos of 20B Woodlawn Avenue W


Facts and features of 20B Woodlawn Avenue W
| Type | Detached |
|---|---|
| Style | 3-Storey |
| Bedrooms | 3 + 1 |
| Bathrooms | 5 |
| Size | 3500-5000 sq ft |
| Lot | 25 x 178.28 Feet |
| Parking | 4 |
| Garage | Built-In |
| Heating | Forced Air |
| Cooling | Central Air |
| Basement | Finished |
| Exterior | Stone, Stucco (Plaster) |
| Taxes | $26,434 (2026) |
| Days on market | 2 |
| Listing brokerage | RE/MAX REALTRON BARRY COHEN HOMES INC. |
Rooms
9 rooms, with sizes
| Room | Level | Size | Features |
|---|---|---|---|
| Library | Second | 10′ 7″ × 9′ 9″ 3.23 × 2.97 m | panelled, picture window, hardwood floor |
| Dining Room | Main | 20′ 9″ × 14′ 10″ 6.32 × 4.52 m | hardwood floor, coffered ceiling(s), open concept |
| Great Room | Main | 20′ 9″ × 11′ 9″ 6.32 × 3.58 m | fireplace, walk-out, coffered ceiling(s) |
| Bedroom 3 | Second | 14′ 0″ × 13′ 9″ 4.27 × 4.19 m | overlooks backyard, 3 pc ensuite, walk-in closet(s) |
| Foyer | Main | 13′ 6″ × 5′ 4″ 4.11 × 1.63 m | marble floor, pocket doors, panelled |
| Bedroom 2 | Second | 20′ 8″ × 11′ 11″ 6.3 × 3.63 m | 4 pc ensuite, walk-in closet(s), overlooks frontyard |
| Exercise Room | Lower | 18′ 0″ × 14′ 4″ 5.49 × 4.37 m | broadloom, pot lights, above grade window |
| Kitchen | Main | 18′ 1″ × 14′ 5″ 5.51 × 4.39 m | breakfast bar, overlooks backyard, centre island |
| Primary Bedroom | Third | 20′ 9″ × 20′ 9″ 6.32 × 6.32 m | w/o to balcony, walk-in closet(s), 5 pc ensuite |
Around this home
What’s near 20B Woodlawn Avenue W
From 20B Woodlawn Avenue W, the nearest station is Summerhill station (Line 1 Yonge-University), about 350 m away; the nearest grocery store is Harvest Wagon, about 500 m away; the nearest TDSB elementary school is Cottingham Junior Public School, about 450 m away; and the nearest park is 54 Jackes Ave Park, about 300 m away.
Transit
- Summerhill station Line 1 Yonge-University about 350 m
- St Clair station Line 1 Yonge-University about 450 m
- Rosedale station Line 1 Yonge-University about 950 m
Groceries and pharmacies
- C.C. Pharmacy Pharmacy about 250 m
- Pharmasave Pharmacy about 250 m
- Harvest Wagon Grocery about 500 m
- Loblaws Grocery about 550 m
- Farm Boy Grocery about 550 m
Parks
- 54 Jackes Ave Park Park about 300 m
- Lionel Conacher Park Park about 400 m
- Pricefield Road Playground Park about 500 m
Schools
- Cottingham Junior Public School TDSB elementary · JK-6 EQAO 2024-25: Gr 6 reading 100% · Gr 6 math 100% about 450 m
- Brown Junior Public School TDSB elementary · JK-6 EQAO 2024-25: Gr 6 reading 100% · Gr 6 math 75% about 650 m
- Our Lady of Perpetual Help Catholic School Catholic elementary · JK-8 EQAO 2024-25: Gr 6 reading 100% · Gr 6 math 80% about 900 m
Nearest schools, not necessarily the ones that serve this address. Check with the TDSB and TCDSB school locators.
Community
- Deer Park Library Library about 550 m
Private schools
- Co-ed
- De La Salle College "Oaklands" Grades 5 to 12 about 400 m
- The York School JK to Grade 12 about 850 m
- The Mabin School JK to Grade 6 about 950 m
- Arrowsmith School Ages 6 and up about 1000 m
Within a 40-minute walk, from our list of private schools in central Toronto (checked October 2026). Fees and admissions on each school’s site. See all private schools
Restaurants
- Popular Chinese Diner Google reviews about 100 m
- Taline Google reviews about 100 m
- Brownes Bistro Google reviews about 100 m
- Umami Poke Google reviews about 150 m
- Kibo Sushi Google reviews about 200 m
Places: OpenStreetMap contributors, October 2026. Straight-line distances. Schools: EQAO 2024-25, Ontario Ministry of Education.
Request a showing
20B Woodlawn Avenue W
Nearby, at a similar price
See more homes like this one


$6,999,000 1 day on market MLS® C14145102
17A Avondale Road
Detached · Toronto, ON · Rosedale
Rosedale
3+1 beds · 5 baths · 6 parking · 3000-3500 sq ft
3000-3500 sq ft


$5,150,000 2 days on market MLS® C14140922
71 Welland Avenue
Detached · Toronto, ON · Moore Park
Moore Park
3 beds · 3 baths · 8 parking · 2500-3000 sq ft
2500-3000 sq ft


$4,888,000 70 days on market MLS® C13713204
40 Thelma Avenue
Detached · Toronto, ON · Forest Hill
Forest Hill
3+1 beds · 6 baths · 3 parking · 3000-3500 sq ft
3000-3500 sq ft
Search every home for sale in Midtown Toronto
The neighbourhood
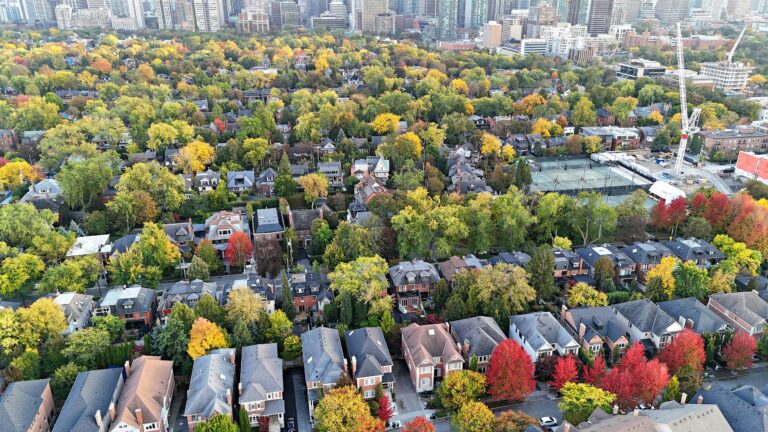
Summerhill
With its distinguished homes and picturesque, tree-lined streets, Summerhill seems more like a quiet turn-of-the-century village than a neighbourhood in the heart of Canada’s largest city.
See SummerhillAsk a question
20B Woodlawn Avenue W
Listing information is deemed reliable but is not guaranteed accurate by PropTx or the Toronto Regional Real Estate Board. Data source: PropTx. Listings are refreshed from the MLS® at least daily.
The information provided herein must only be used by consumers that have a bona fide interest in the purchase, sale, or lease of real estate and may not be used for any commercial purpose or any other purpose.
Royal LePage Terrequity Seymour Real Estate, Brokerage. Independently owned and operated.
MLS® C14149566 Data source: PropTx Listed November 4, 2026