
An exceptional DETACHED French Neoclassical residence on one of South Rosedale's most prestigious streets, this architecturally distinctive home offers approximately 4, 633 sq ft. of finished living space, incl. LL & attached two-car garage. Set on a quiet, private, tree-lined street, the residence enjoys remarkable curb appeal, commanding presence, and exceptional privacy. With 3+1 bedrooms, 5 bathrooms, and a unique multi-level design, it is a home of rare character and timeless elegance. Soaring 12-ft ceilings on the main floor, skylights, premium hardwood flooring, 3 fireplaces, arched French doors, private balconies, and a heated private driveway. The principal rooms unfold across multiple levels, with the formal living room flowing to the dining room and kitchen with breakfast area, while multiple walkouts connect to the gardens. A private main-floor office/family room offers a sophisticated retreat. Arched French doors open to a covered terrace and a romantic, Zen-inspired garden with cascading rock water feature, lush landscaping, and generous entertaining areas, creating a tranquil setting for al fresco dining, summer gatherings, and quiet mornings. Upstairs, the primary suite features a private balcony, expansive dressing room, and serene skylit five-piece ensuite. 2 additional bedrooms are bright and generously proportioned, with abundant storage and access to private terraces. The lower level offers flexible space for guests or a nanny suite with ensuite, a recreation/playroom or home office, laundry, ample storage & direct garage access. Ideally located near Rosedale PS, Branksome Hall, Ramsden Park, the Rosedale Valley trails, steps from the TTC, & the boutique shops & restaurants of Rosedale, Yorkville, Summerhill, & Yonge & Bloor. A rare offering in one of Toronto's most coveted neighbourhoods, where natural beauty, tranquil surroundings, and the city's finest amenities come together. Seller may consider selling all furniture for turnkey option.

About this home
Photos of 17A Avondale Road


Facts and features of 17A Avondale Road
| Type | Detached |
|---|---|
| Style | 2-Storey |
| Bedrooms | 3 + 1 |
| Bathrooms | 5 |
| Size | 3000-3500 sq ft |
| Lot | 51.69 x 102.55 Feet |
| Parking | 6 |
| Garage | Built-In |
| Heating | Forced Air |
| Cooling | Central Air |
| Basement | Finished |
| Exterior | Stucco (Plaster) |
| Age | 31-50 |
| Taxes | $21,740 (2025) |
| Days on market | 3 |
| Listing brokerage | HARVEY KALLES REAL ESTATE LTD. |
Rooms
9 rooms, with sizes
| Room | Level | Size | Features |
|---|---|---|---|
| Primary Bedroom | Second | 16′ 6″ × 14′ 7″ 5.03 × 4.44 m | 5 pc ensuite, walk-in closet(s), w/o to balcony |
| Dining Room | Main | 17′ 10″ × 13′ 0″ 5.44 × 3.96 m | gas fireplace, french doors, w/o to terrace |
| Bedroom 3 | Second | 16′ 1″ × 10′ 10″ 4.9 × 3.3 m | broadloom, crown moulding, w/o to balcony |
| Family Room | Main | 14′ 11″ × 11′ 8″ 4.55 × 3.56 m | gas fireplace, juliette balcony, french doors |
| Living Room | Main | 19′ 0″ × 18′ 9″ 5.79 × 5.72 m | gas fireplace, hardwood floor, french doors |
| Recreation | Lower | 13′ 4″ × 9′ 3″ 4.06 × 2.82 m | hardwood floor, pot lights |
| Bedroom 4 | Lower | 12′ 5″ × 12′ 3″ 3.78 × 3.73 m | 4 pc ensuite, double closet, broadloom |
| Kitchen | Main | 21′ 6″ × 19′ 1″ 6.55 × 5.82 m | eat-in kitchen, breakfast bar, w/o to garden |
| Bedroom 2 | Second | 15′ 6″ × 15′ 3″ 4.72 × 4.65 m | hardwood floor, double closet, w/o to balcony |
Around this home
What’s near 17A Avondale Road
From 17A Avondale Road, the nearest station is Bloor-Yonge station (Line 1 Yonge-University · Line 2 Bloor-Danforth), 8 minutes on foot; the nearest grocery store is Rabba, 6 minutes on foot; the nearest TDSB elementary school is Rosedale Junior Public School, 6 minutes on foot; and the nearest park is Hazeldean Park, 5 minutes on foot.
Transit
- Bloor-Yonge station Line 1 Yonge-University · Line 2 Bloor-Danforth 8 min walk
- Rosedale station Line 1 Yonge-University 11 min walk
- Sherbourne station Line 2 Bloor-Danforth 12 min walk
Groceries and pharmacies
- Rabba Grocery 6 min walk
- Longo's Grocery 7 min walk
- Markie’s Procare Compounding Pharmacy Pharmacy 9 min walk
- Shoppers Drug Mart Pharmacy 9 min walk
- Orchards Marketplace Grocery 11 min walk
Parks
- Hazeldean Park Park 5 min walk
- Lawren Harris Park Park 5 min walk
- Molesworth Square Park 5 min walk
Schools
- Rosedale Junior Public School TDSB elementary · JK-6 EQAO 2024-25: Gr 6 reading 100% · Gr 6 math 100% 6 min walk
- Jesse Ketchum Junior and Senior Public School TDSB elementary · JK-8 EQAO 2024-25: Gr 6 reading 96% · Gr 6 math 71% 12 min walk
- Our Lady of Lourdes Catholic School Catholic elementary · JK-8 EQAO 2024-25: Gr 6 reading 80% · Gr 6 math 43% 20 min walk 5 min drive
- Jarvis Collegiate Institute TDSB secondary · 9-12 EQAO 2024-25: Gr 9 math 34% · Gr 10 literacy 80% 19 min walk 4 min drive
- Msgr Fraser College (Isabella Campus) Catholic secondary · 9-12 15 min walk
Nearest schools, not necessarily the ones that serve this address. Check with the TDSB and TCDSB school locators.
Community
- Toronto Reference Library Library Library 8 min walk
- Rosedale-Moore Park Community Association Community centre 8 min walk
- Aquatic Centre Pool or arena 18 min walk 5 min drive
Private schools
- Girls
- Branksome Hall JK to Grade 12 6 min walk
- Boys
- Royal St. George's College Grades 3 to 12 34 min walk 9 min drive
- Co-ed
- The Rosedale Day School JK to Grade 8 16 min walk 4 min drive
- The Shire School JK to Grade 6 19 min walk 6 min drive
- De La Salle College "Oaklands" Grades 5 to 12 26 min walk 6 min drive
- The Mabin School JK to Grade 6 29 min walk 6 min drive
Within a 40-minute walk, from our list of private schools in central Toronto (checked October 2026). Fees and admissions on each school’s site. See all private schools
Restaurants
- El Gourmet Google reviews 7 min walk
- Robot Boil House Google reviews 10 min walk
- Monkey Sushi Google reviews 10 min walk
- WeYonge Google reviews 10 min walk
- El Tenedor Restaurant Bar Google reviews 10 min walk
Places: OpenStreetMap contributors, October 2026. Walking and driving times: openrouteservice. Schools: EQAO 2024-25, Ontario Ministry of Education.
Request a showing
17A Avondale Road
Nearby, at a similar price
See more homes like this one


$5,995,000 Listed today MLS® C14149566
20B Woodlawn Avenue W
Detached · Toronto, ON · Summerhill
Summerhill
3+1 beds · 5 baths · 4 parking · 3500-5000 sq ft
3500-5000 sq ft


$1,599,000 Listed today MLS® C14150752
291 St Clair Avenue
Detached · Toronto, ON · Moore Park
Moore Park
3+2 beds · 3 baths · 1 parking · 1100-1500 sq ft
1100-1500 sq ft


$5,150,000 2 days on market MLS® C14140922
71 Welland Avenue
Detached · Toronto, ON · Moore Park
Moore Park
3 beds · 3 baths · 8 parking · 2500-3000 sq ft
2500-3000 sq ft
Search every home for sale in Midtown Toronto
The neighbourhood
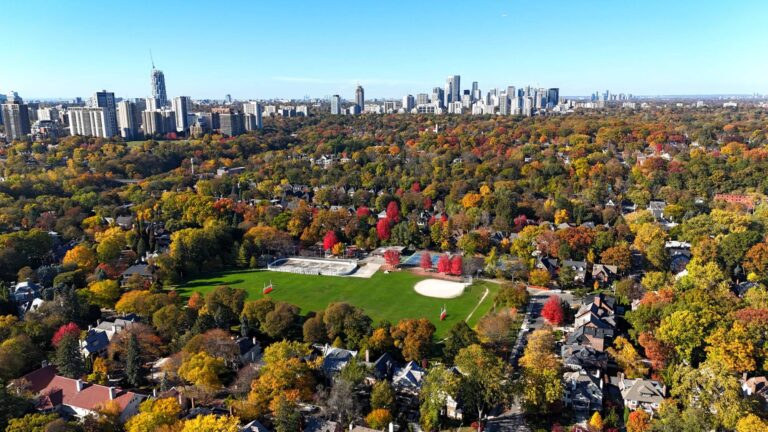
Rosedale
Rosedale is one of Toronto’s most historic and prestigious neighbourhoods, long regarded as a symbol of elegance and exclusivity.
See RosedaleAsk a question
17A Avondale Road
Listing information is deemed reliable but is not guaranteed accurate by PropTx or the Toronto Regional Real Estate Board. Data source: PropTx. Listings are refreshed from the MLS® at least daily.
The information provided herein must only be used by consumers that have a bona fide interest in the purchase, sale, or lease of real estate and may not be used for any commercial purpose or any other purpose.
Royal LePage Terrequity Seymour Real Estate, Brokerage. Independently owned and operated.
MLS® C14145102 Data source: PropTx Listed November 3, 2026