
Welcome to 116 Lee Avenue, an extraordinary custom 25ft wide residence in the heart of The Beaches, ideally located just steps to Queen Street & waterfront, completely redesigned & rebuilt by Denali Design Build. This exceptional 4+1 bedroom, 4 bathroom home offers approx 3,220 sqft. of total finished living space across three beautifully redesigned levels, showcasing exceptional craftsmanship, and premium finishes throughout. ** PARTY WALL SEVERED ON MAIN AND UPPER LEVEL (making it feel more like a detached home) finished independent of adjoining property. The open concept featuring a custom DJL Kitchens chef's kitchen with Taj Mahal Brazilian Quartzite countertops and backsplash, premium Thermador Professional appliances, an oversized waterfall island, and a custom butler's pantry w/ wet bar and bev fridge. Living features a custom entertainment wall and an impressive 8' x 8' trifold glass wall with Phantom screen, opening seamlessly to the covered rear deck and landscaped backyard. The second level offers four spacious bedrooms, including a luxurious primary retreat with a custom walk-in closet and spa-inspired 5-piece ensuite with heated floors, freestanding soaker tub, double vanity, and oversized glass rain shower. Professionally underpinned with nearly 8.5-foot ceilings, the finished lower level offers exceptional flexibility with a large recreation room, custom built-ins, wet bar, fifth bedroom, full bathroom, separate laundry room, and direct garage access-ideal for an in-law or nanny suite. No expense was spared, with extensive upgrades including European White Oak engineered hardwood flooring, custom millwork, floor to ceiling solid-core doors, designer lighting and fixtures, new electrical, plumbing, HVAC, Spray foam insulation, windows, roof, & waterproofing, 5 min to Boardwalk, parks, top-rated schools, cafes, restaurants, and transit, this is a rare opportunity to own a truly turnkey luxury home in one of Toronto's most sought-after neighbourhoods.

About this home
Photos of 116 Lee Avenue


Facts and features of 116 Lee Avenue
| Type | Semi-Detached |
|---|---|
| Style | 2-Storey |
| Bedrooms | 4 + 1 |
| Bathrooms | 4 |
| Size | 2000-2500 sq ft |
| Lot | 25 x 102 Feet |
| Parking | 2 |
| Garage | Built-In |
| Heating | Forced Air |
| Cooling | Central Air |
| Basement | Finished, Separate Entrance |
| Exterior | Other |
| Taxes | $7,631 (2025) |
| Days on market | 84 |
| Listing brokerage | SAGE REAL ESTATE LIMITED |
Rooms
9 rooms, with sizes
| Room | Level | Size | Features |
|---|---|---|---|
| Kitchen | Main | 9′ 7″ × 25′ 8″ 2.91 × 7.82 m | stainless steel appl, breakfast bar, open concept |
| Bedroom 2 | Second | 12′ 3″ × 11′ 11″ 3.73 × 3.64 m | window, double closet, pot lights |
| Bedroom 5 | Lower | 9′ 5″ × 16′ 1″ 2.86 × 4.9 m | window, closet, pot lights |
| Living Room | Main | 12′ 2″ × 17′ 5″ 3.72 × 5.3 m | open concept, pot lights, w/o to yard |
| Bedroom 4 | Second | 9′ 11″ × 11′ 2″ 3.01 × 3.4 m | double closet, pot lights, hardwood floor |
| Recreation | Lower | 11′ 11″ × 15′ 9″ 3.64 × 4.8 m | wet bar, pot lights, electric fireplace |
| Bedroom 3 | Second | 10′ 3″ × 11′ 8″ 3.12 × 3.55 m | large window, double closet, pot lights |
| Primary Bedroom | Second | 13′ 10″ × 18′ 1″ 4.21 × 5.5 m | 5 pc ensuite, sliding doors, heated floor |
| Dining Room | Main | 8′ 11″ × 16′ 9″ 2.73 × 5.11 m | pantry, wall sconce lighting, wet bar |
Around this home
What’s near 116 Lee Avenue
From 116 Lee Avenue, the nearest grocery store is Foodland, 1 minute on foot; the nearest TDSB elementary school is Williamson Road Junior Public School, 5 minutes on foot; and the nearest park is Kew Gardens, 5 minutes on foot.
Groceries and pharmacies
- Foodland Grocery 1 min walk
- Carload on the Beach Grocery 2 min walk
- Shoppers Drug Mart Pharmacy 4 min walk
- Rowe Beach Market Grocery 5 min walk
- Pharmasave Pharmacy 5 min walk
Schools
- Williamson Road Junior Public School TDSB elementary · JK-6 EQAO 2024-25: Gr 6 reading 97% · Gr 6 math 73% 5 min walk
- Kew Beach Junior Public School TDSB elementary · JK-6 EQAO 2024-25: Gr 6 reading 100% · Gr 6 math 85% 10 min walk
- Glen Ames Senior Public School TDSB middle school · 7-8 4 min walk
- St Denis Catholic School Catholic elementary · JK-8 EQAO 2024-25: Gr 6 reading 96% · Gr 6 math 62% 11 min walk
- Malvern Collegiate Institute TDSB secondary · 9-12 EQAO 2024-25: Gr 9 math 78% · Gr 10 literacy 96% 21 min walk 7 min drive
- Notre Dame Catholic High School Catholic secondary · 9-12 EQAO 2024-25: Gr 9 math 67% · Gr 10 literacy 97% 18 min walk 5 min drive
Nearest schools, not necessarily the ones that serve this address. Check with the TDSB and TCDSB school locators.
Community
- Beaches Library Library 2 min walk
- Beaches Recreation Centre Community centre 4 min walk
- Ted Reeve Community Arena Pool or arena 21 min walk 5 min drive
Parks
- Kew Gardens Park 5 min walk
- Glen Stewart Park Park 8 min walk
- Ivan Forrest Gardens Park 10 min walk
Restaurants
- Freshii Google reviews 2 min walk
- Wild Oregano Google reviews 2 min walk
- Isabella's Boutique Restaurant Google reviews 2 min walk
- Amo's Google reviews 3 min walk
- Sunset Grill Google reviews 3 min walk
Places: OpenStreetMap contributors, October 2026. Walking and driving times: openrouteservice. Schools: EQAO 2024-25, Ontario Ministry of Education.
Request a showing
116 Lee Avenue
Nearby, at a similar price
See more homes like this one


$1,675,000 15 days on market MLS® E14135862
48 Glen Manor Drive
Semi-Detached · Toronto, ON · The Beaches
The Beaches
4+1 beds · 3 baths · 3 parking · 2000-2500 sq ft
2000-2500 sq ft

$889,900 23 days on market MLS® E14112328
319 Woodbine Avenue
Semi-Detached · Toronto, ON · The Beaches
The Beaches
4+1 beds · 3 baths · 2 parking · 1500-2000 sq ft
1500-2000 sq ft


$1,699,000 4 days on market MLS® E14169596
68 Dixon Avenue
Semi-Detached · Toronto, ON · The Beaches
The Beaches
4+1 beds · 5 baths · 2 parking · 2000-2500 sq ft
2000-2500 sq ft
Search every home for sale in Midtown Toronto
The neighbourhood
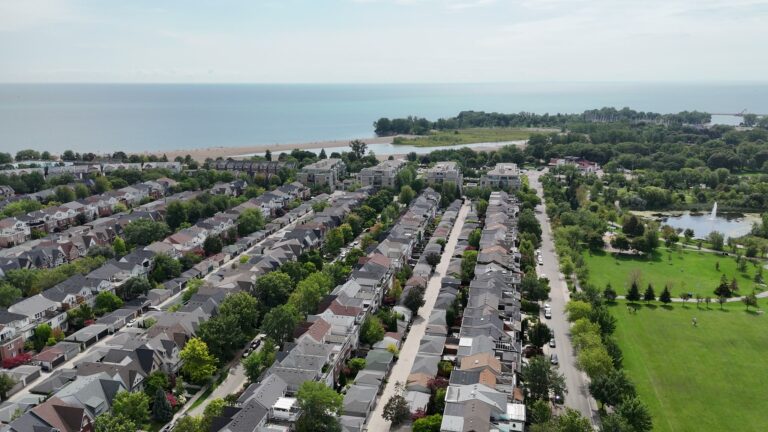
The Beaches
The Beaches is the lakeside neighbourhood at the east end of Queen Street East, with the boardwalk, Kew Gardens and family homes on tree-lined streets.
See The BeachesAsk a question
116 Lee Avenue
Listing information is deemed reliable but is not guaranteed accurate by PropTx or the Toronto Regional Real Estate Board. Data source: PropTx. Listings are refreshed from the MLS® at least daily.
The information provided herein must only be used by consumers that have a bona fide interest in the purchase, sale, or lease of real estate and may not be used for any commercial purpose or any other purpose.
Royal LePage Terrequity Seymour Real Estate, Brokerage. Independently owned and operated.
MLS® E13707038 Data source: PropTx Listed August 24, 2026

