
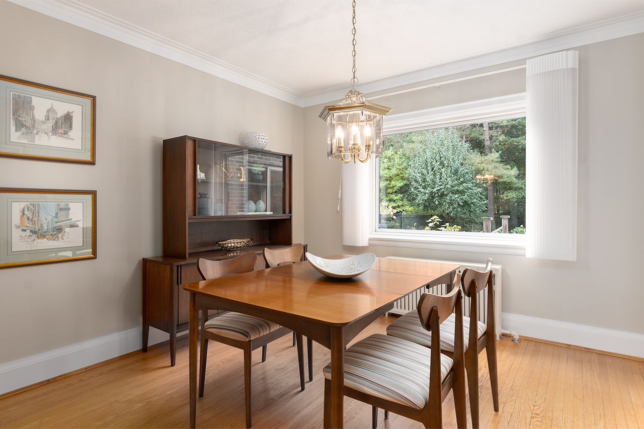
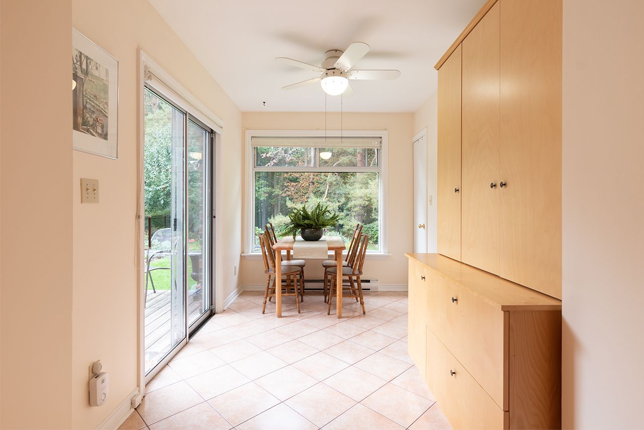
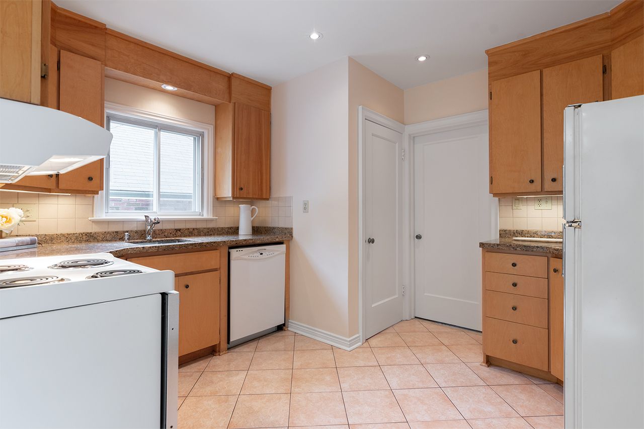
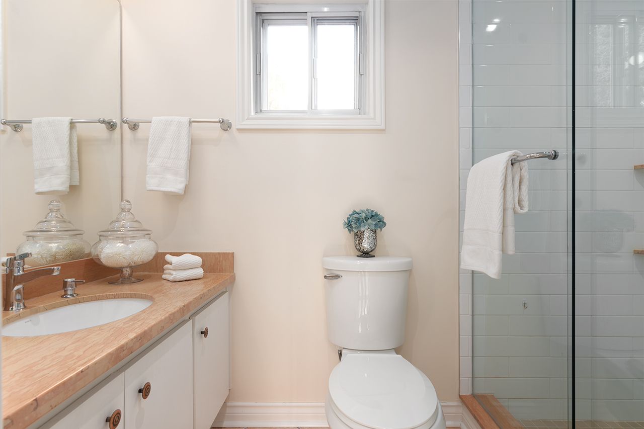
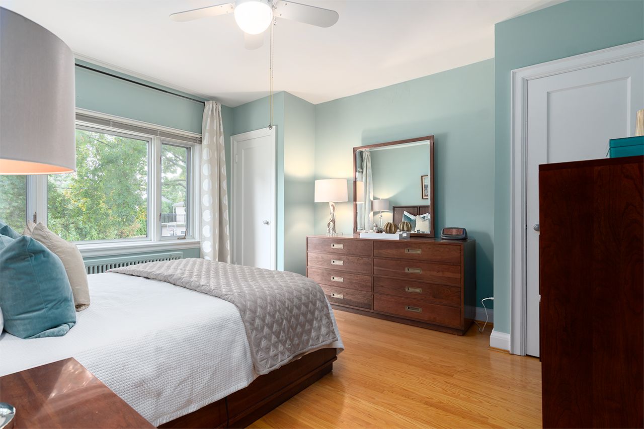
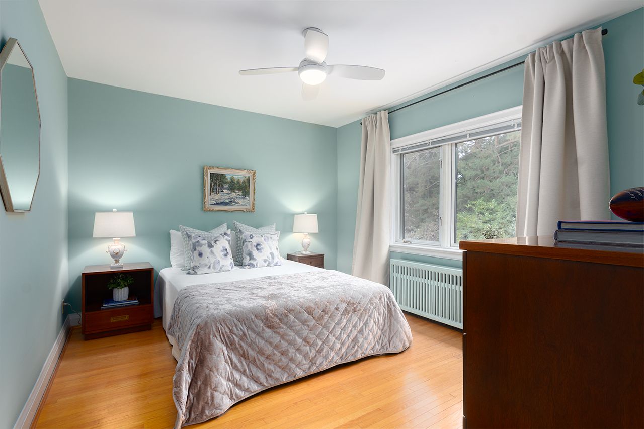
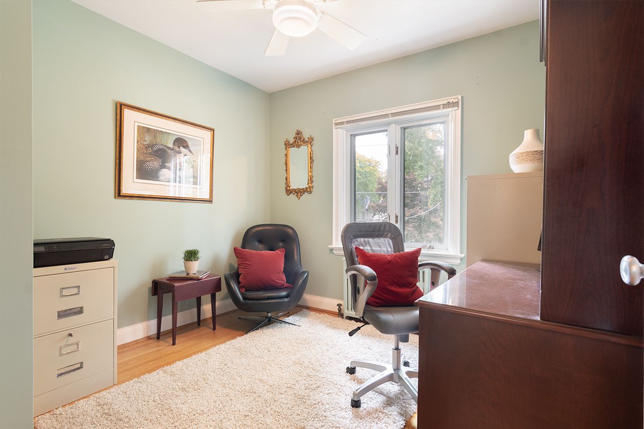
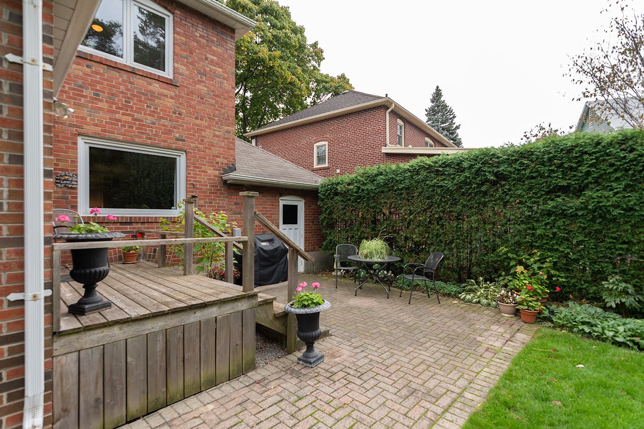
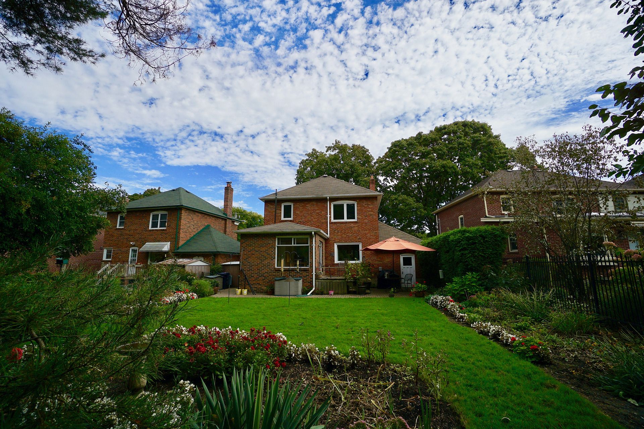
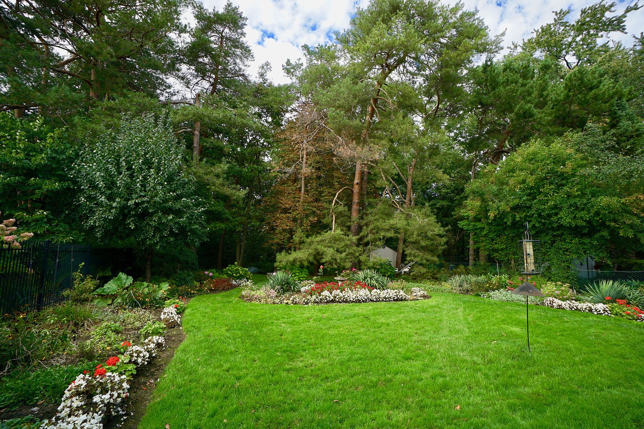
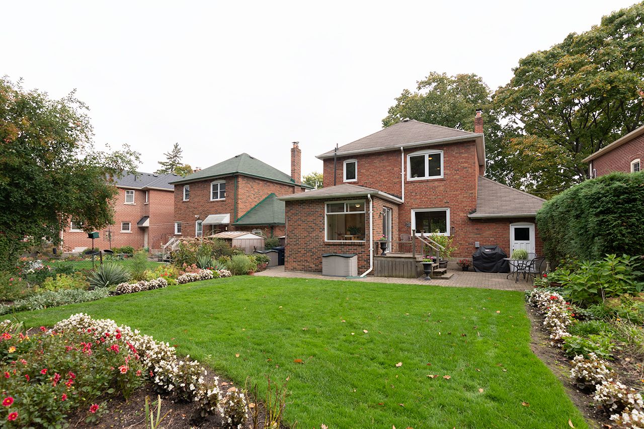
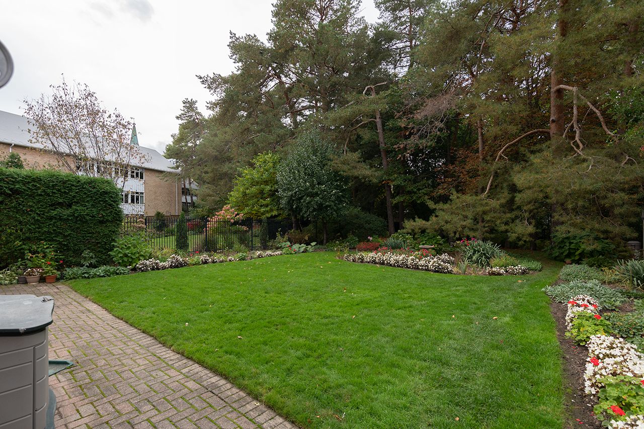
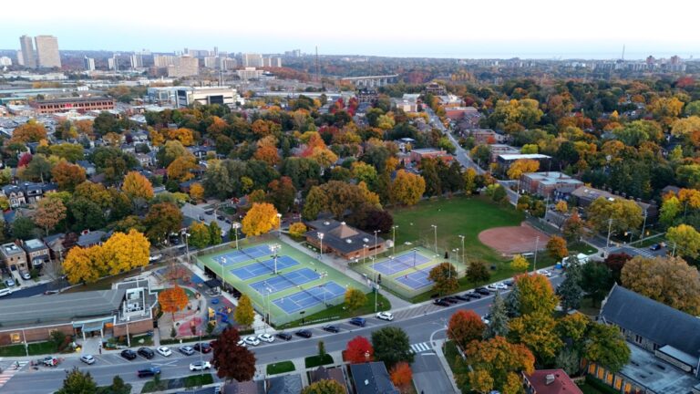
8 Rykert Cresent is situated on a fantastic child-friendly street, in one of Toronto’s most coveted Midtown neighbourhoods, North Leaside! This is an excellent opportunity to put your personal touches on a large home or build new on the massive 40’ x 145’ ravine lot. Ideally situated on sought after Rykert Crescent, you will be steps away from the new Eglinton LRT, Laird shopping and the iconic stretch of Bayview! Highly-ranked Northlea Public School is a few streets away. This is an amazing opportunity to move-in, renovate or build new. A fabulous retreat for those who want to live in a leafy Midtown community which is close to everything.
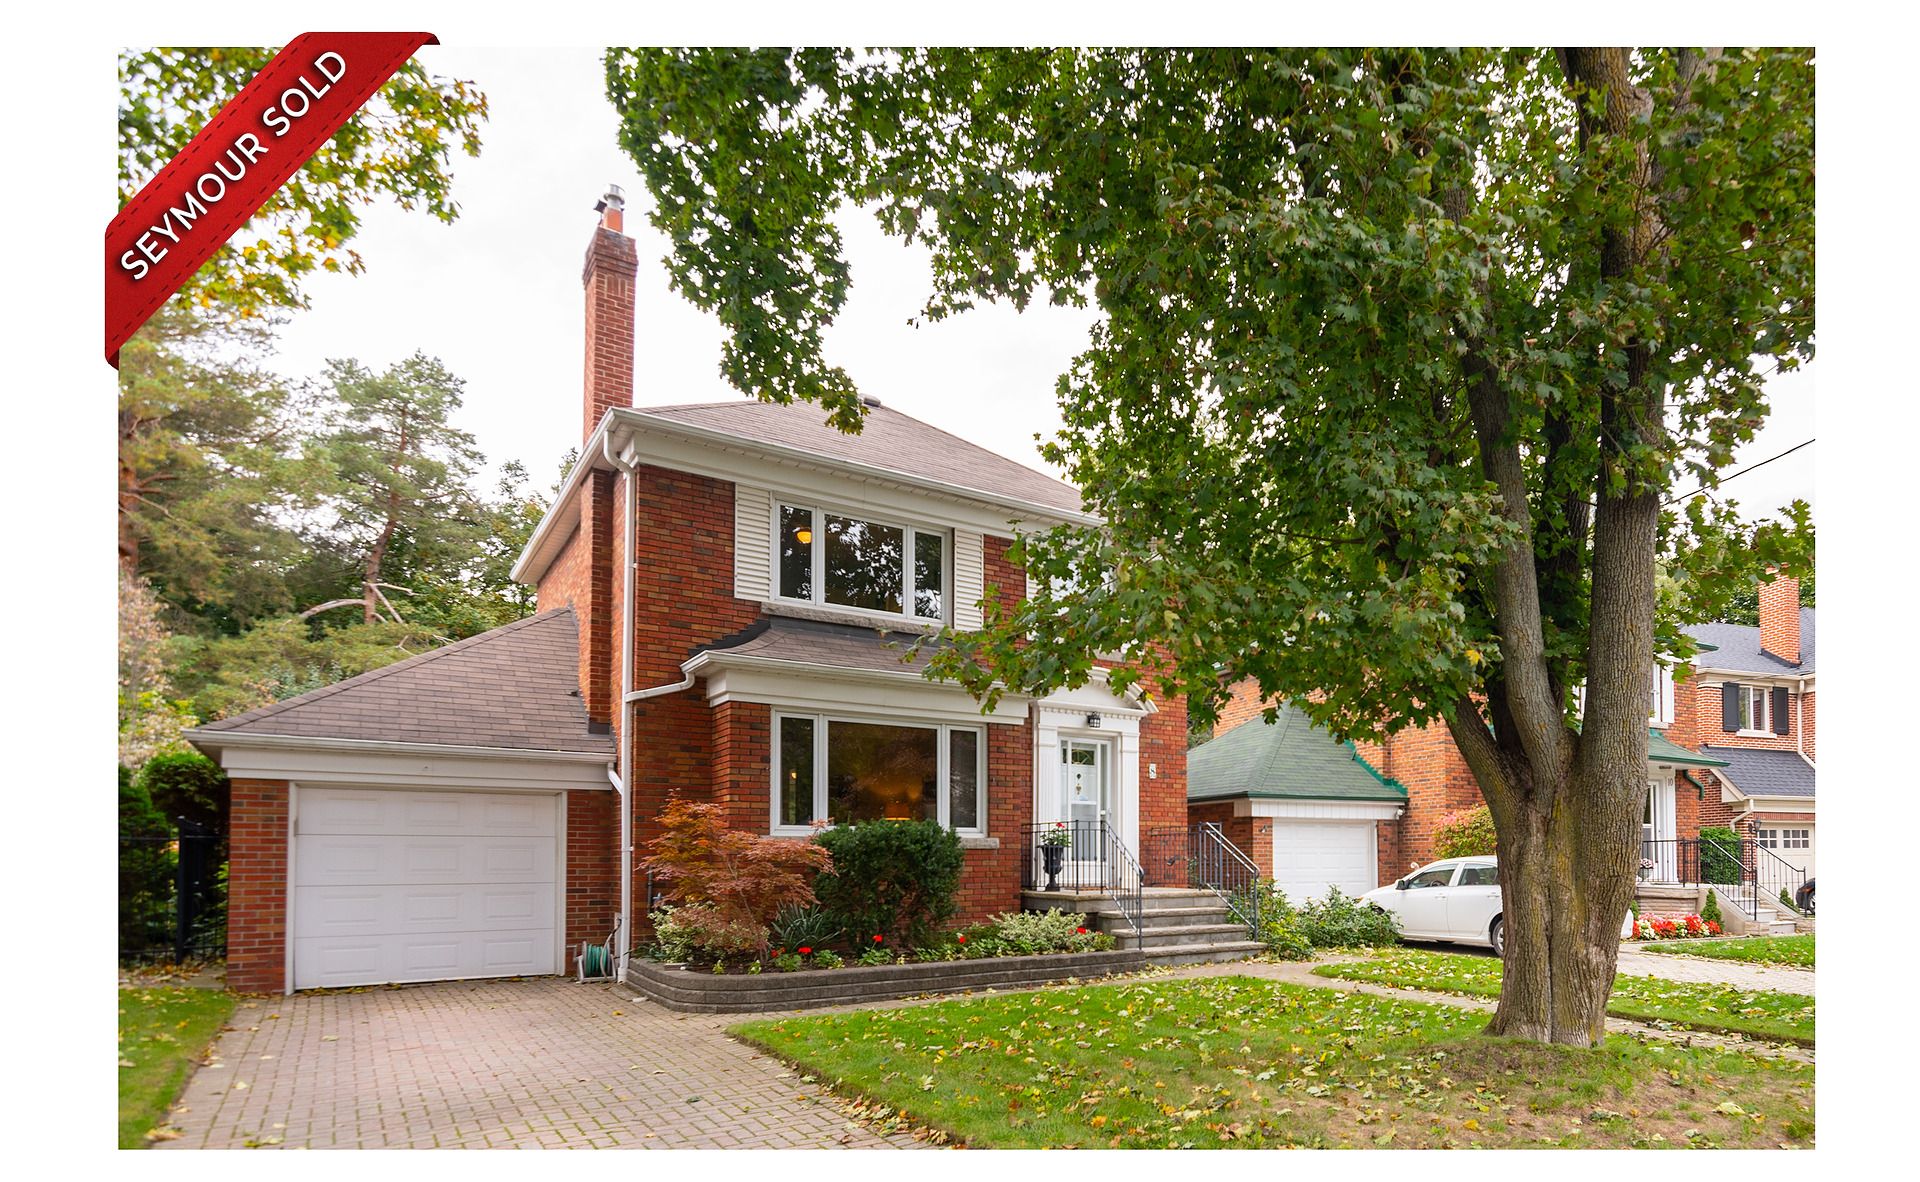
Photos of 8 Rykert Crescent
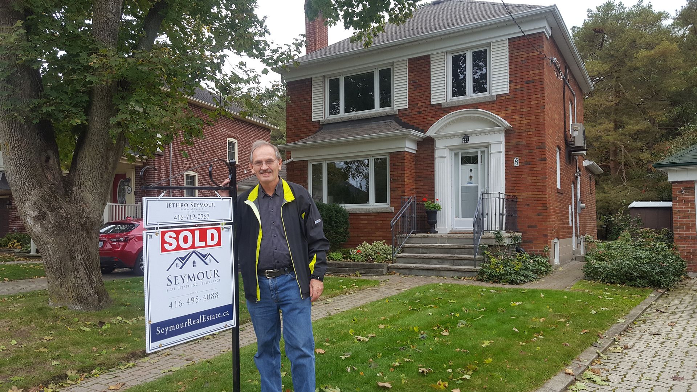
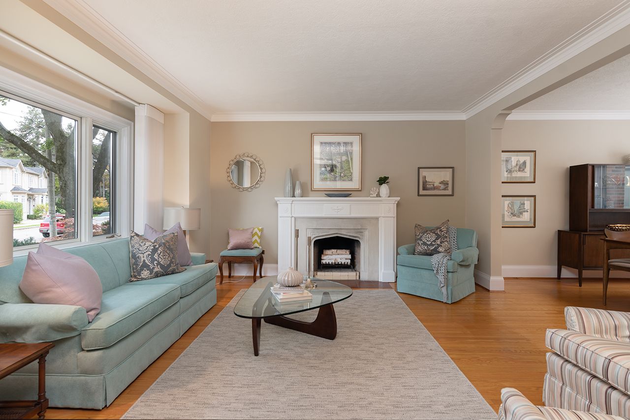
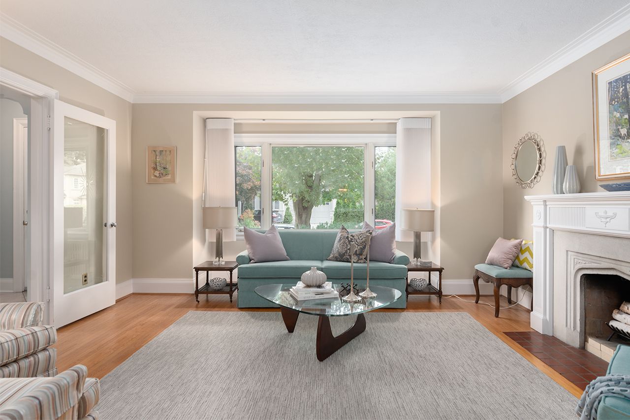
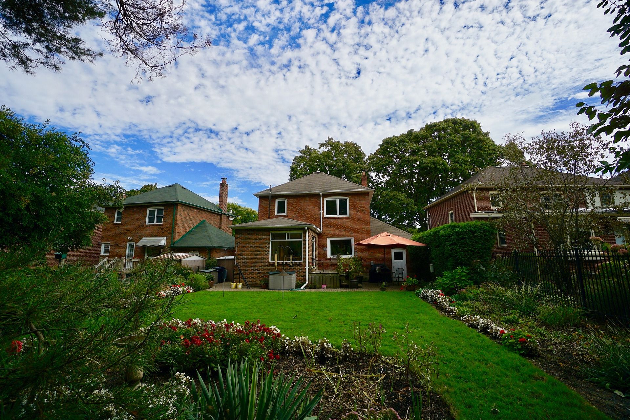
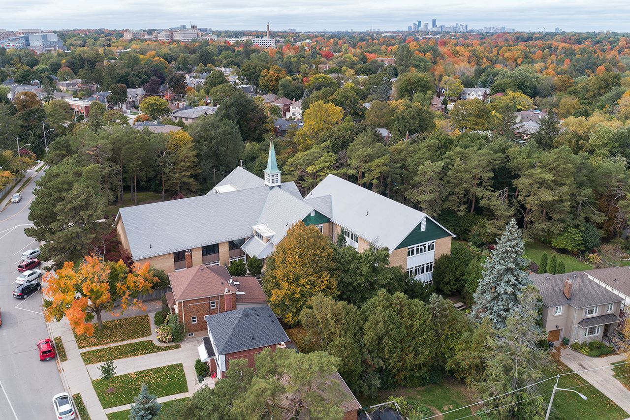
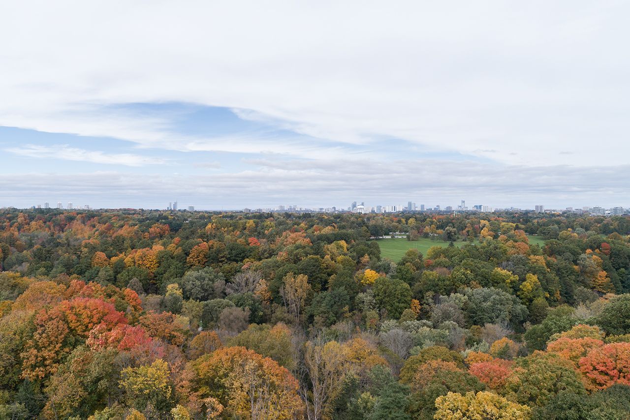
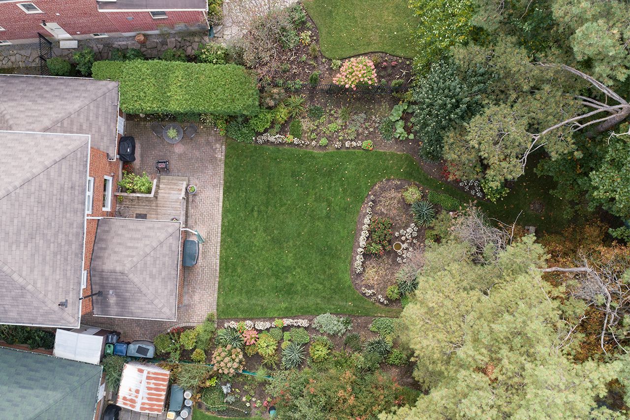
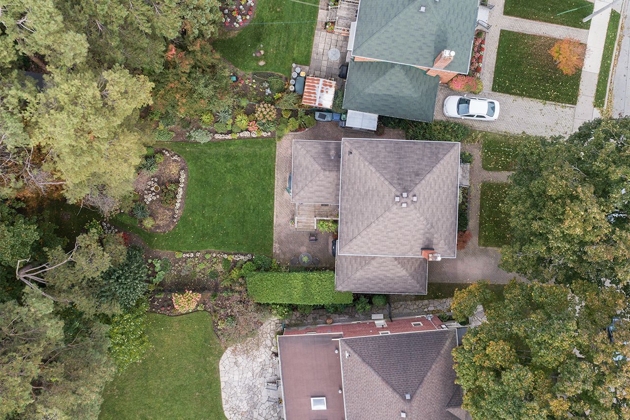
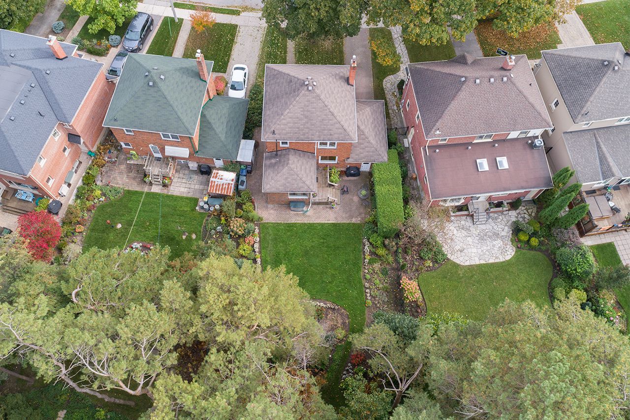







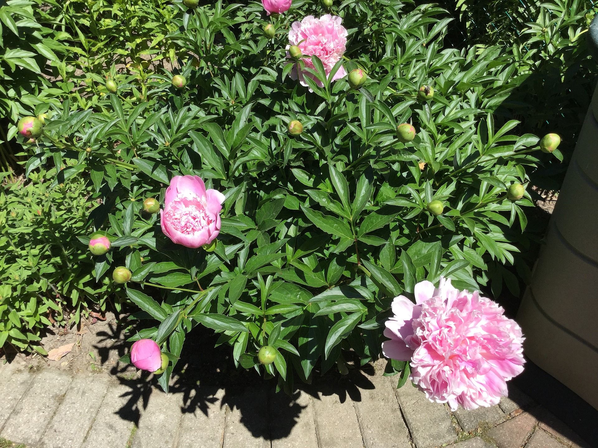
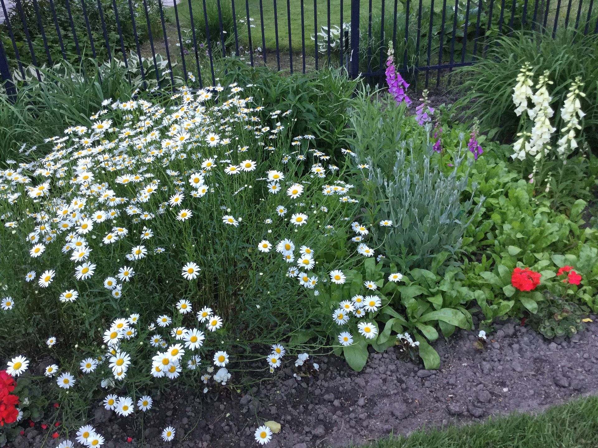
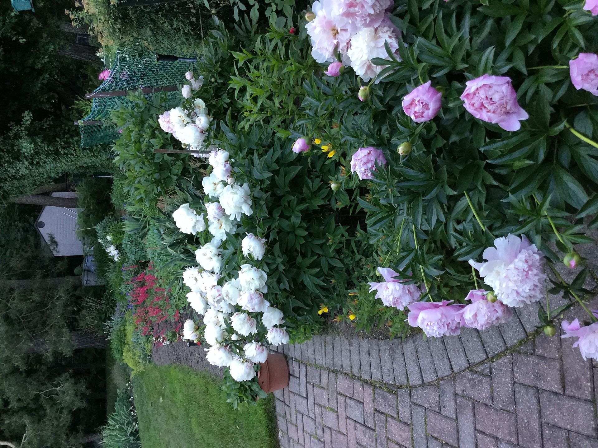
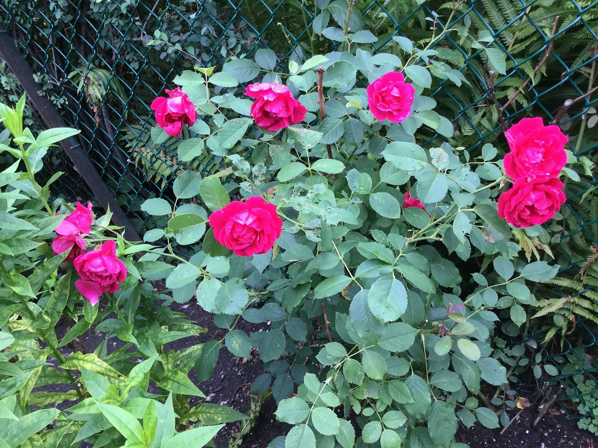
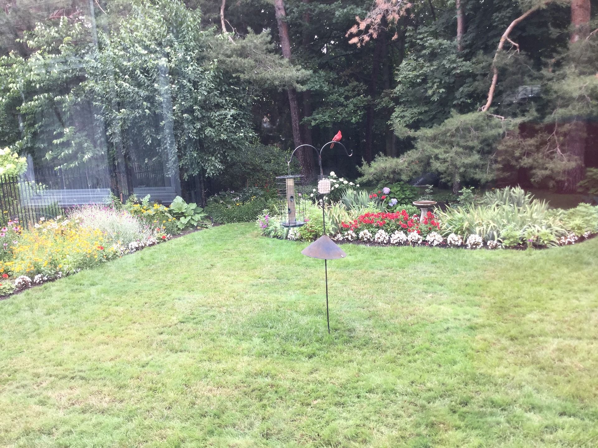
Facts and features of 8 Rykert Crescent
Essentials
- MLS® number
- C4277512
- Bedrooms
- 3
- Bathrooms
- 2
- Lot size
- 40 x 145 feet
- Property type
- Detached
- Year built
- 1950
- Status
- Sold
Community
- Address
- 8 Rykert Crescent
- Neighbourhood
- Leaside
- Market statistics
- Leaside home sales statistics, September 2026
- City
- Toronto
- Province
- Ontario
- Elementary school
- Northlea Primary & M.S.
- High school
- Leaside High School
Amenities
- Parking
- Attached Garage
- Condo fees (monthly)
- $290
Interior
- Heating
- Gas boiler, radiant heat
Exterior
- Taxes
- $8,297 (2018)
Listing details
- Listing agent
- Jethro Seymour
- Brokerage
- Royal LePage Terrequity Seymour Real Estate, Brokerage
Video tour
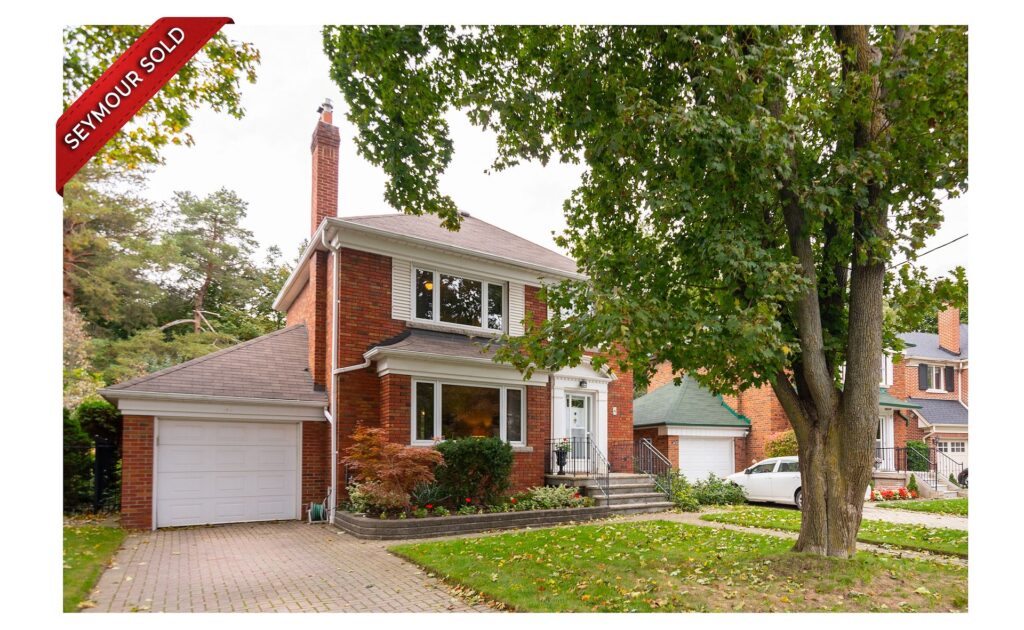
8 Rykert Crescent
The neighbourhood
More homes in
Ask a question
8 Rykert Crescent
This home is listed by Royal LePage Terrequity Seymour Real Estate, Brokerage, 293 Eglinton Ave E, Toronto, ON M4P 1L3, 416-495-4088. Independently owned and operated. Details come from the seller, the listing brokerage and public records, and are believed to be correct but are not guaranteed. Room sizes and square footage are approximate; please verify anything that matters to you. This page is not meant to solicit anyone already working with another brokerage.
This home has sold. The information shown is as it was when the home was listed, and no longer reflects the market.
