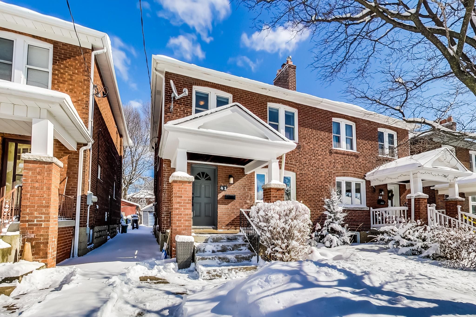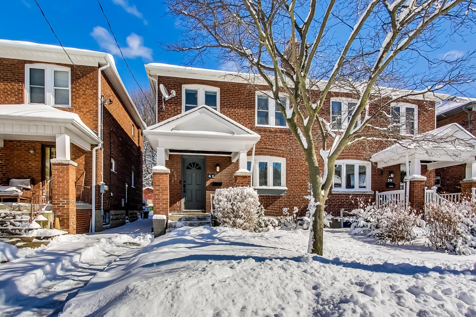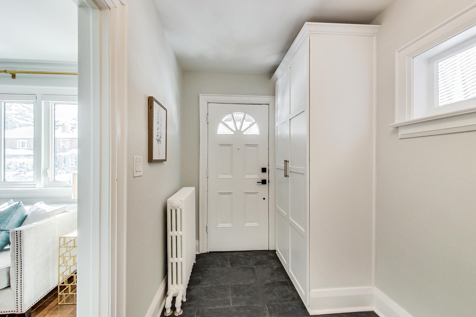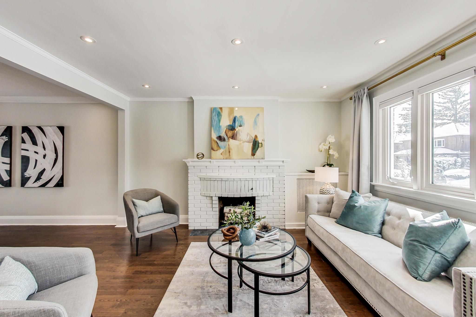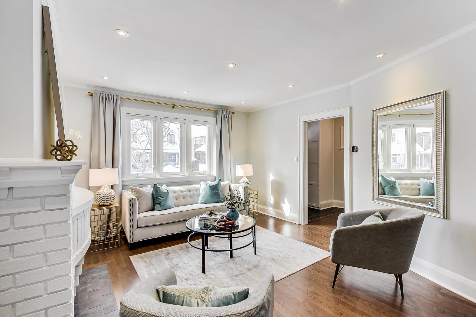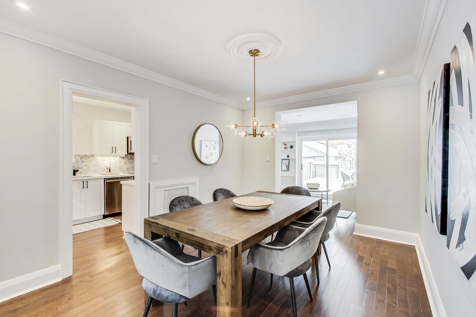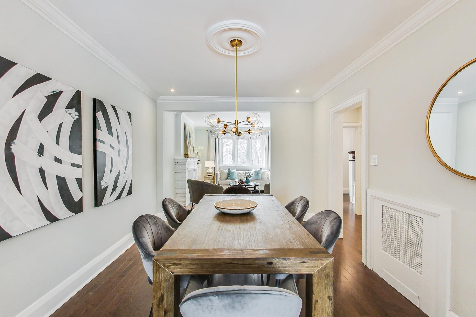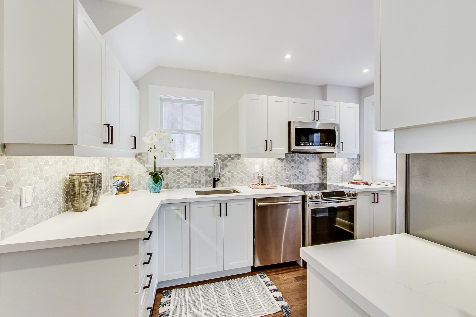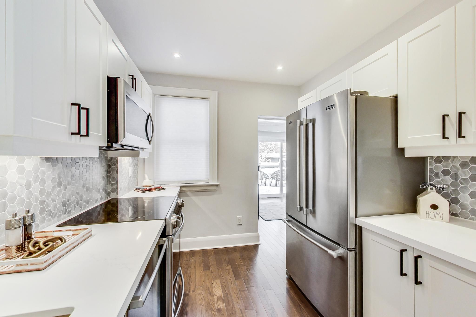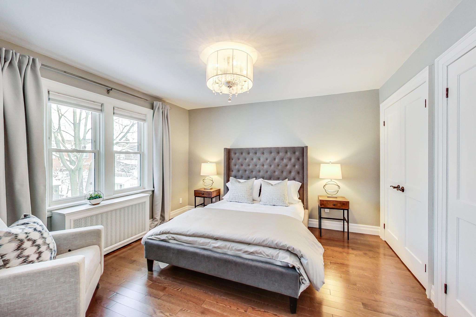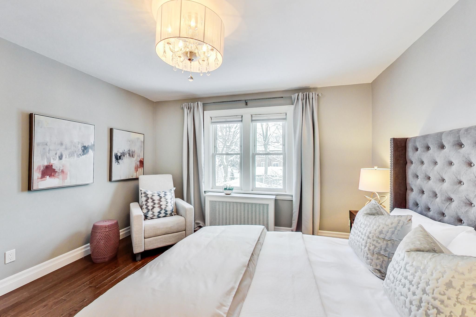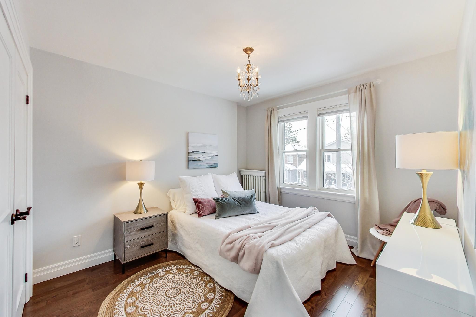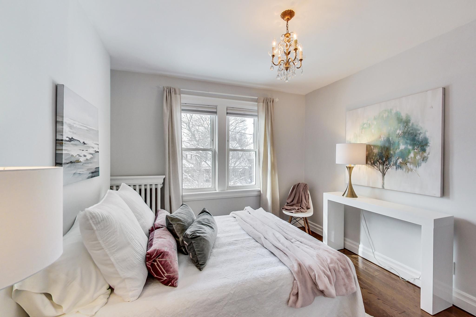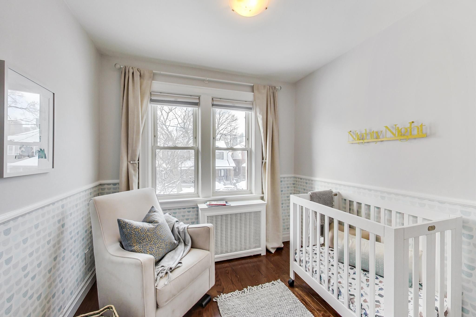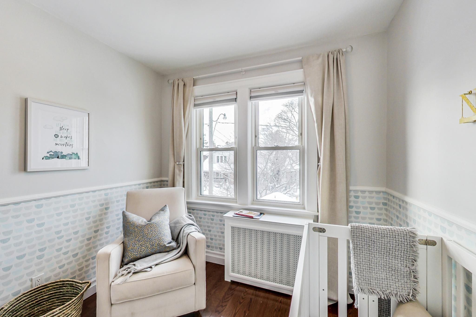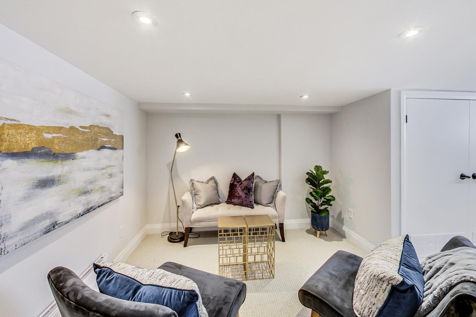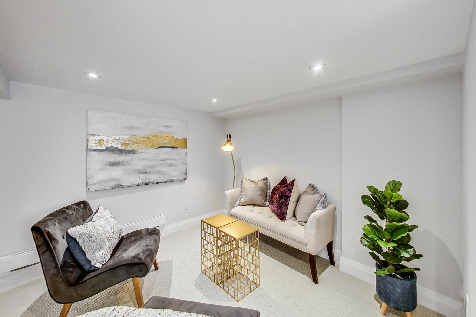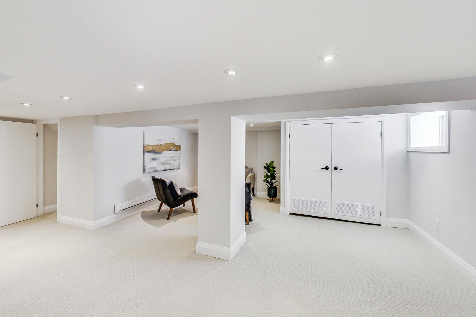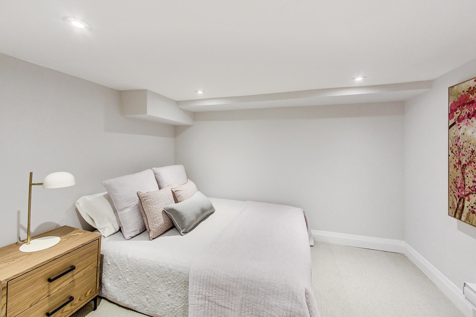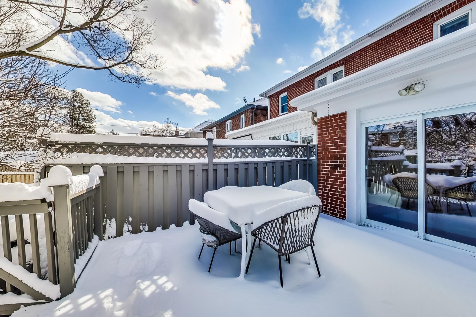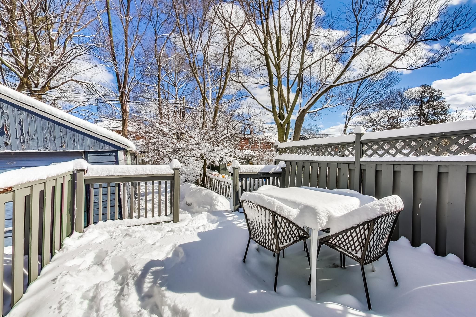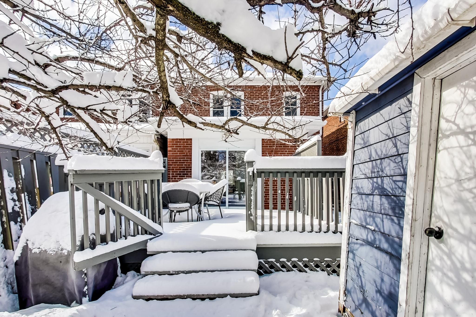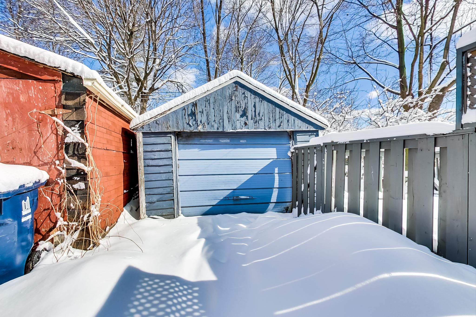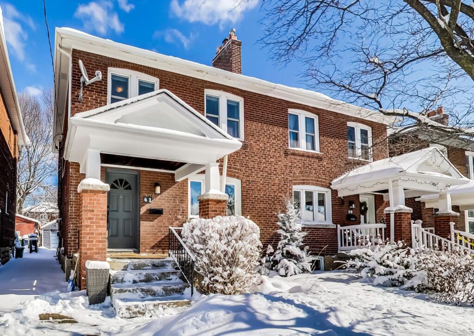
Introducing an exceptionally well-renovated home in the heart of Davisville Village.
This is a wonderful home and we would be happy to show it to you. Please schedule a private showing with one of our amazing team members.
Welcome to Davisville Village, one of Midtown Toronto’s most vibrant and centrally located neighbourhoods. Its accessibility, wonderful shopping, green spaces, proximity to health care, public/private schools, and other essential amenities make it a preferred lifestyle destination for singles, couples and families alike.
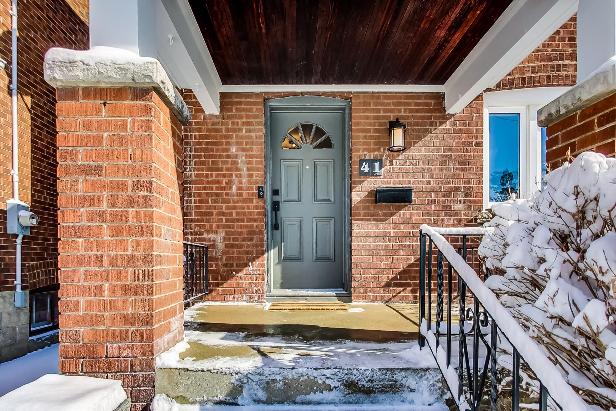
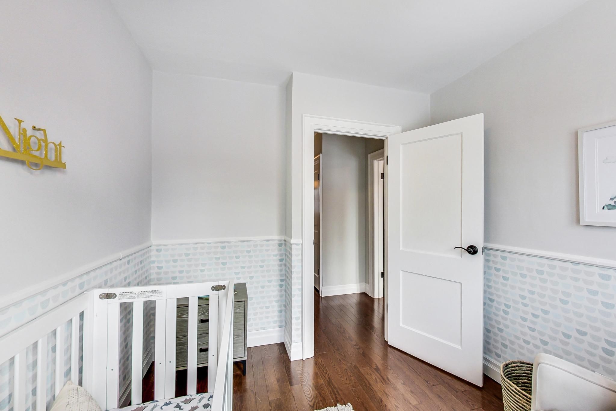
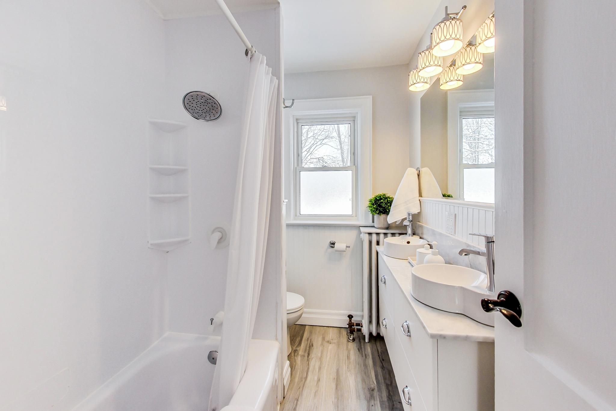
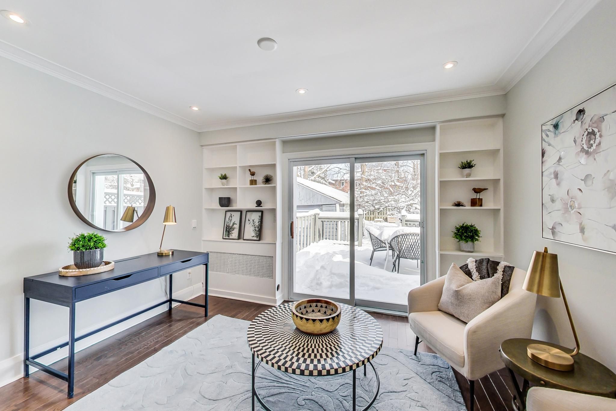
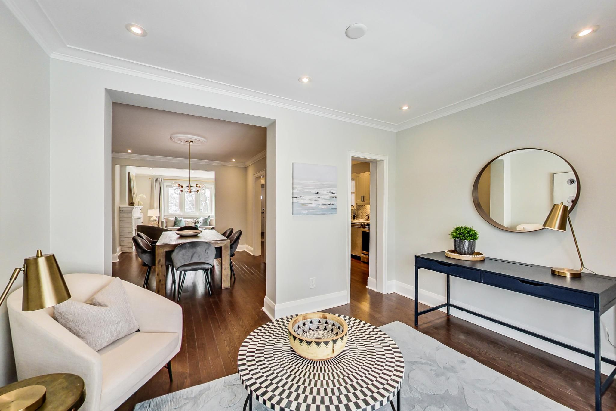
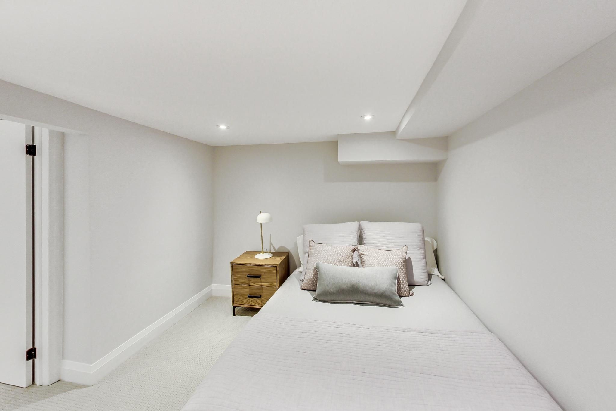
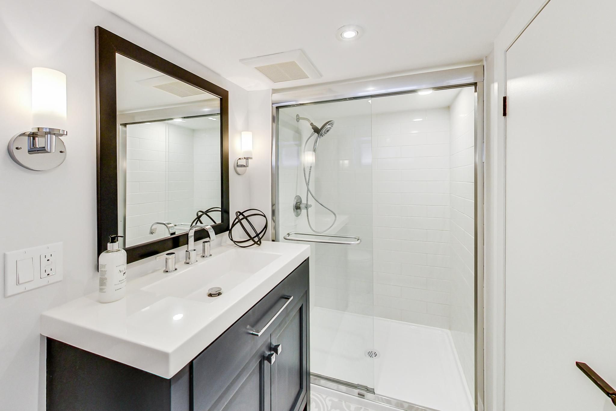
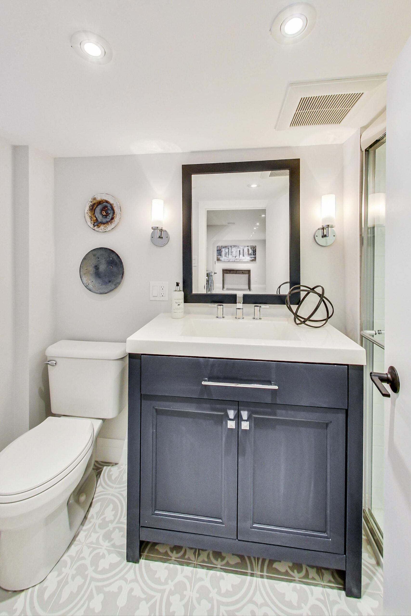
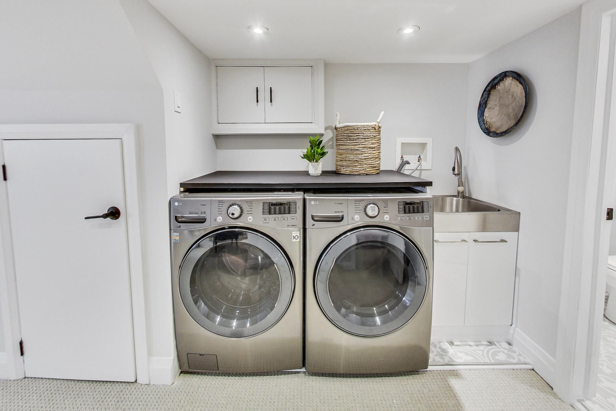
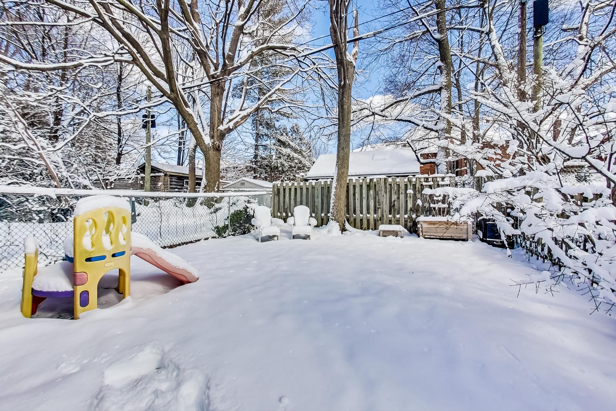
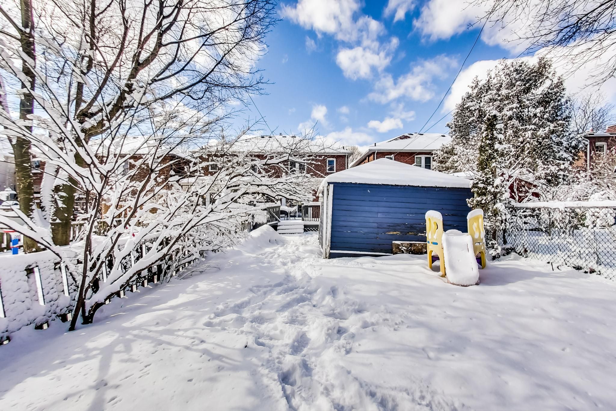
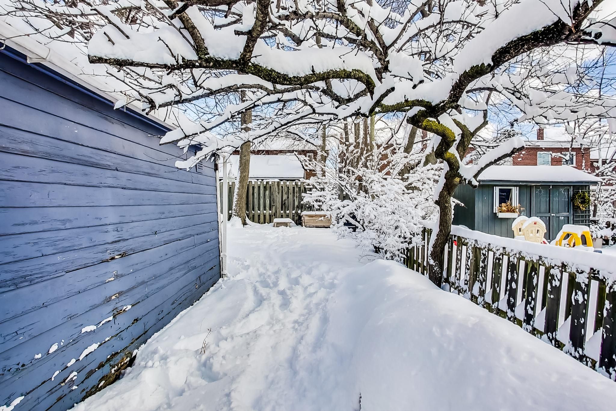
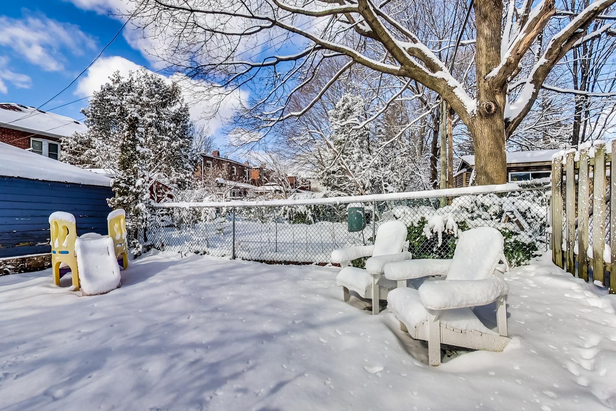
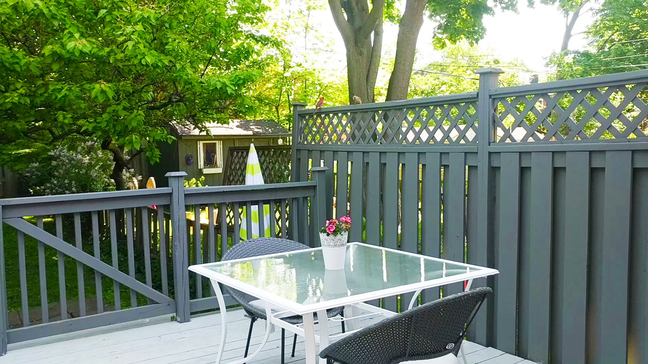
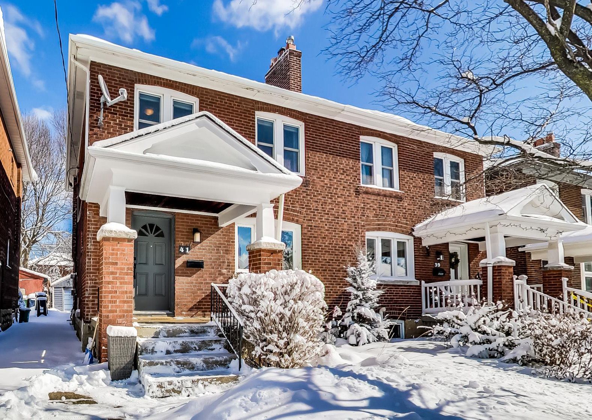
Located on one of the best streets in the neighbourhood, 41 Thurston Road is an amazing opportunity to move into an exceptionally well-renovated two-story semi-detached home. It features 3 spacious bedrooms, 2 bathrooms on a 25’ x 125’ lot with a main floor family room and a walkout to a large deck.
Local parks including nearby June Rowlands Park feature: a baseball diamond, 6 tennis courts, garden, newly built natural wood playground, splash pad and local farmers’ market making this a community hub. Outdoor ice skating/rollerblading rinks are nearby providing a fabulous source of fun, exercise and connection to neighbours.
This prime location is in the coveted Maurice Cody Public School district. A short stroll to Hodgson Middle School, grocery stores, shops, and fantastic restaurants like: Hollywood Gelato, McSorley’s, Cumbre’s, De La Mer, Piano Piano, Boland’s Open Kitchen, Zee Grill, Shibui or the Belsize Pub on Bayview and Mount Pleasant.
Easy access to downtown by car, bike or TTC as this home is close to major arteries like Mt Pleasant, Bayview and Yonge. Getting out of town is also a breeze as the DVP and 400 series highways are close by. The nearest bus stop is only 3-minutes away and Davisville subway station is a short 15-minute walk away.
This spectacular home is conveniently located in one of the best family-friendly neighbourhoods known for a close-knit community and offers everything you could ever want. Once you move in, you will never want to leave.