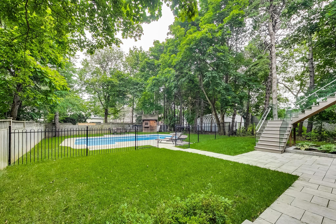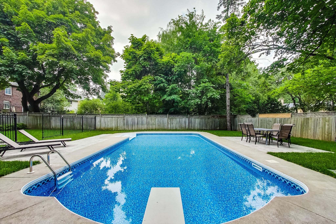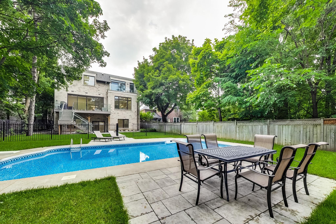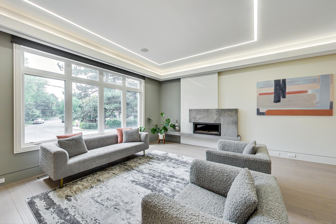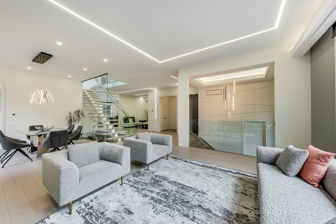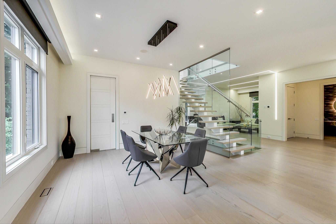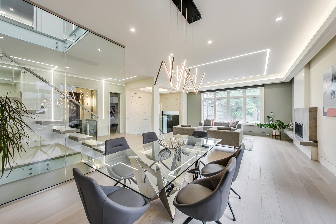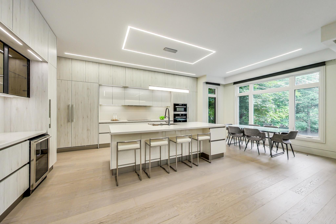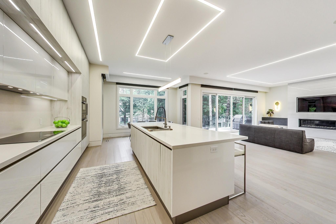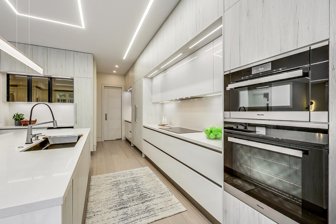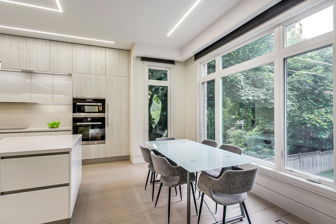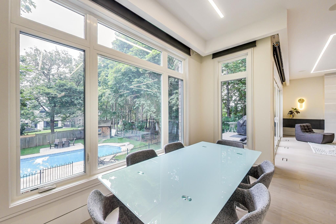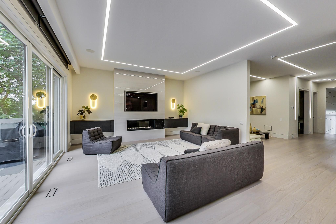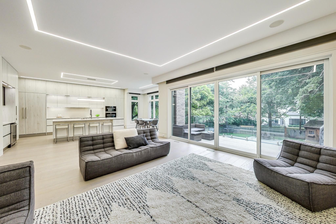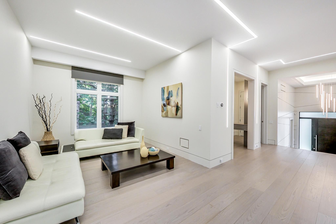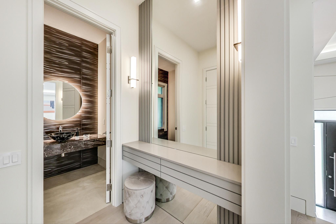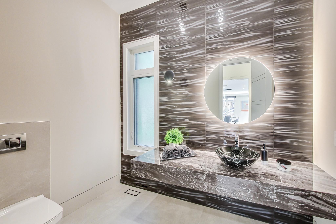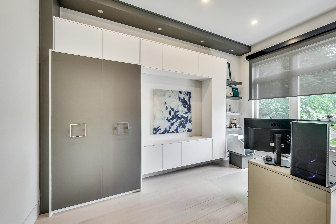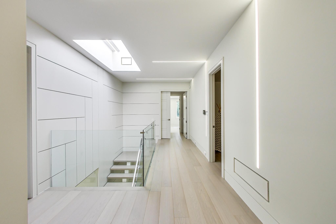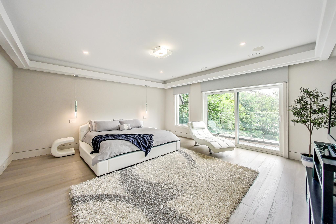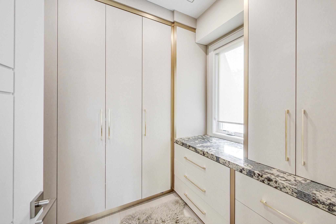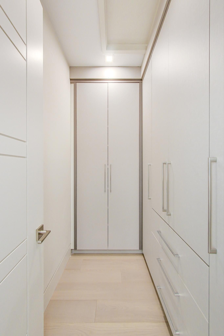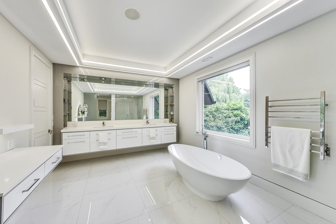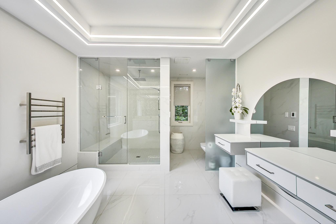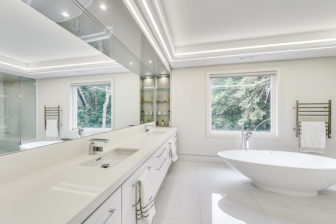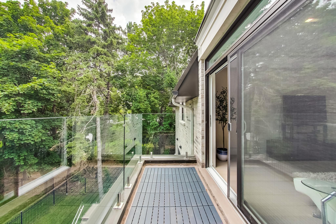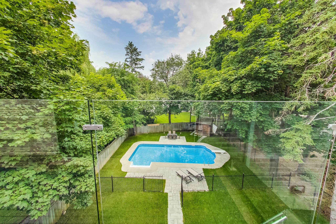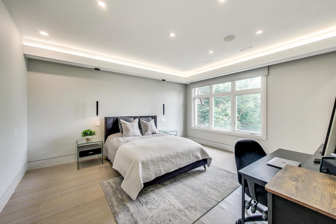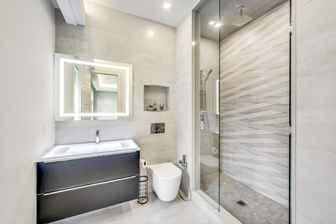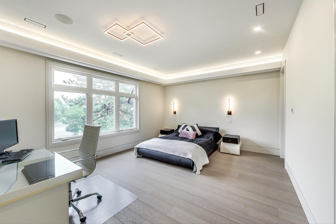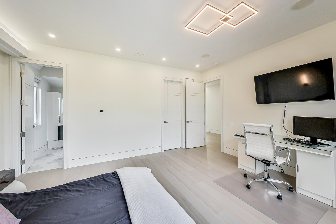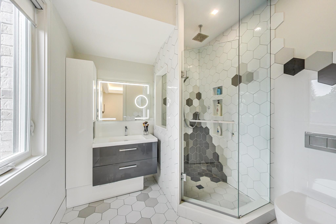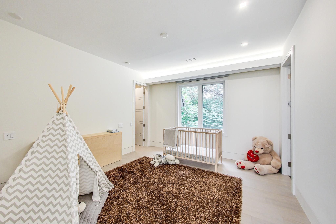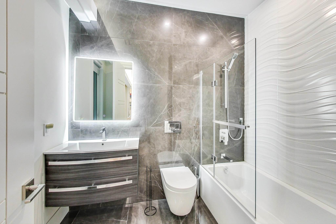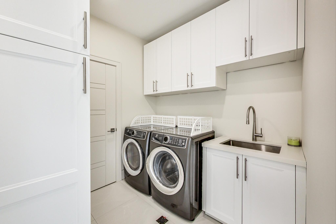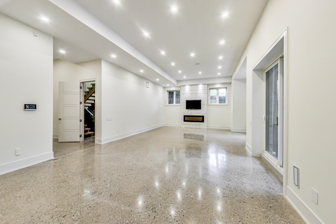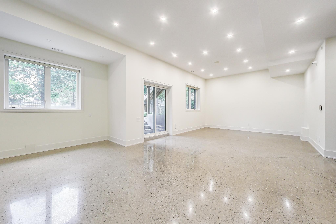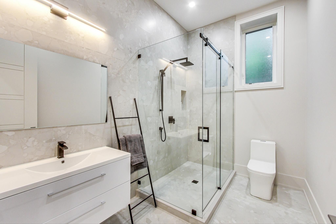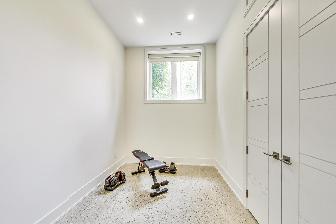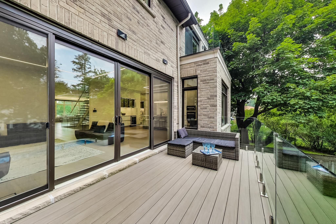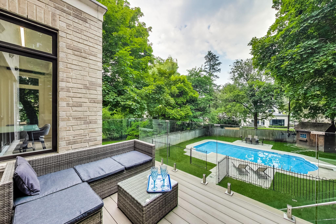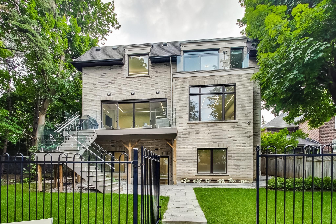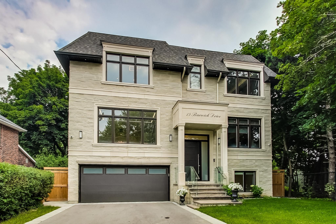
Welcome to 15 Barwick Drive in the North Toronto neighbourhood of Armour Heights. This new custom 2020 home is a modern gem with its sleek design and spacious layout. The large property allows for ample space and privacy. On a hot summer day, a swim in the beautiful backyard pool will refresh and rejuvenate.
Experience the perfect place to call home and indulge in luxury living at 15 Barwick Drive in Armour Heights. Don’t miss out on this incredible opportunity! Schedule a private showing today and witness firsthand the beauty and elegance this home has to offer.
Welcome to 15 Barwick Drive in the North Toronto neighbourhood of Armour Heights. This new custom 2020 home is a modern gem with its sleek design and spacious layout. The large property allows for ample space and privacy. On a hot summer day, a swim in the beautiful backyard pool will refresh and rejuvenate.
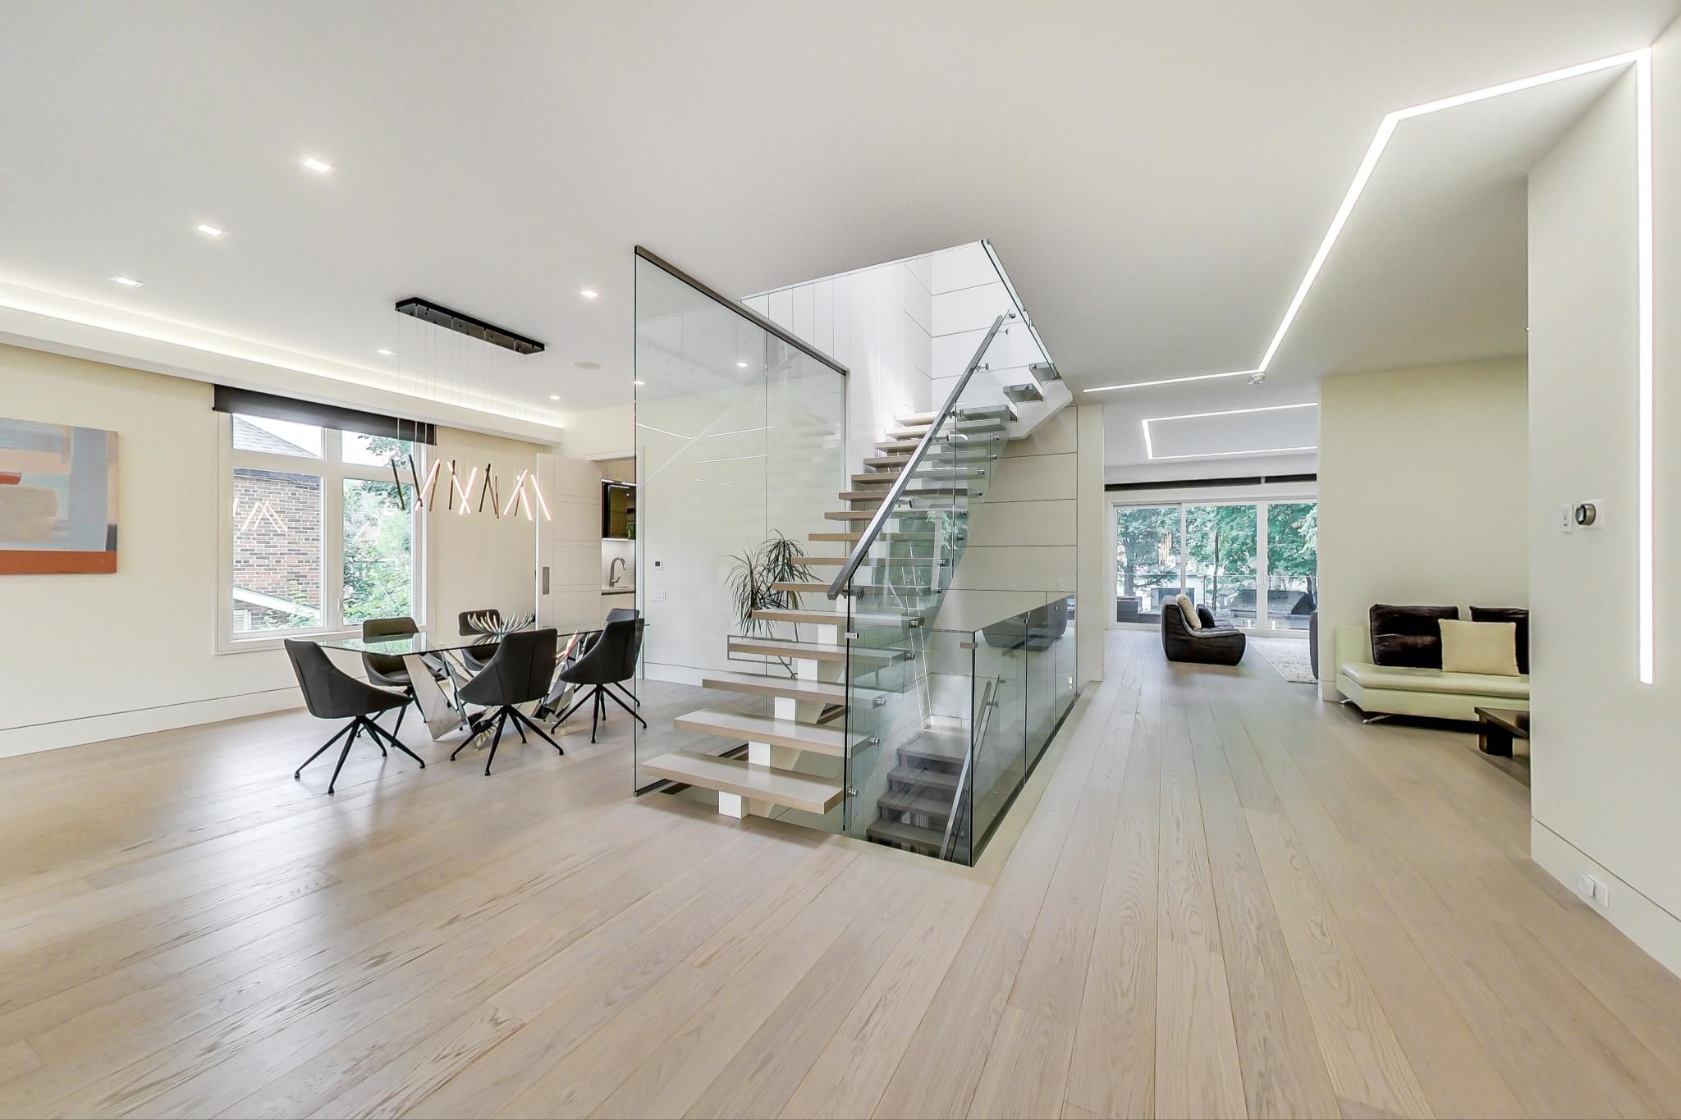
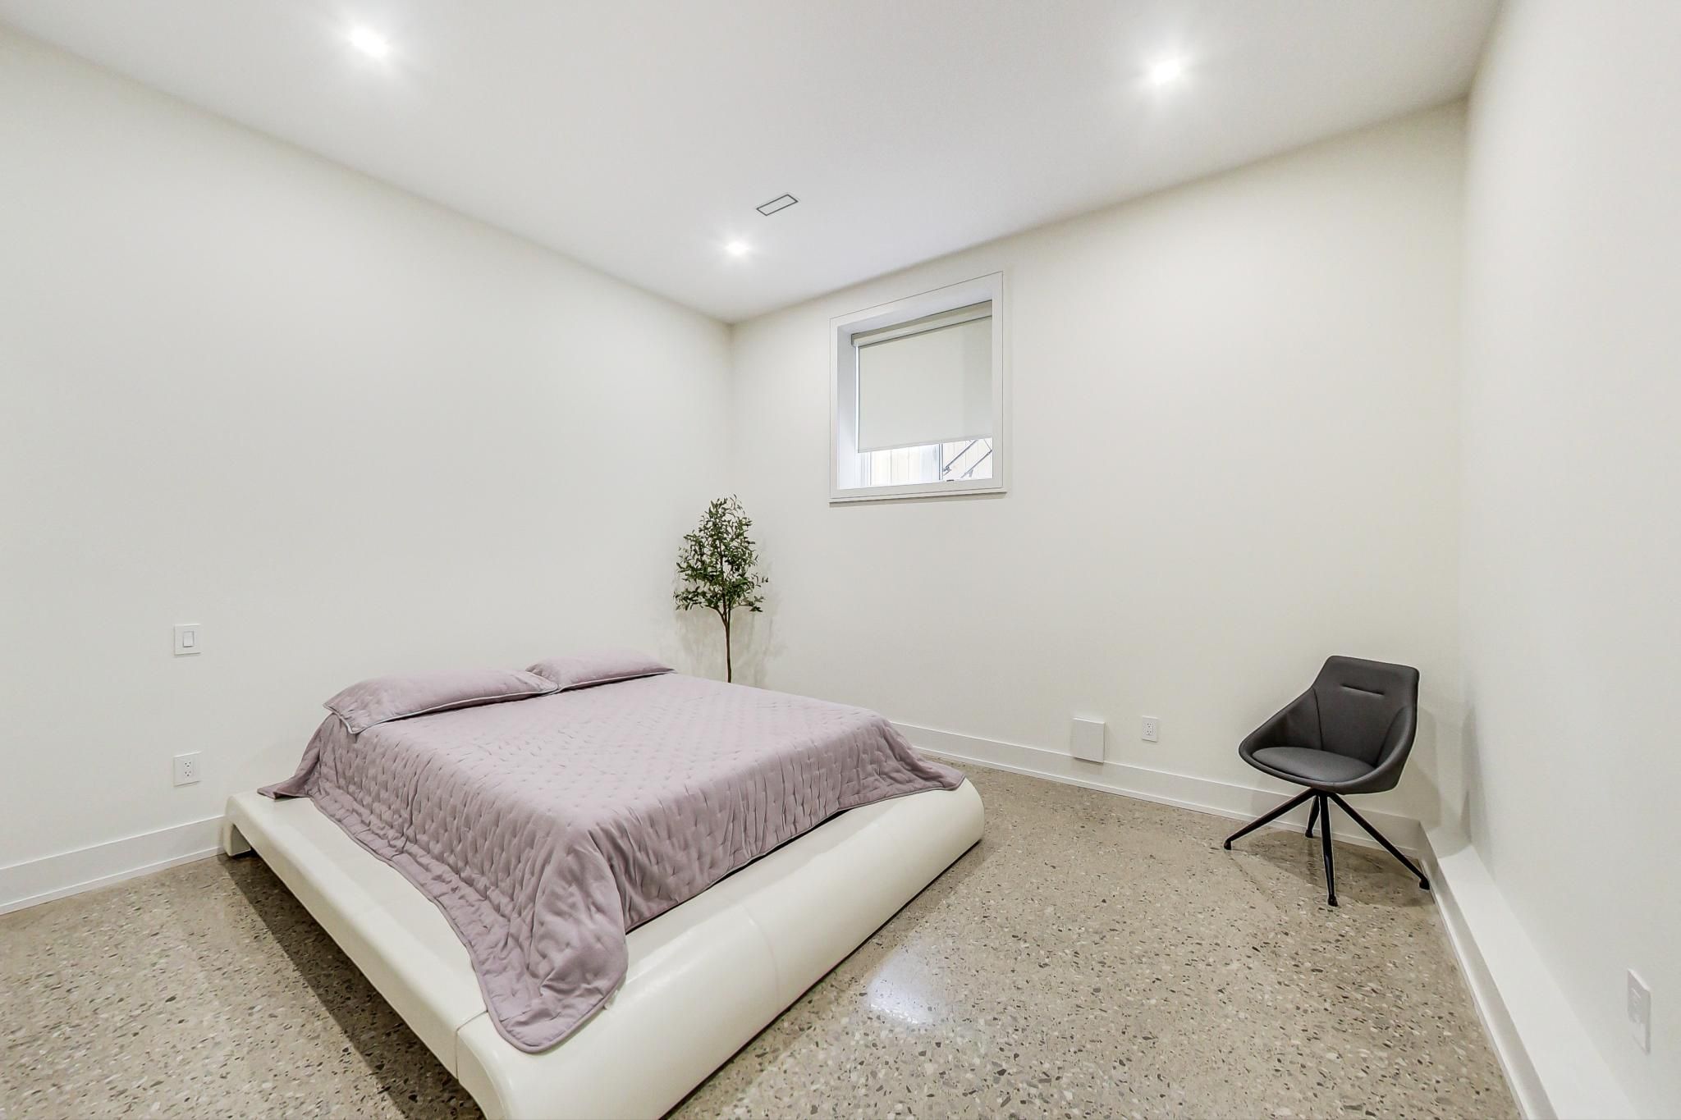
The home is well thought out and built with an open concept ideology, optimizing every square foot. Large windows and skylight shower natural light throughout the home. Boasting four large bedrooms, all with private ensuites, and an additional two in the basement, this home is everything one could want. The modern kitchen with a pantry and large island is a chef’s dream. The built-in speaker system adds to the ambience of any situation, perfect for parties or enjoying some well-deserved quiet “me time”.
Armour Heights, a vibrant and sought-after neighbourhood nestled in the heart of Toronto. Known for its charming tree-lined streets, friendly community, and unbeatable convenience, Armour Heights is an ideal place to call home. Whether you’re a young professional, a growing family, or someone looking to settle down in a welcoming and accessible location, this neighbourhood has it all.
A major perk of living in Armour Heights is its excellent transit connectivity. Commuting to downtown Toronto or other parts of the city is a breeze thanks to the nearby major arterial roads or via the subway at Wilson station.
Families with children will appreciate the abundance of educational opportunities in the neighbourhood. Armour Heights is home to several renowned schools, both public and private, catering to students of all ages. From top-rated elementary schools to esteemed high schools, parents can rest assured that their children will receive a quality education close to home.
Beyond the conveniences of shops, transit, and schools, Armour Heights offers a delightful mix of green spaces and recreational facilities. Nature lovers can relish in the numerous parks and trails scattered throughout the neighbourhood, providing ample opportunities for outdoor activities and leisurely walks.
If you’re looking for a place that combines urban convenience with a warm and welcoming community atmosphere, Armour Heights is the perfect place to call home.