
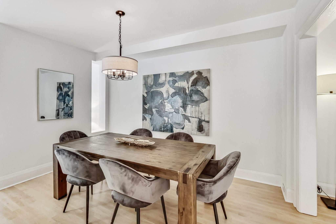
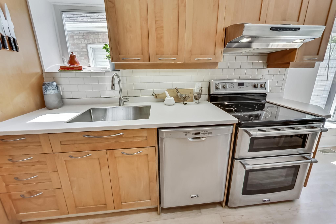
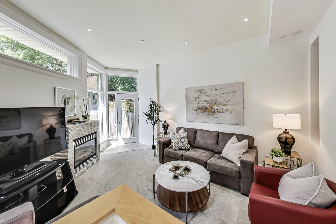
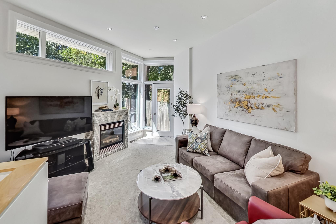
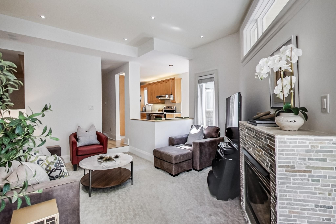
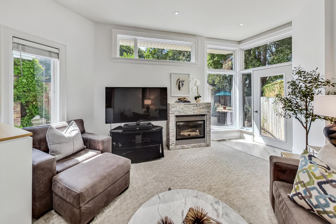
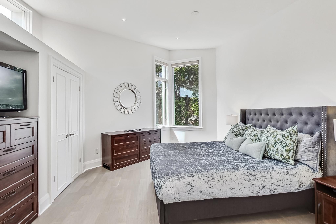
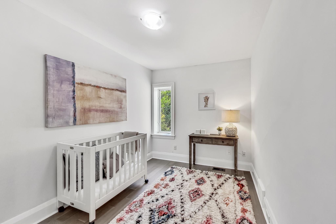
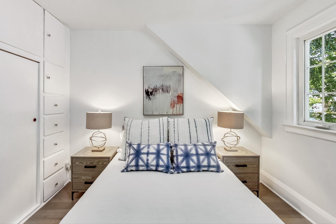
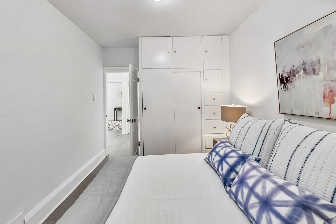
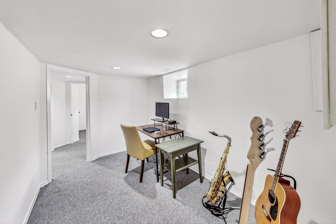
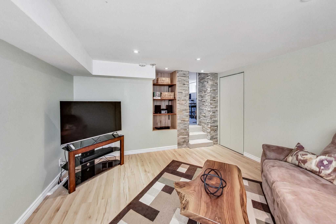
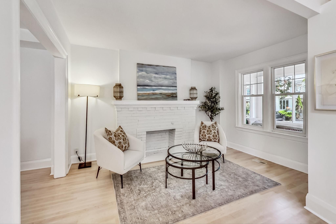
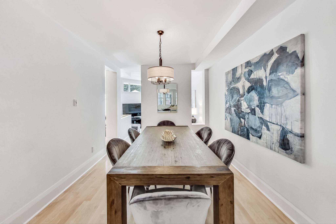
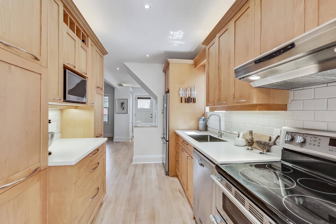
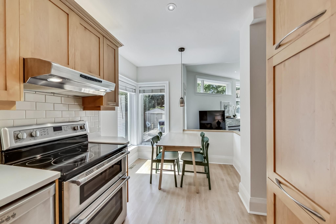
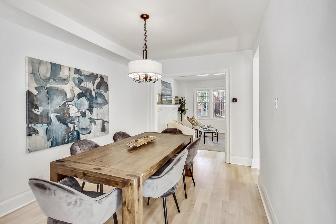
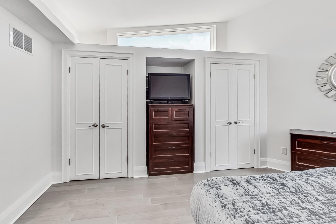
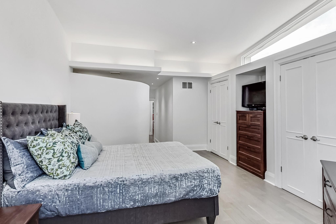
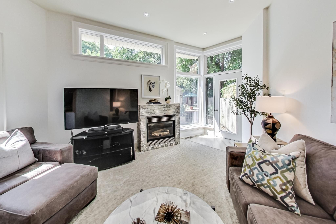
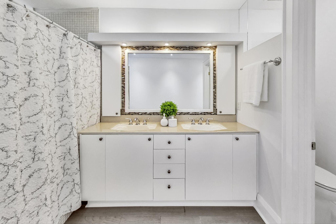
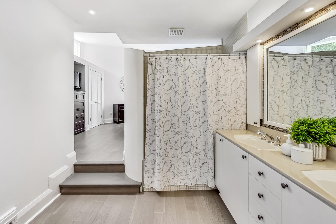
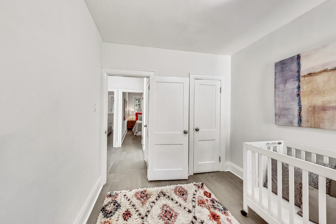
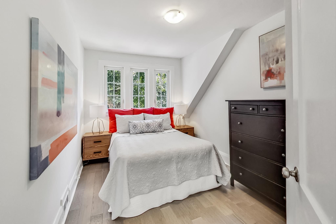
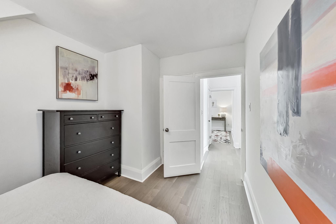
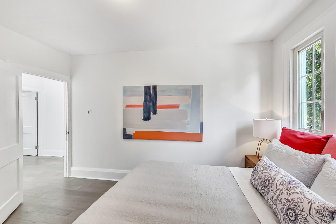
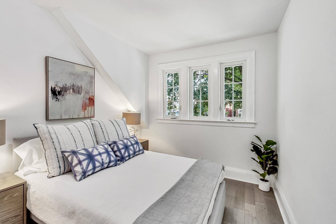
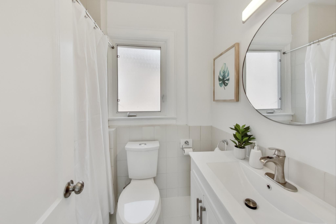
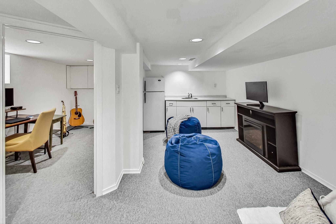
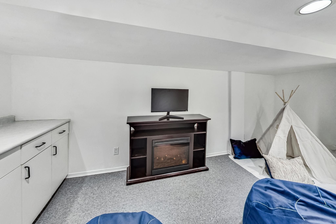
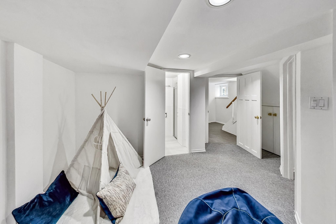
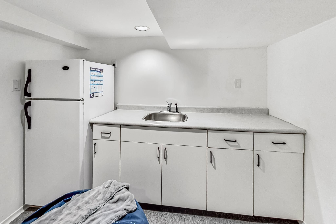
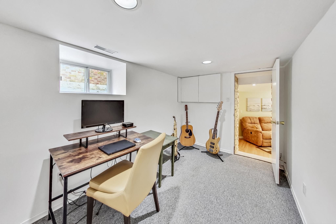
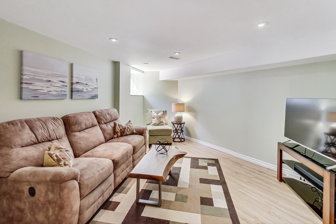
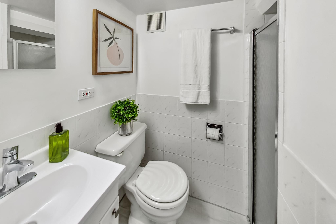
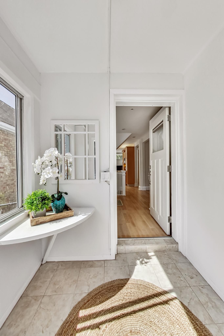
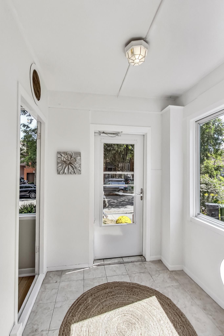
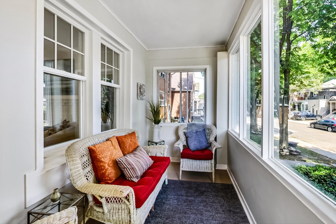
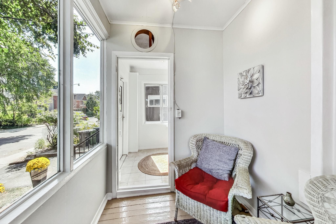
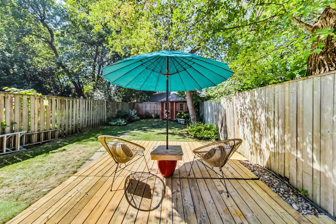
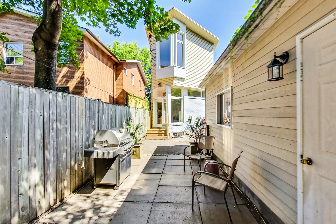
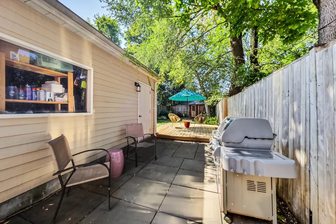
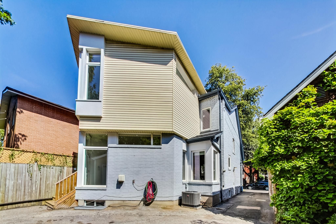
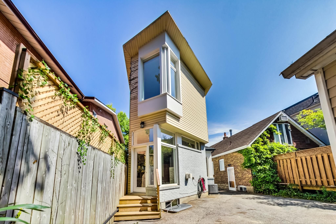
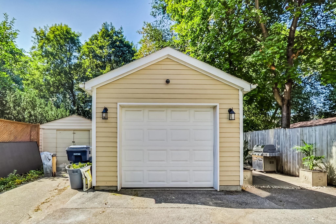
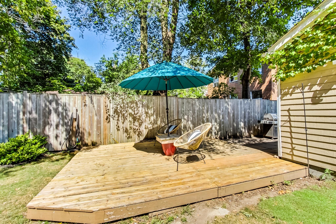
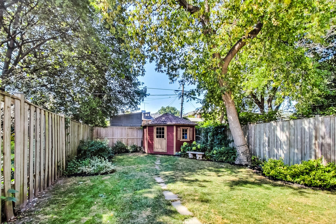
Fantastic 4+1 bedroom home in Davisville Village. Situated on an extra deep 150′ lot on the sunny west side of a quiet one-block street and walking distance to Maurice Cody and shops on Bayview, Mt Pleasant, and Eglinton. This beautiful home boasts a huge primary bedroom with a 5-piece ensuite, his & her closets, fantastic light, and high ceilings. The 3-story addition adds that family room space you are looking for and a bonus room in the basement. There are new engineered hardwood upstairs, new kitchen counters, stainless steel appliances, and fresh paint throughout the home. The light streams into almost every corner of this home. The backyard is very spacious, with plenty of room for kids to play or adults to entertain. There is parking for three cars, one in the large garage and two in front and beside the garage. Come and see this fantastic home!
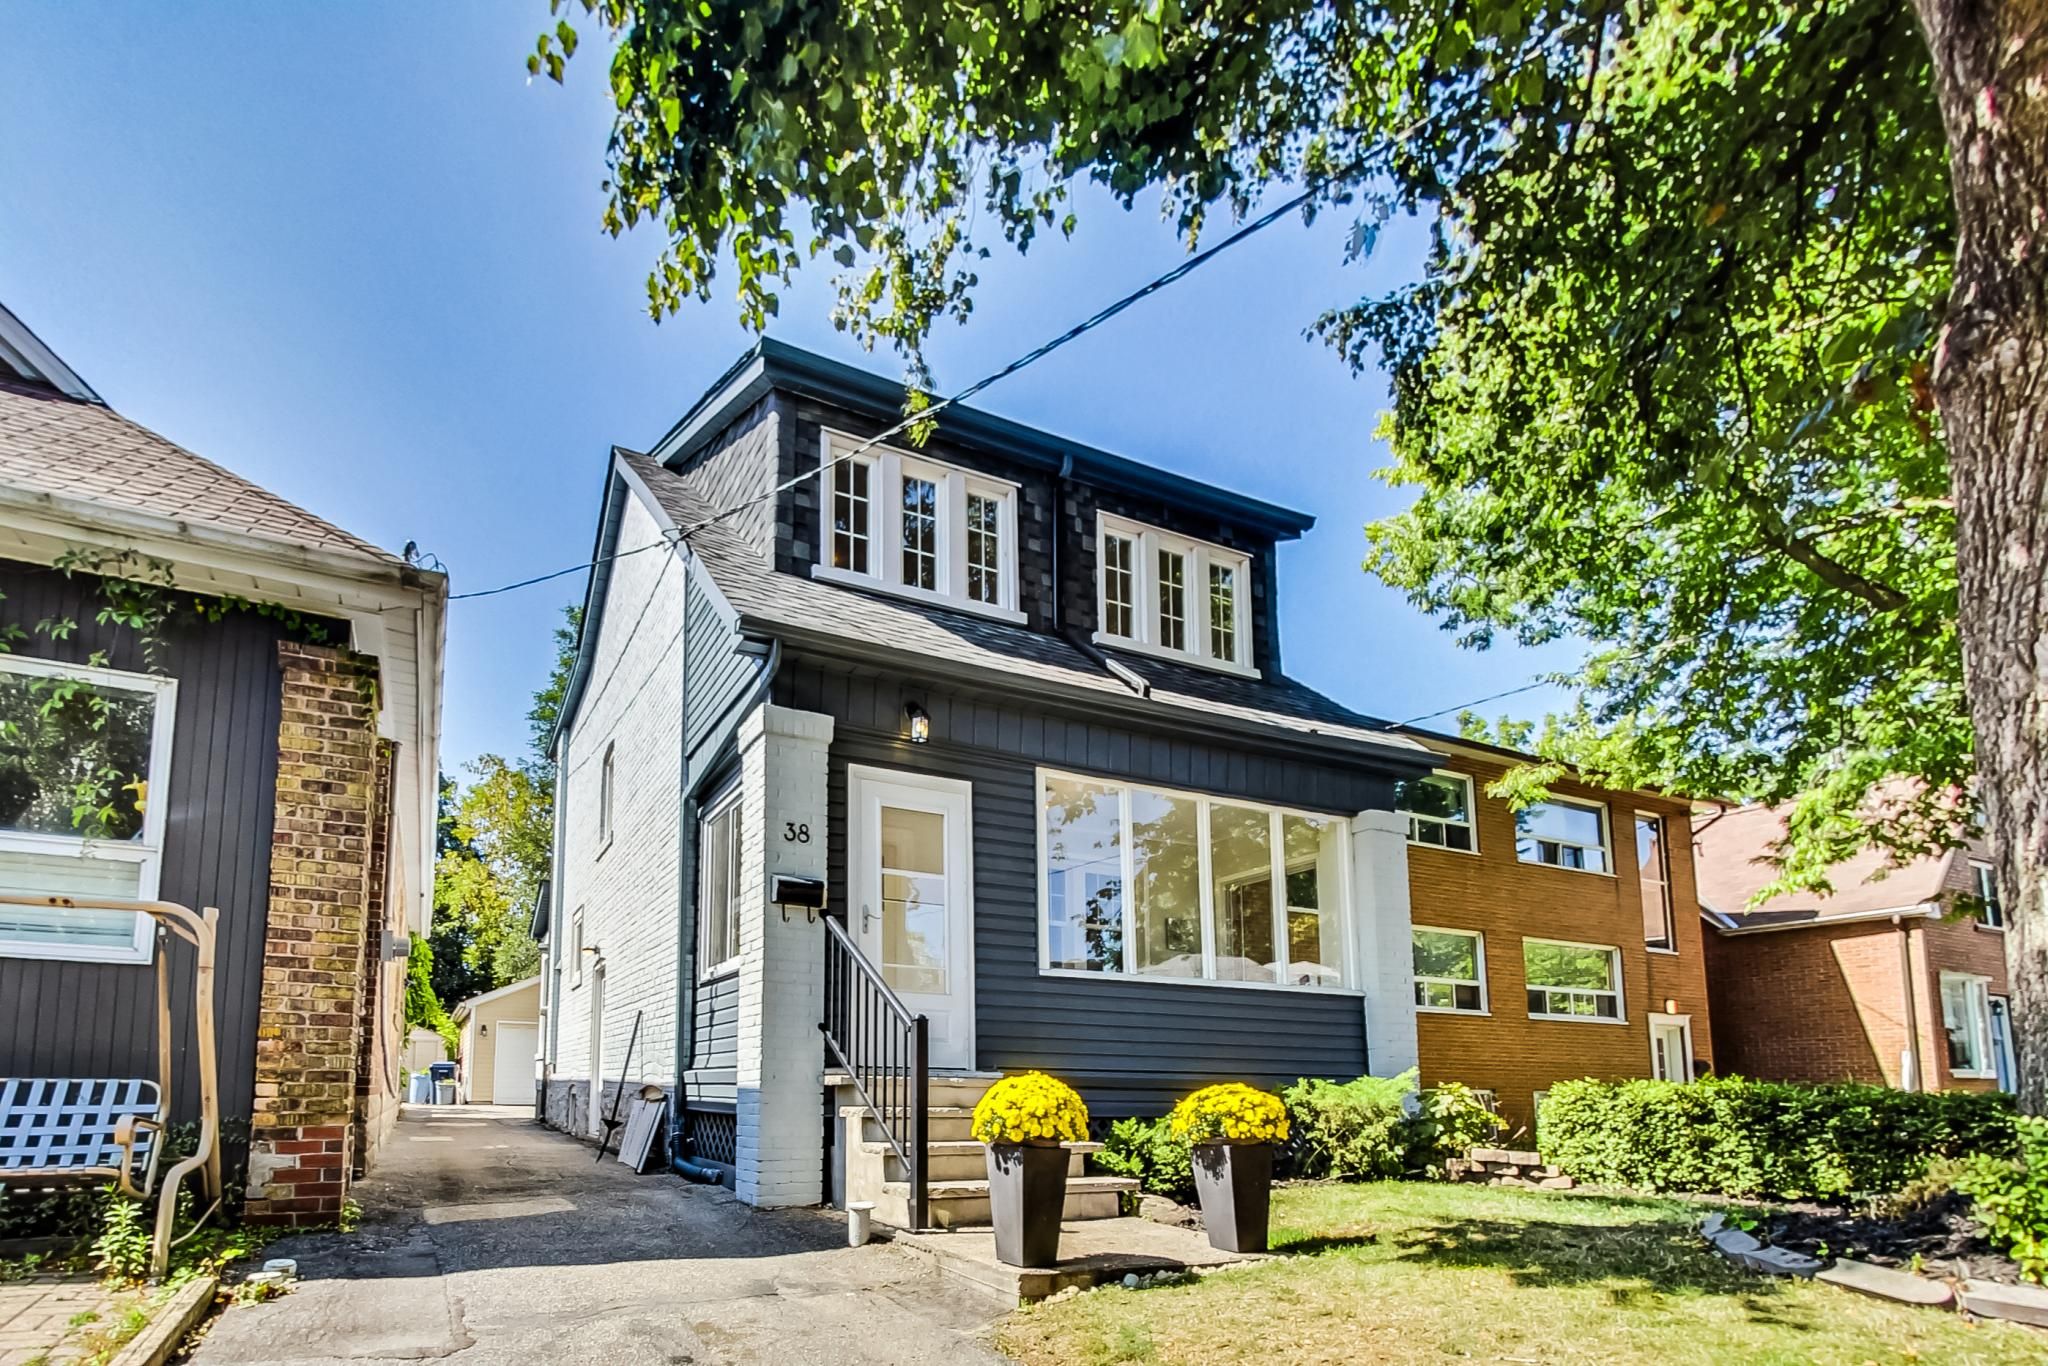
Photos of 38 Marmot St
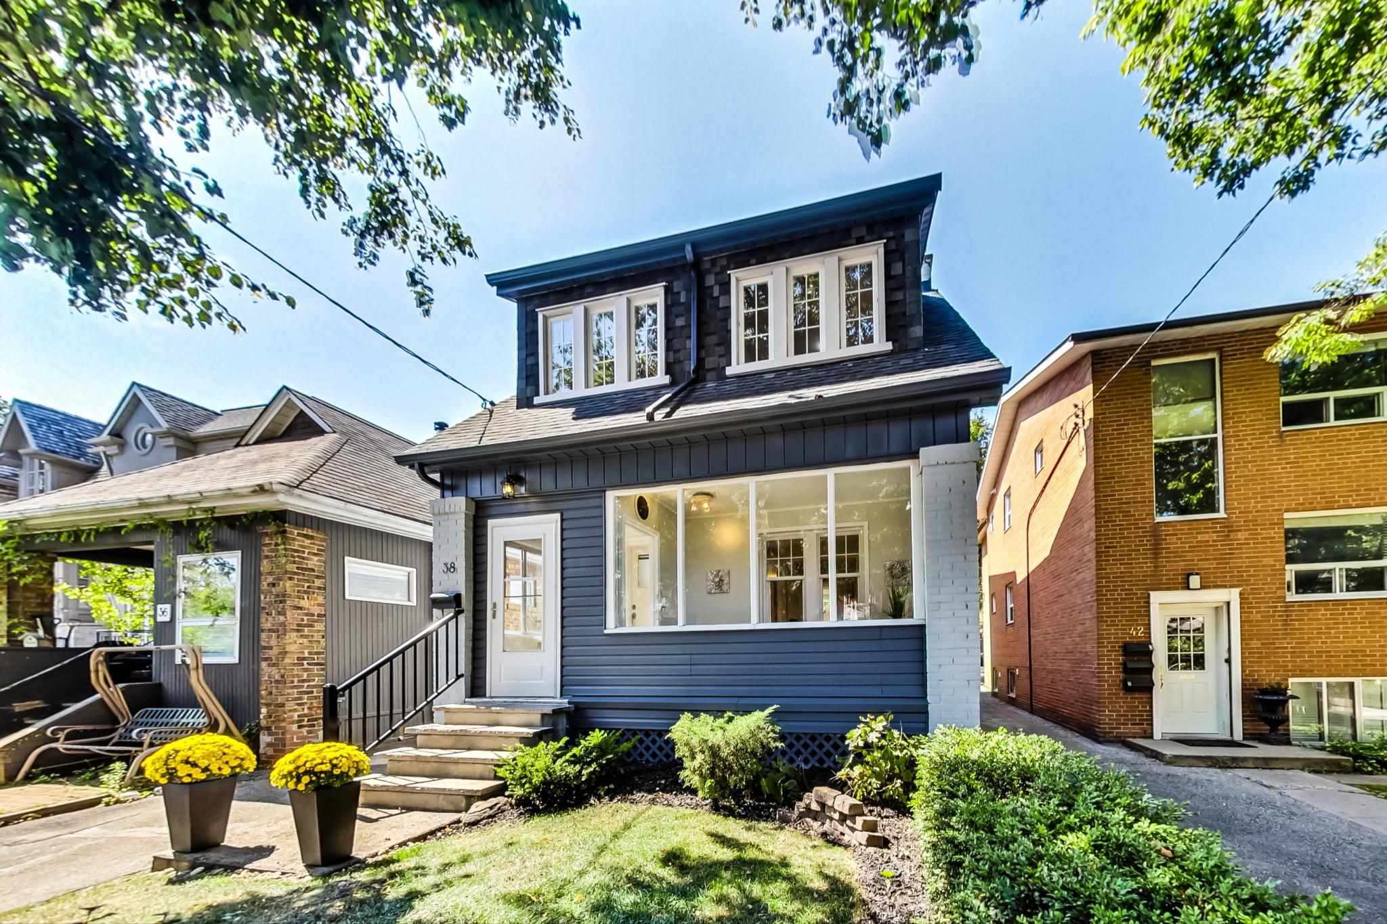
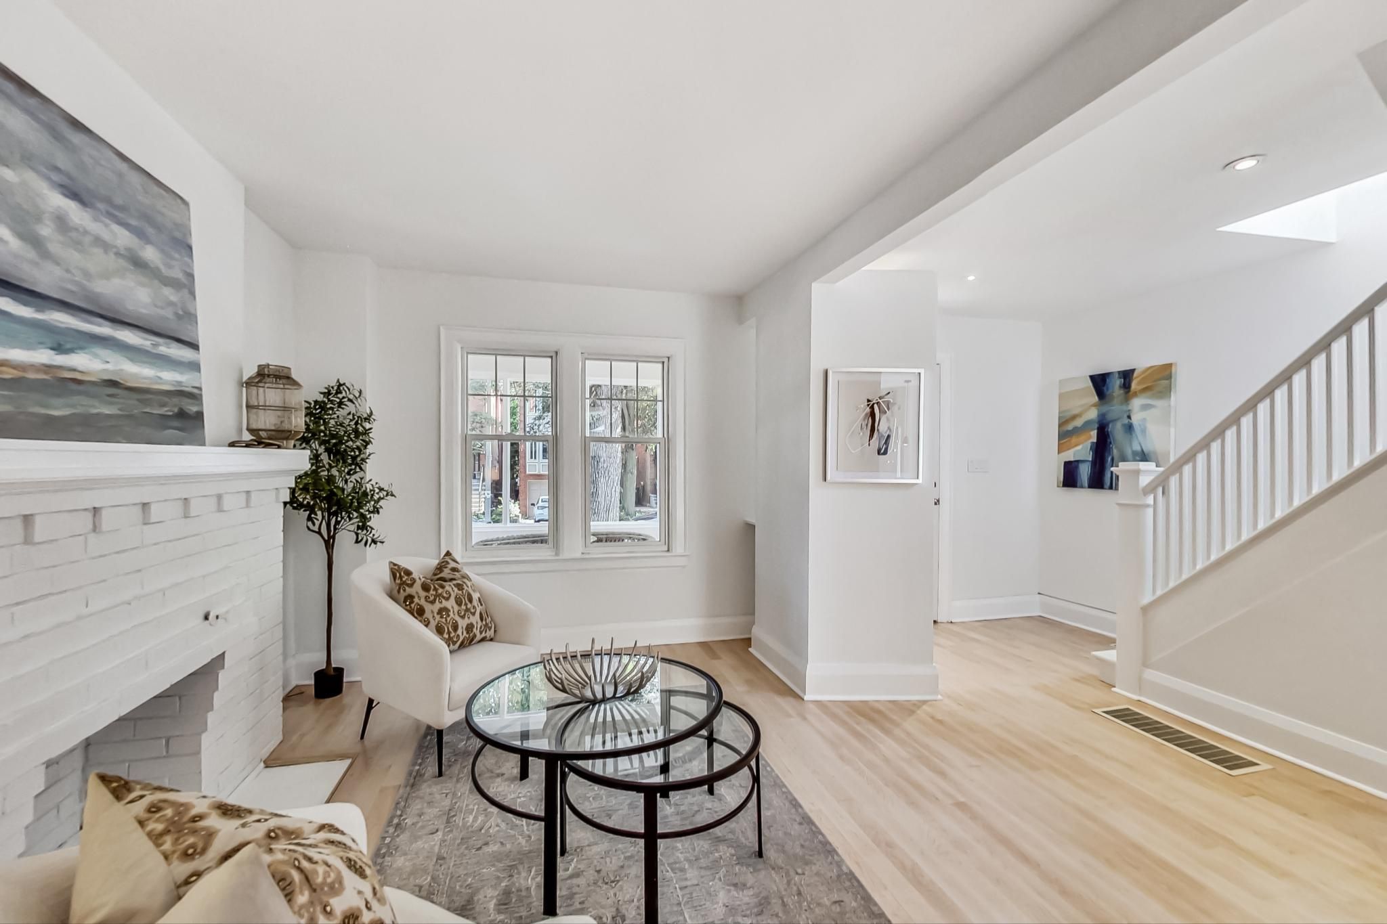
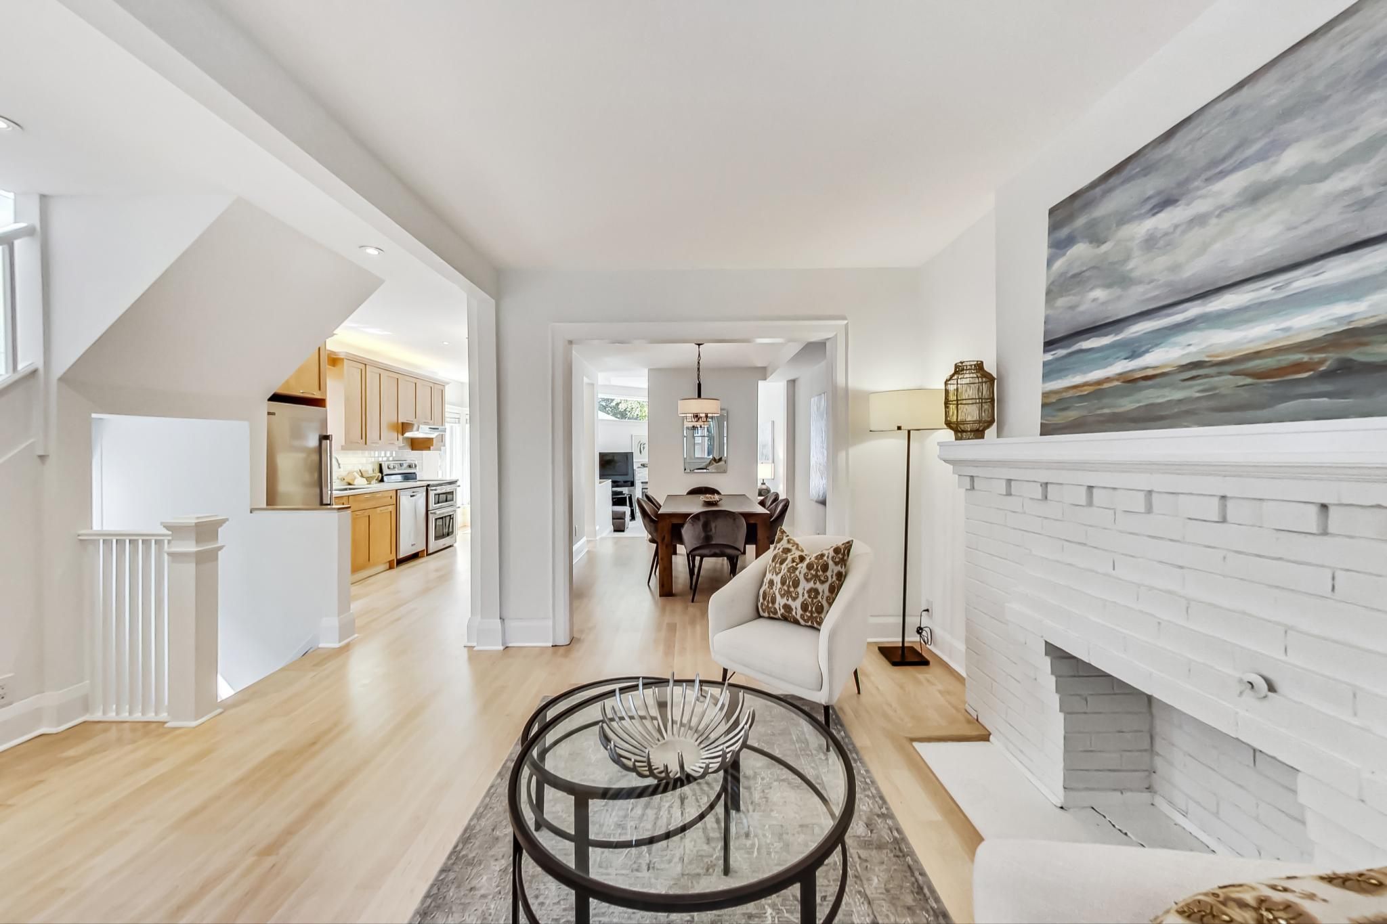
Facts and features of 38 Marmot St
Essentials
- MLS® number
- C7018424
- Bedrooms
- 4
- Bathrooms
- 3
- Lot size
- 25 Feet x 150 Feet
- Status
- Sold
Community
- Address
- 38 Marmot St
- City
- Toronto
- Province
- Ontario
- Elementary school
- Maurice Cody Public School
- Middle school
- Hodgson Middle School
Amenities
- Parking
- Detached 1 car garage
Listing details
- Listing agent
- Jethro Seymour
- Brokerage
- Royal LePage Terrequity Seymour Real Estate, Brokerage
Virtual tour
38 Marmot St
Ask a question
38 Marmot St
This home is listed by Royal LePage Terrequity Seymour Real Estate, Brokerage, 293 Eglinton Ave E, Toronto, ON M4P 1L3, 416-495-4088. Independently owned and operated. Details come from the seller, the listing brokerage and public records, and are believed to be correct but are not guaranteed. Room sizes and square footage are approximate; please verify anything that matters to you. This page is not meant to solicit anyone already working with another brokerage.
This home has sold. The information shown is as it was when the home was listed, and no longer reflects the market.
