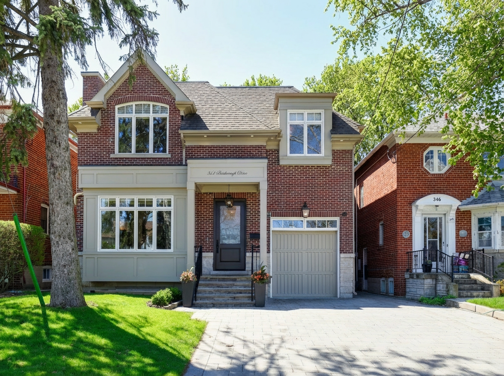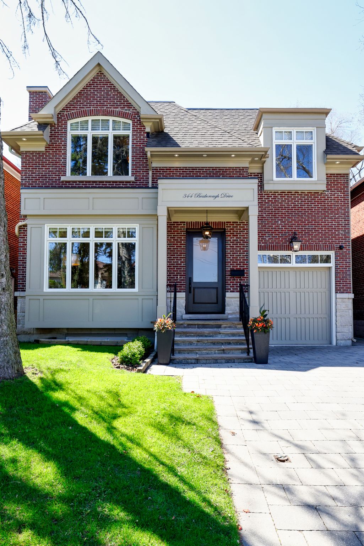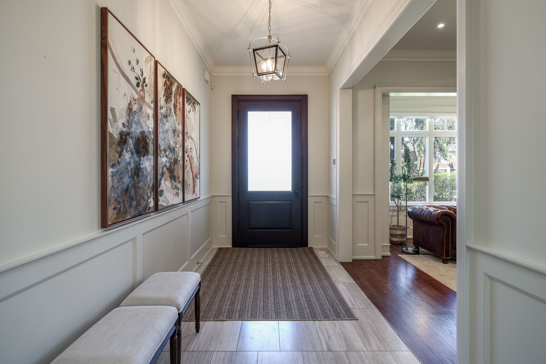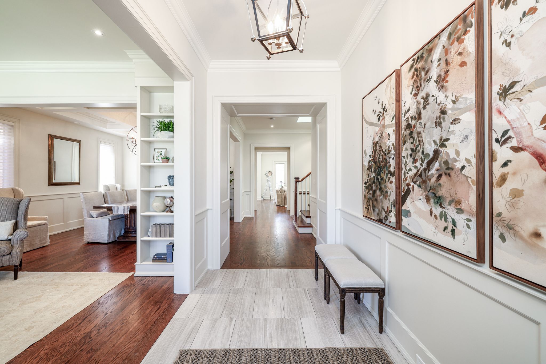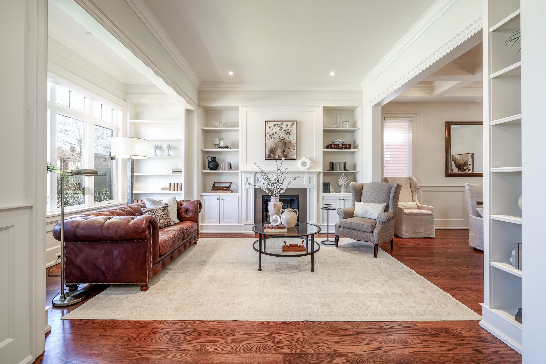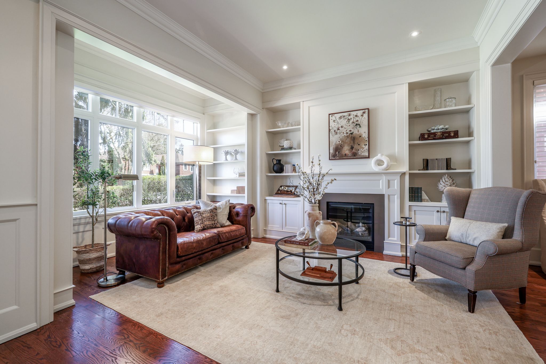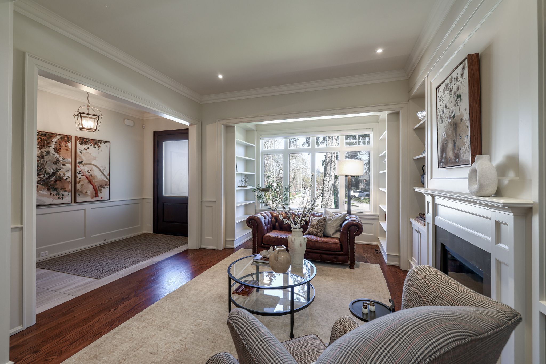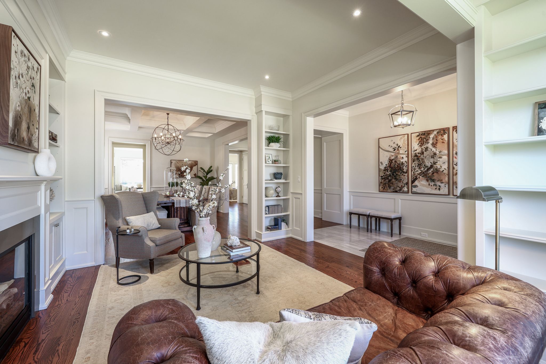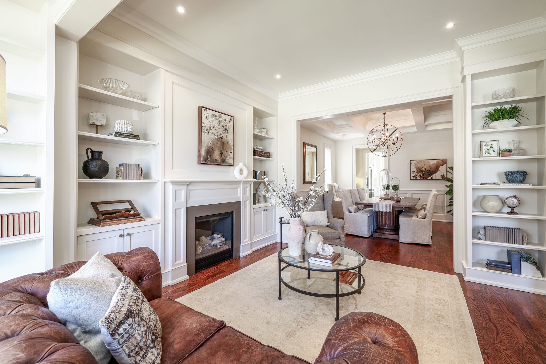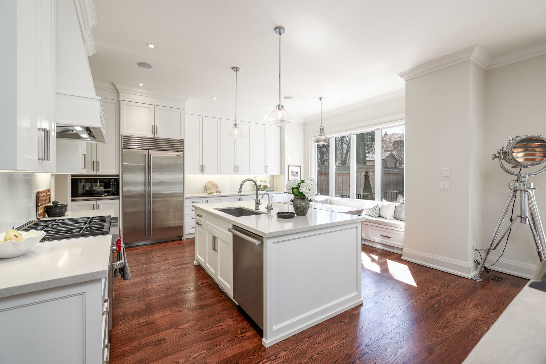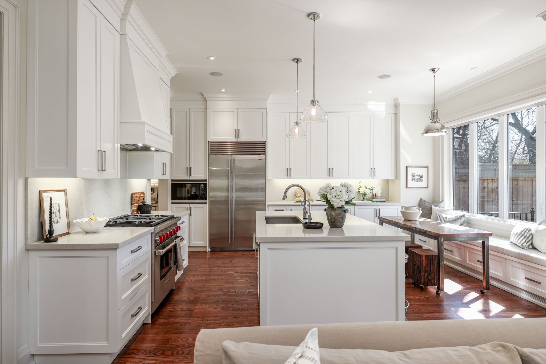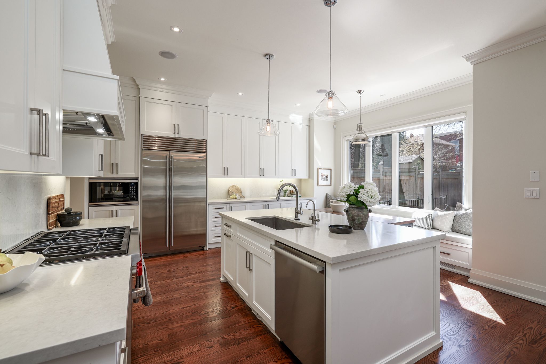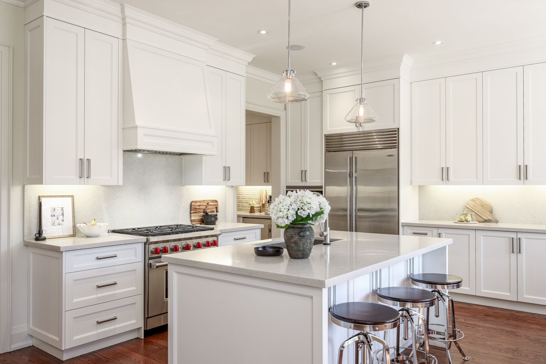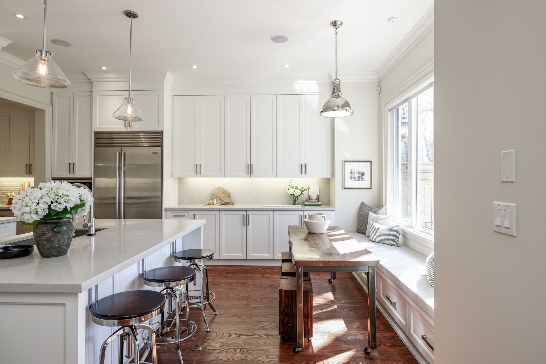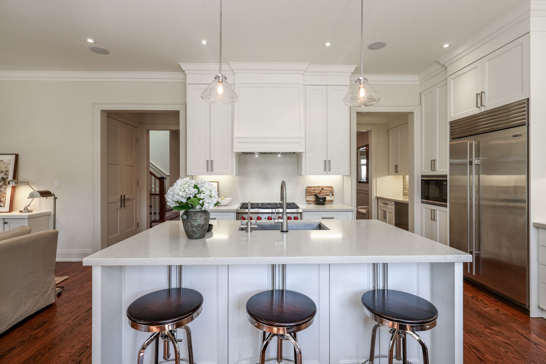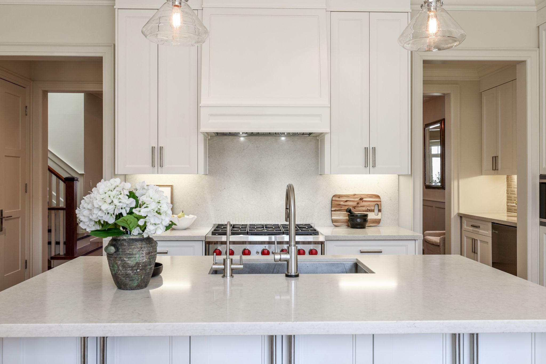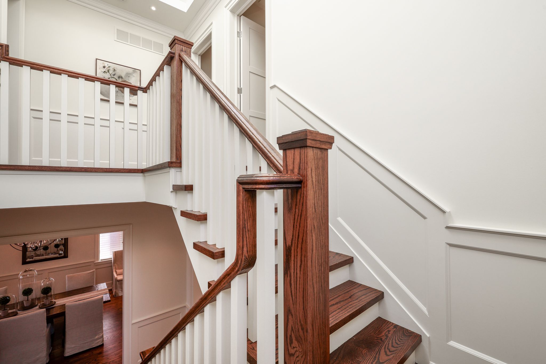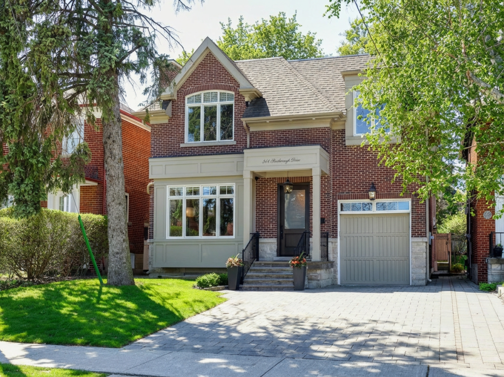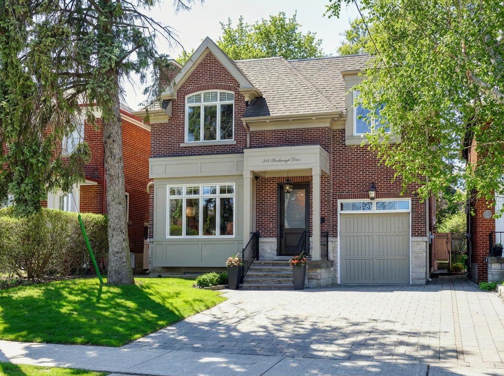
The moment you step into 344 Bessborough, you understand why North Leaside commands respect. This is heritage Toronto — the kind of neighbourhood where mature maples line streets that have watched the city grow for a century. And this property? It’s the Leaside difference in full.
Built in 2013 by Ivy Glen — a builder known for construction quality over cost-cutting — this home offers 4,741 square feet across three fully finished levels. That number matters. At $4.2M, comparables in Moore Park and Lawrence Park rarely exceed 3,500 square feet. Here, the space is genuine.
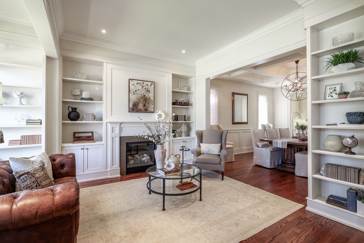
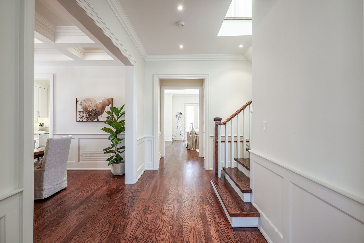
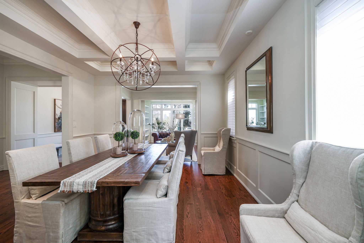
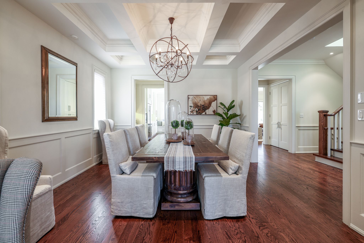
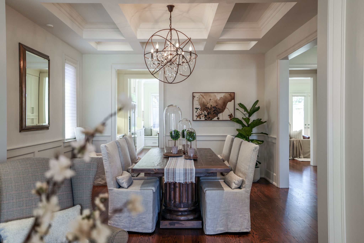
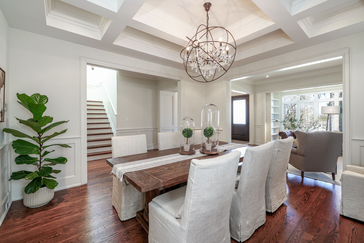
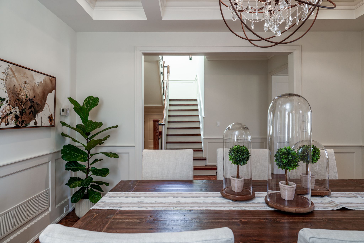
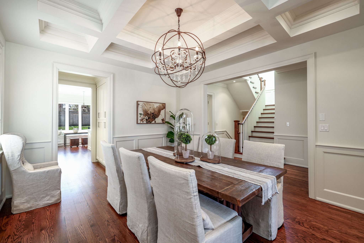
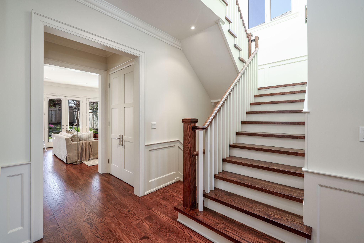
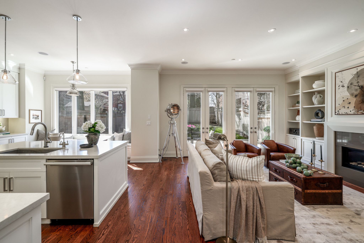
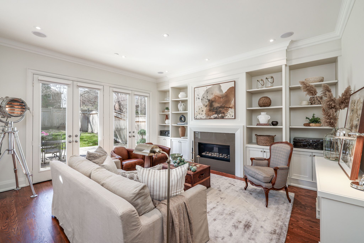
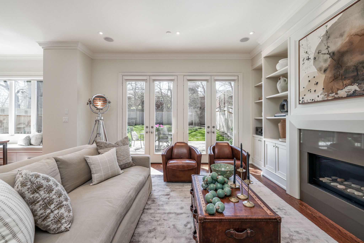
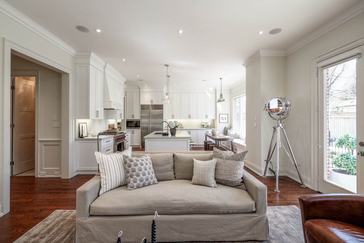
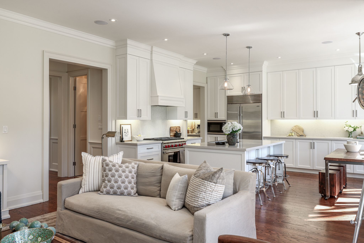
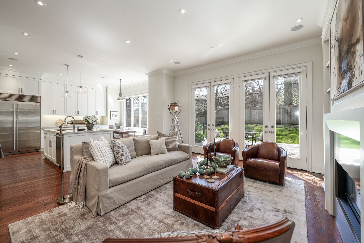
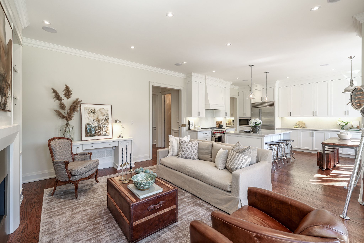
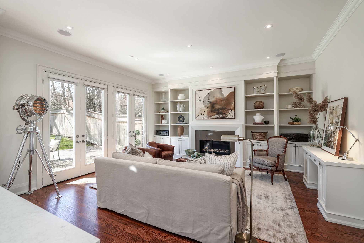
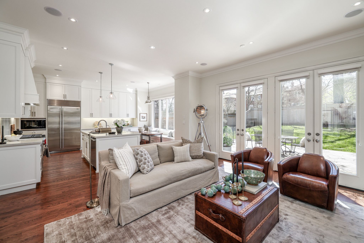
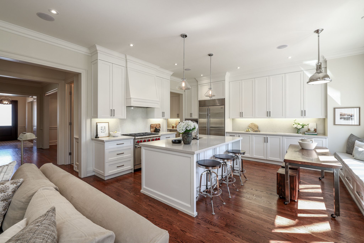
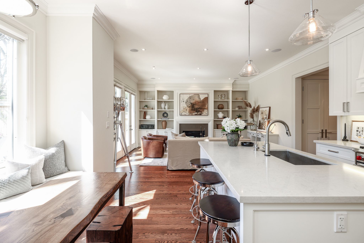
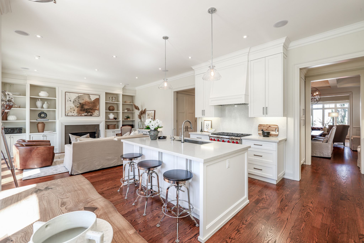
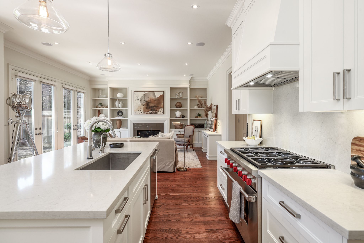
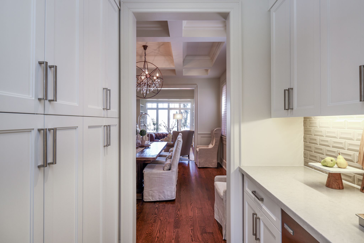
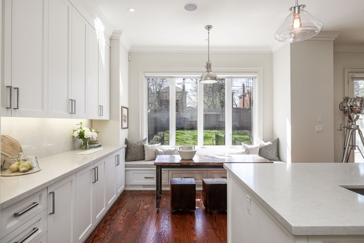
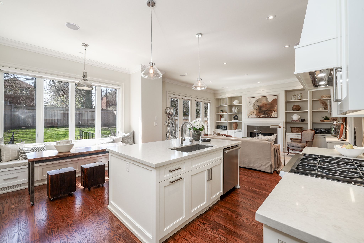
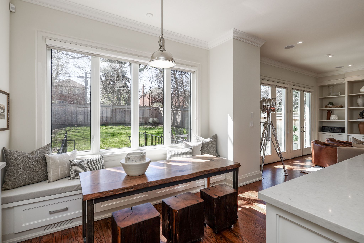
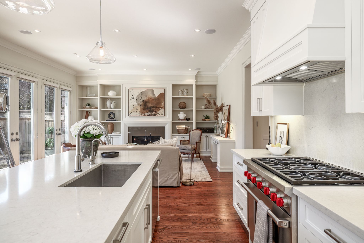
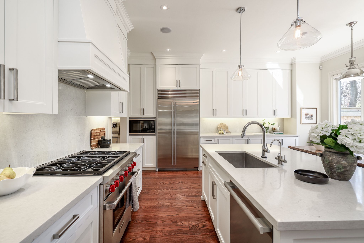
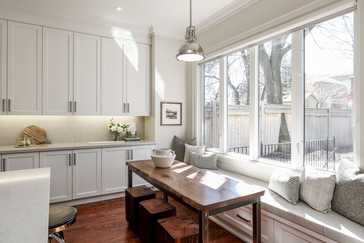
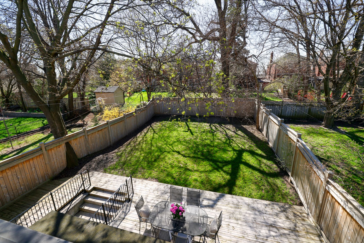
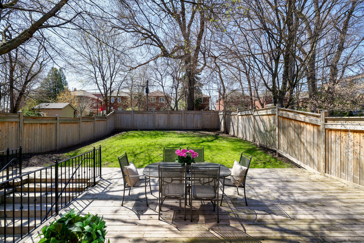
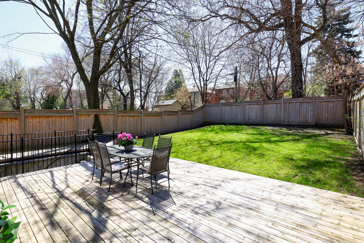
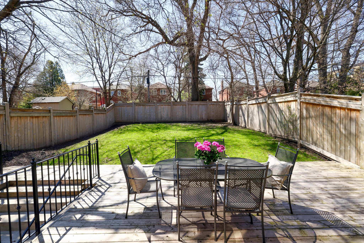
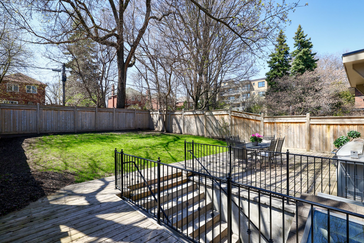
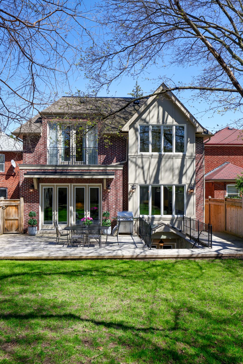
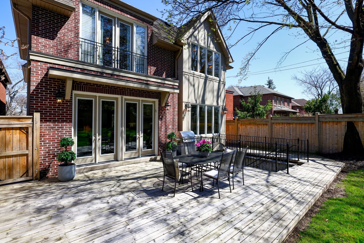
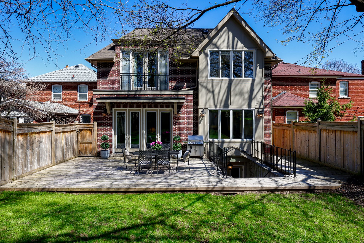
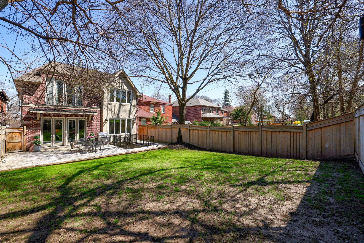
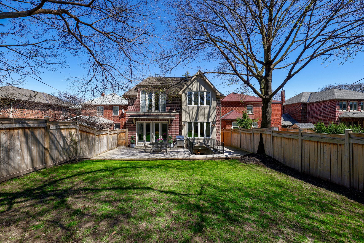
Main floor ceilings rise to 10 feet. The living room and dining room flow with proportion and light. The kitchen opens naturally into a generous family room with double walkouts to a 727-square-foot wood deck. That’s not a patio. That’s an outdoor room.
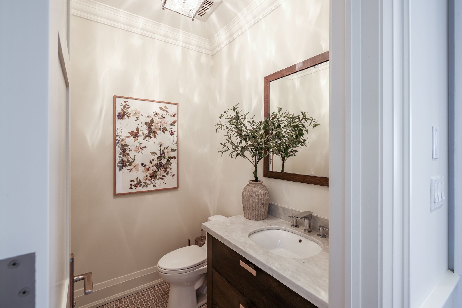
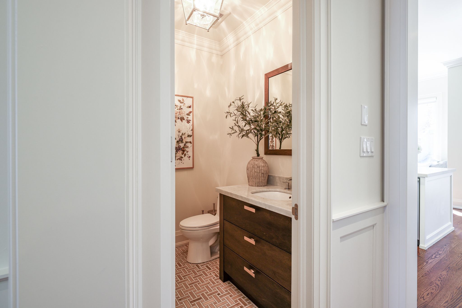
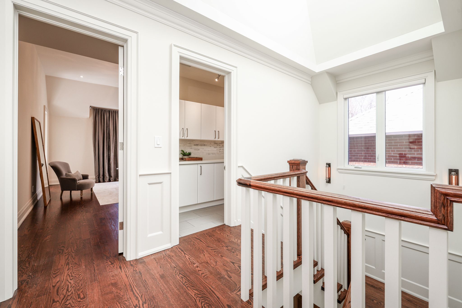
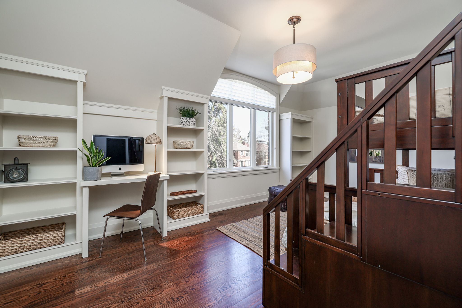
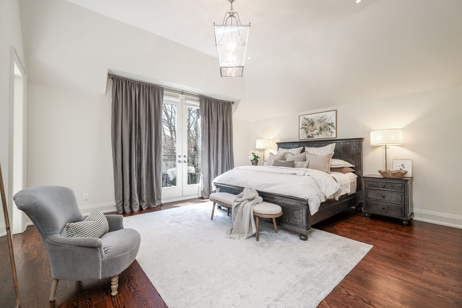
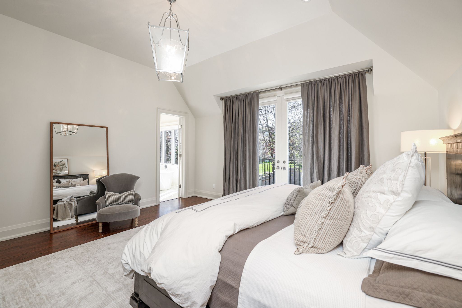
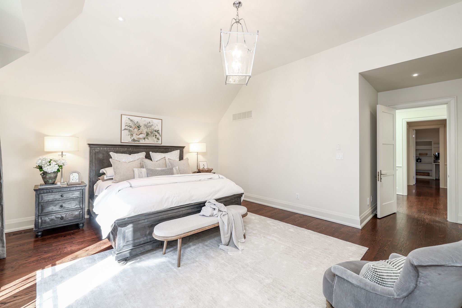
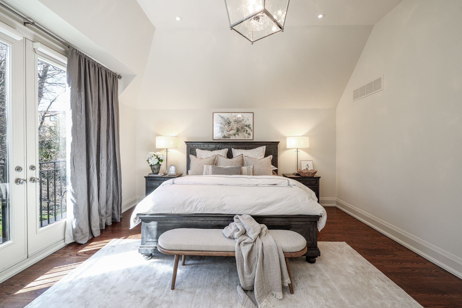
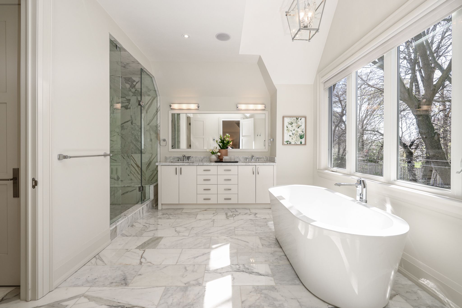
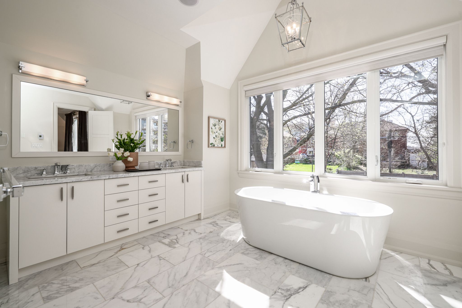
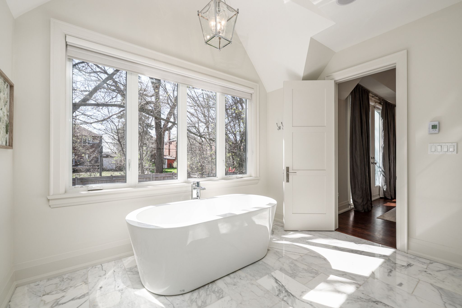
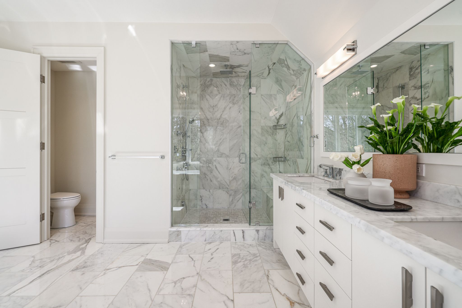
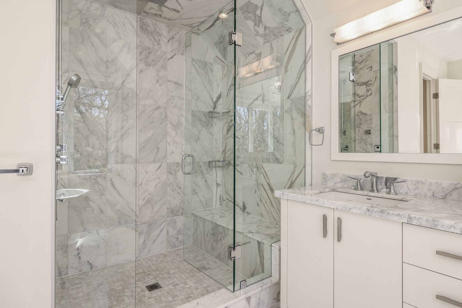
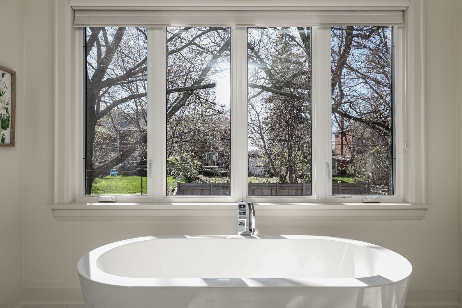
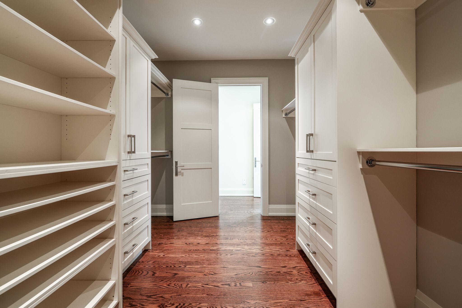
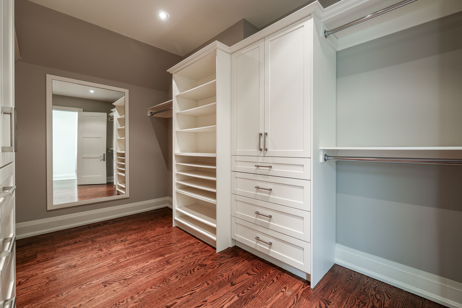
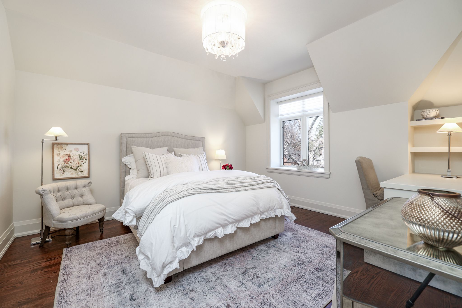
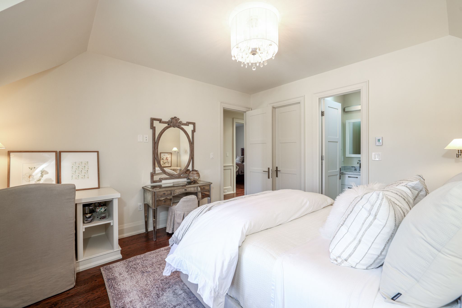
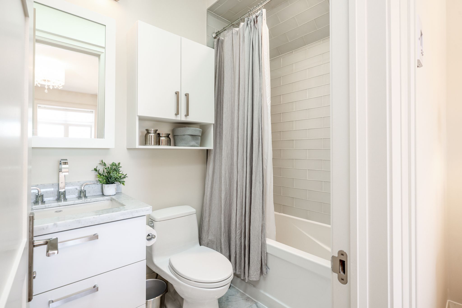
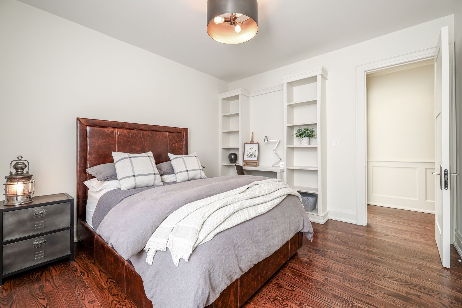
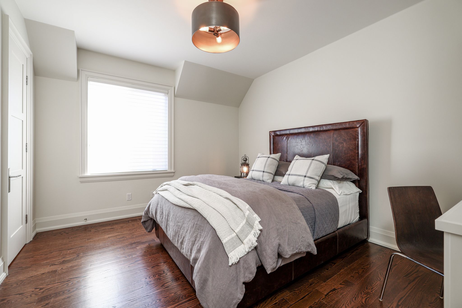
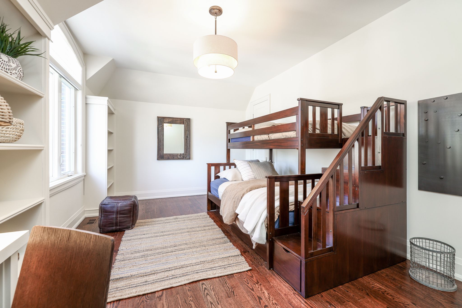
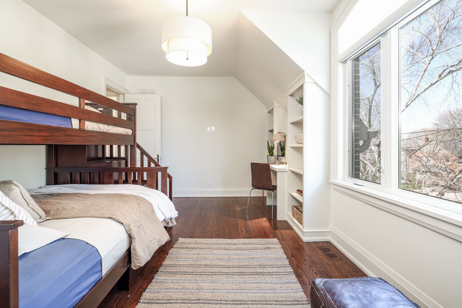
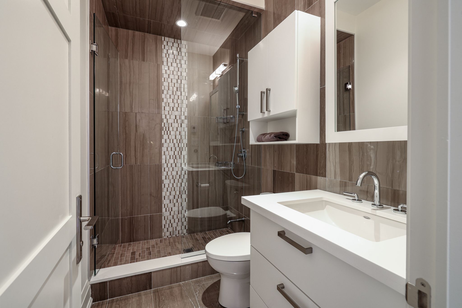
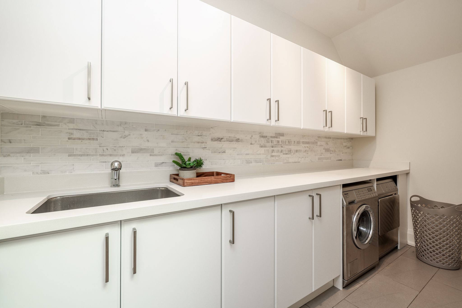
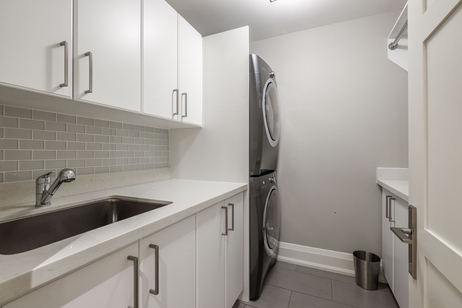
The second floor continues the generosity. The primary suite features a cathedral ceiling rising to 11 feet, a Juliette balcony, and a dedicated dressing area. Bedroom 2 has its own ensuite and walk-in closet. Bedroom 3 is oversized — larger than two home offices combined. In total, the upper level includes three full bathrooms, upper-floor laundry, and space that never forces compromise. Add a powder room on the main and a full bathroom in the lower level, and this home delivers five bathrooms in all.
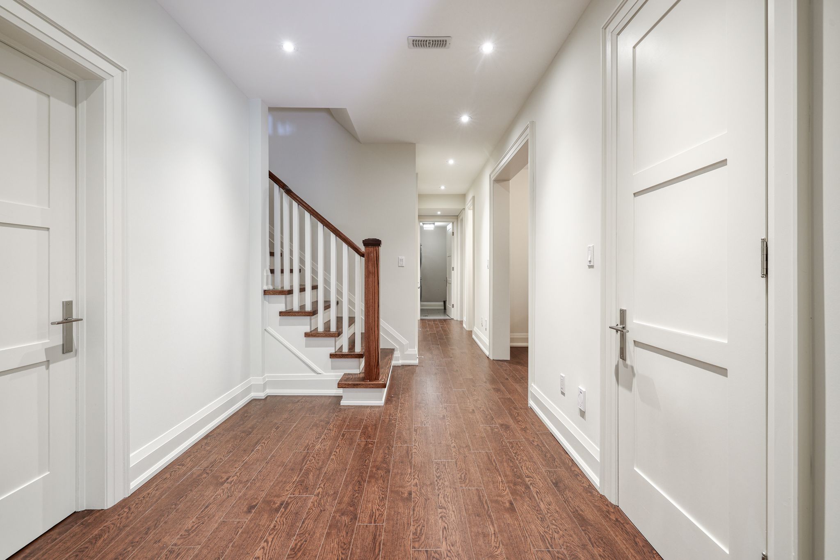
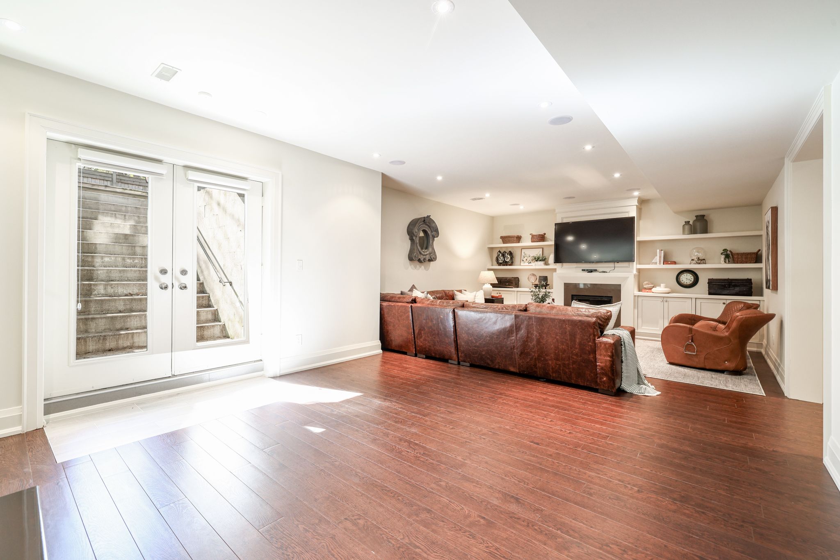
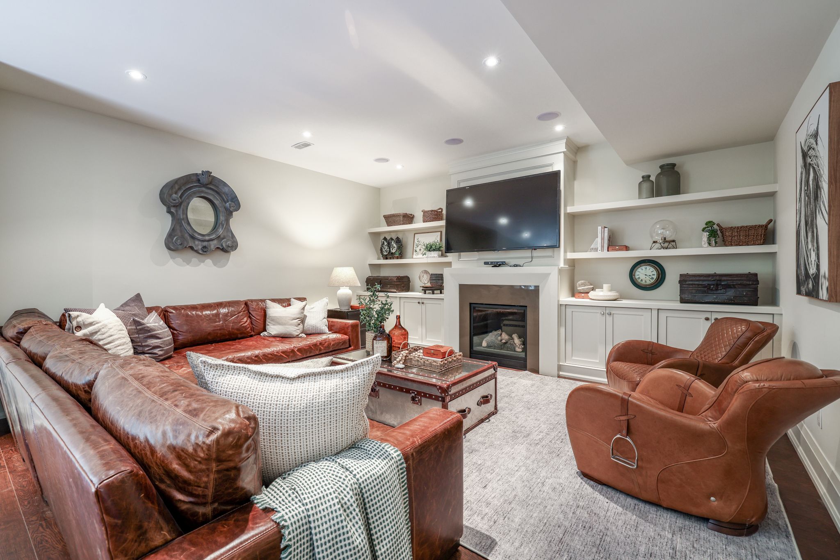
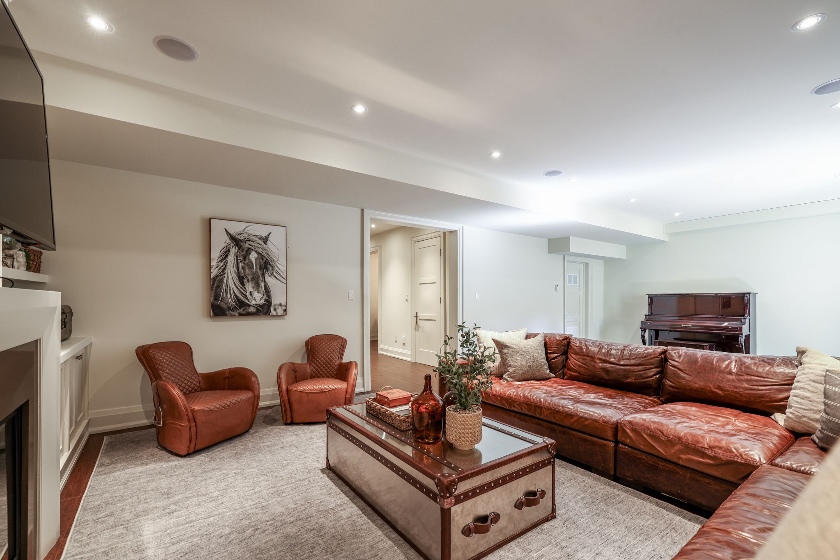
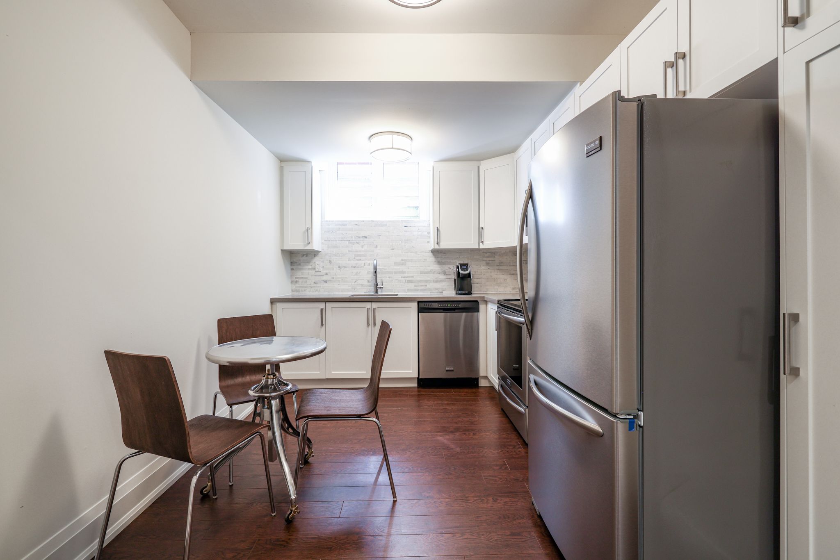
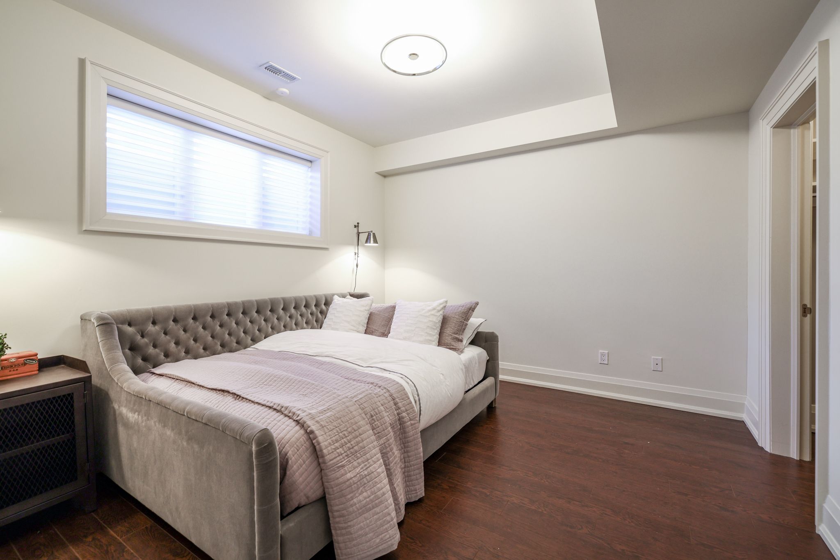
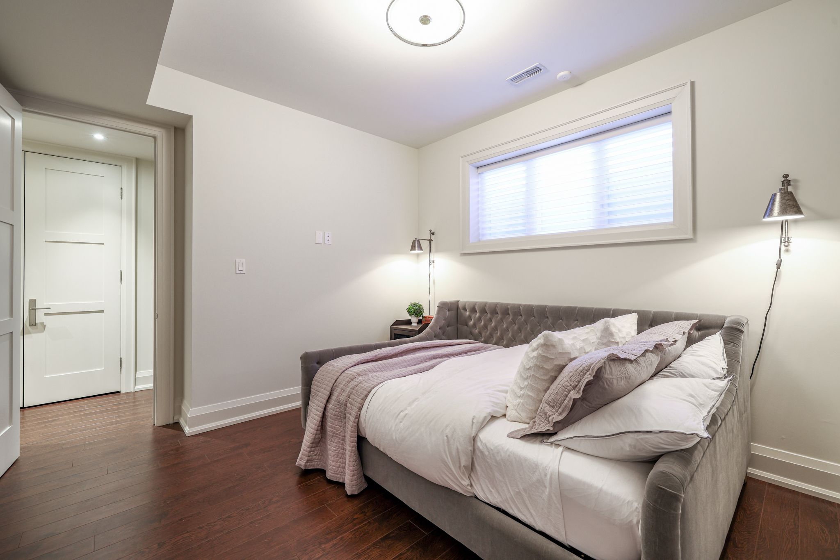
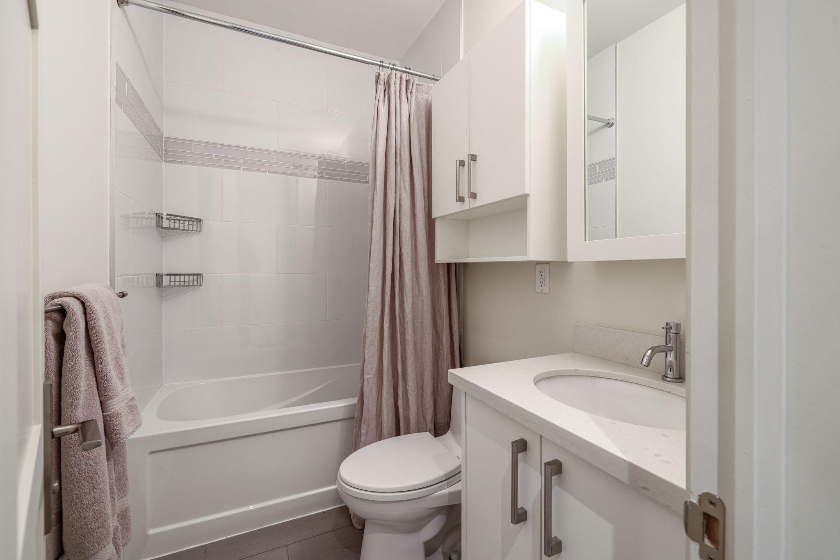
The lower level is where the home earns its versatility. Nearly 1,500 square feet of finished space with close to 9-foot ceilings — including a full second kitchen, a bedroom, a 4-piece bath, a sprawling recreation room, and dedicated laundry. A walk-out leads to the garden. It functions entirely independently. Whether for extended family, live-in help, or guests who prefer their own space, the lower level is a home within the home.
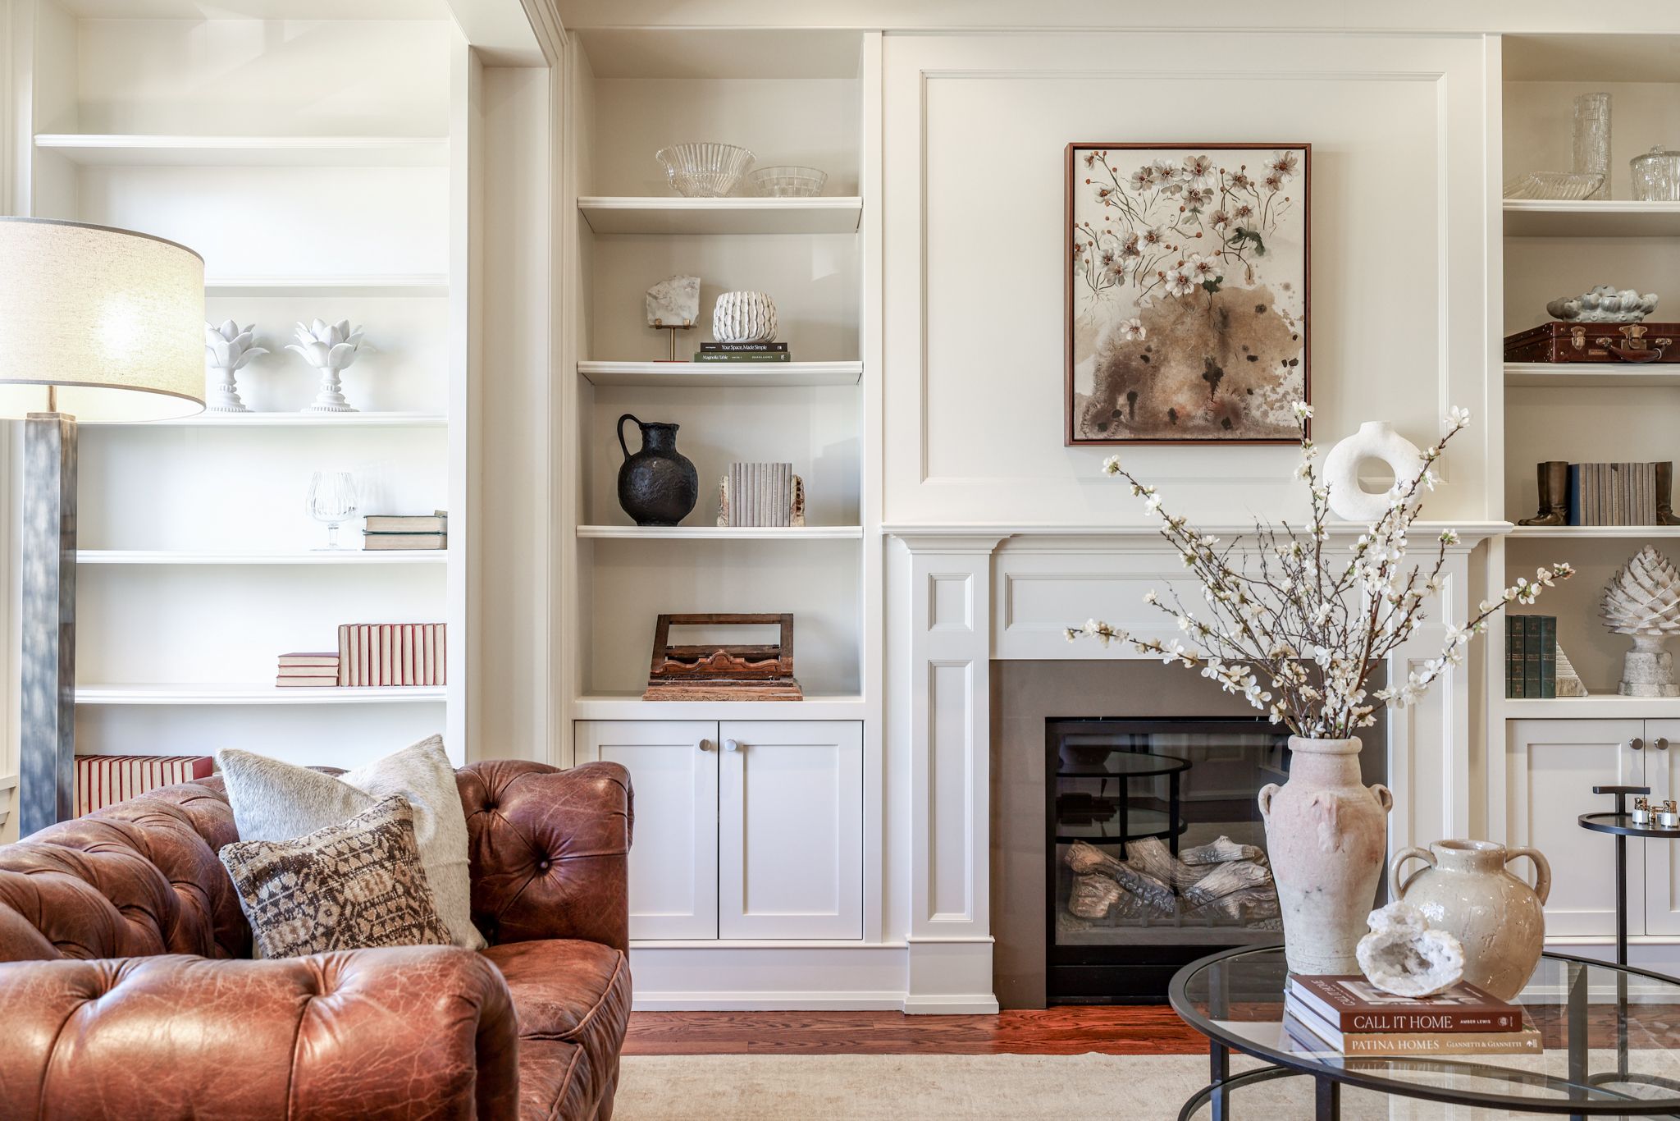
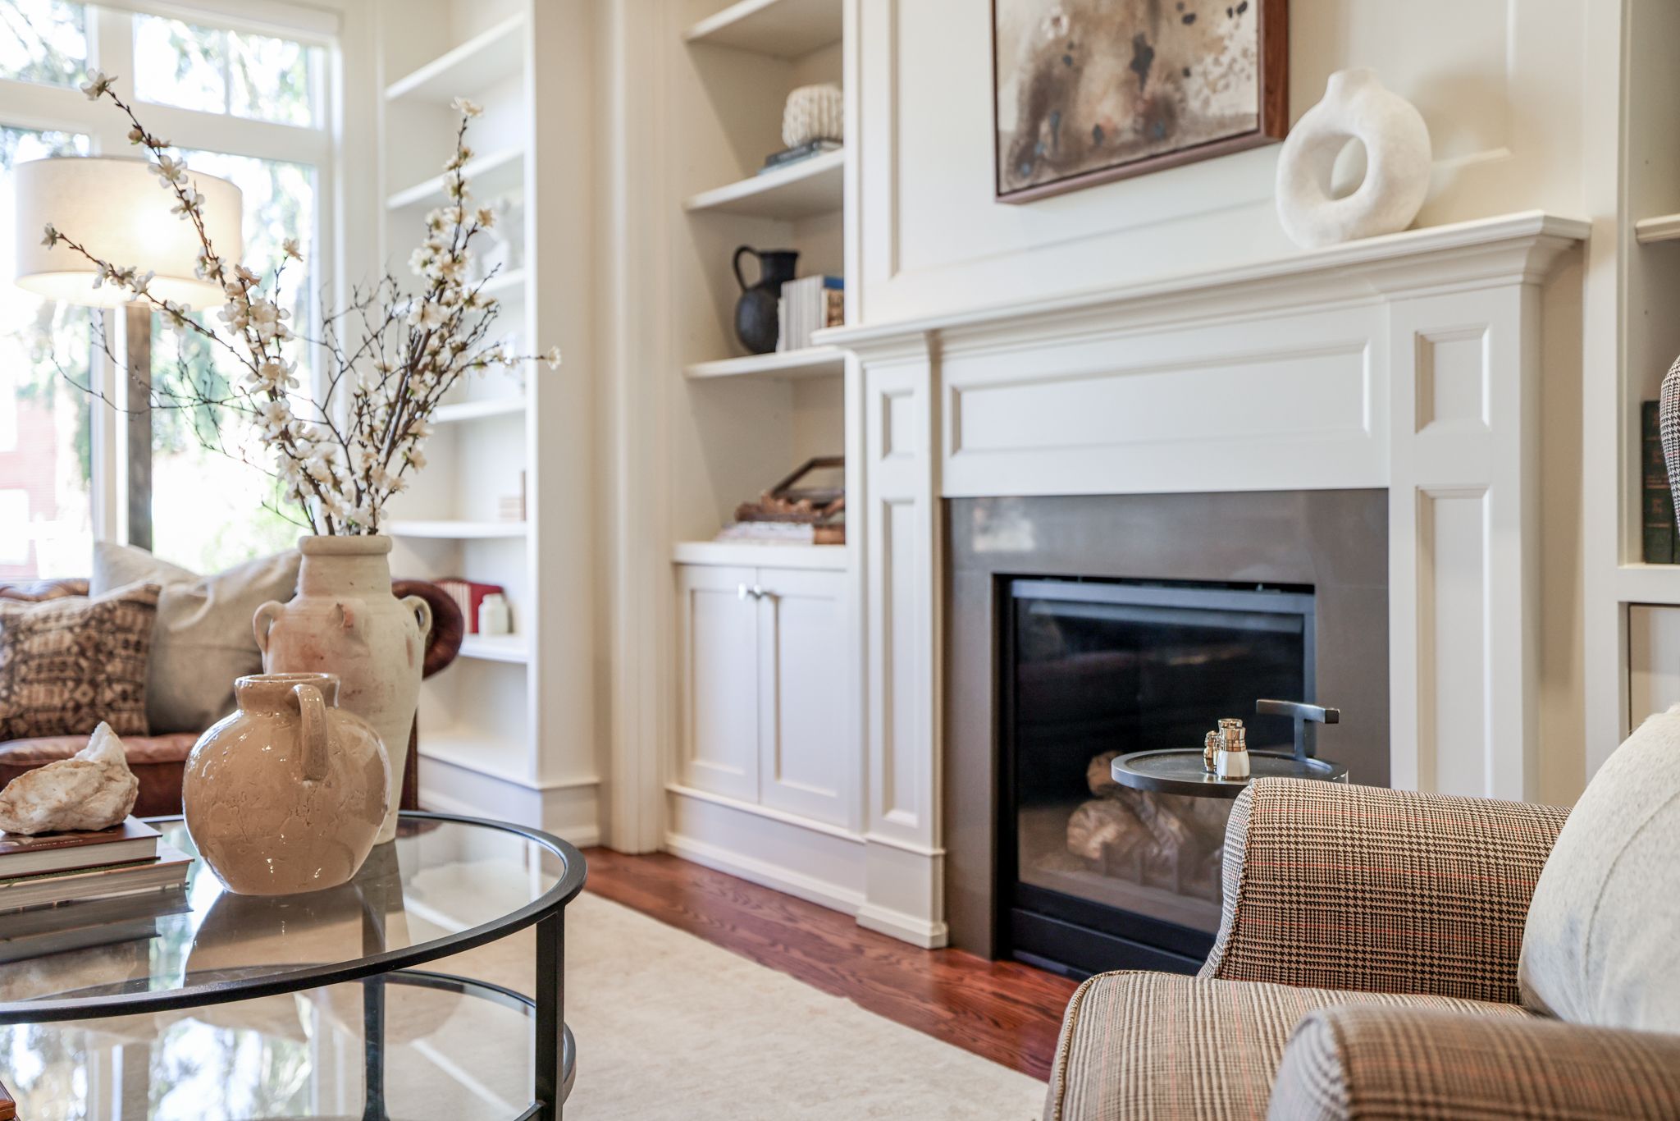
Three gas fireplaces. Two laundry rooms. One attached garage with a private driveway.
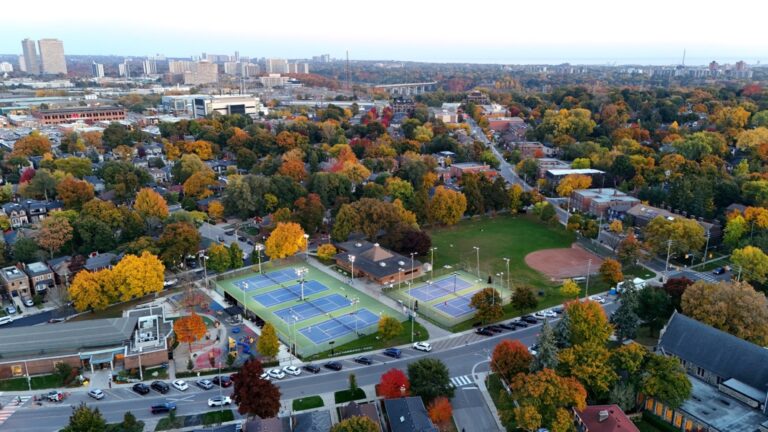
And then there’s the neighbourhood. The Bayview High Street is just minutes on foot — a stretch of quaint shops, locally owned cafés, and restaurants that give Leaside its village-within-the-city character. It’s the kind of main street where you run into neighbours and never feel rushed. The new Leaside LRT stop is a seven-minute walk away, connecting you to the broader city without sacrificing the quiet of the street. Leaside High School is seven minutes on foot. Sherwood Park — with its dog park, splash pads, and ball diamond — is five. Sunnybrook Health Sciences Centre is less than a kilometre away.
This isn’t about urgency. It’s about fit. If 344 Bessborough speaks to you, let’s schedule a showing.