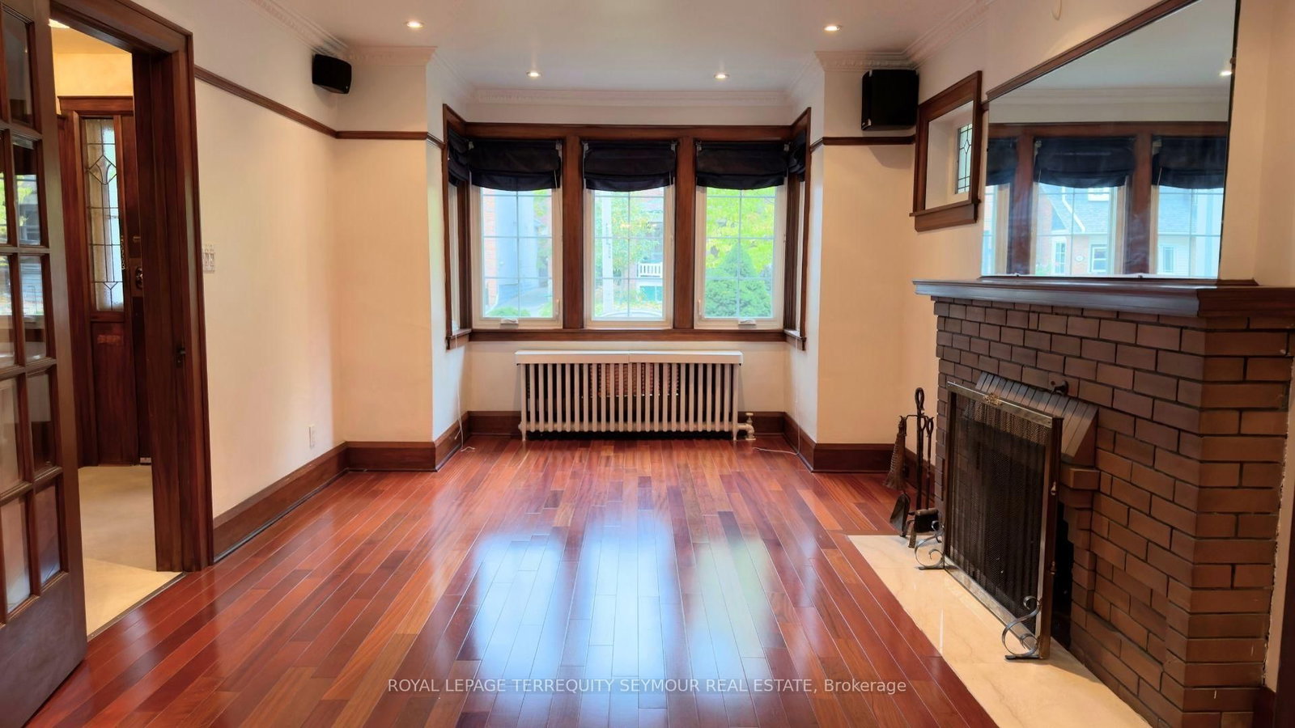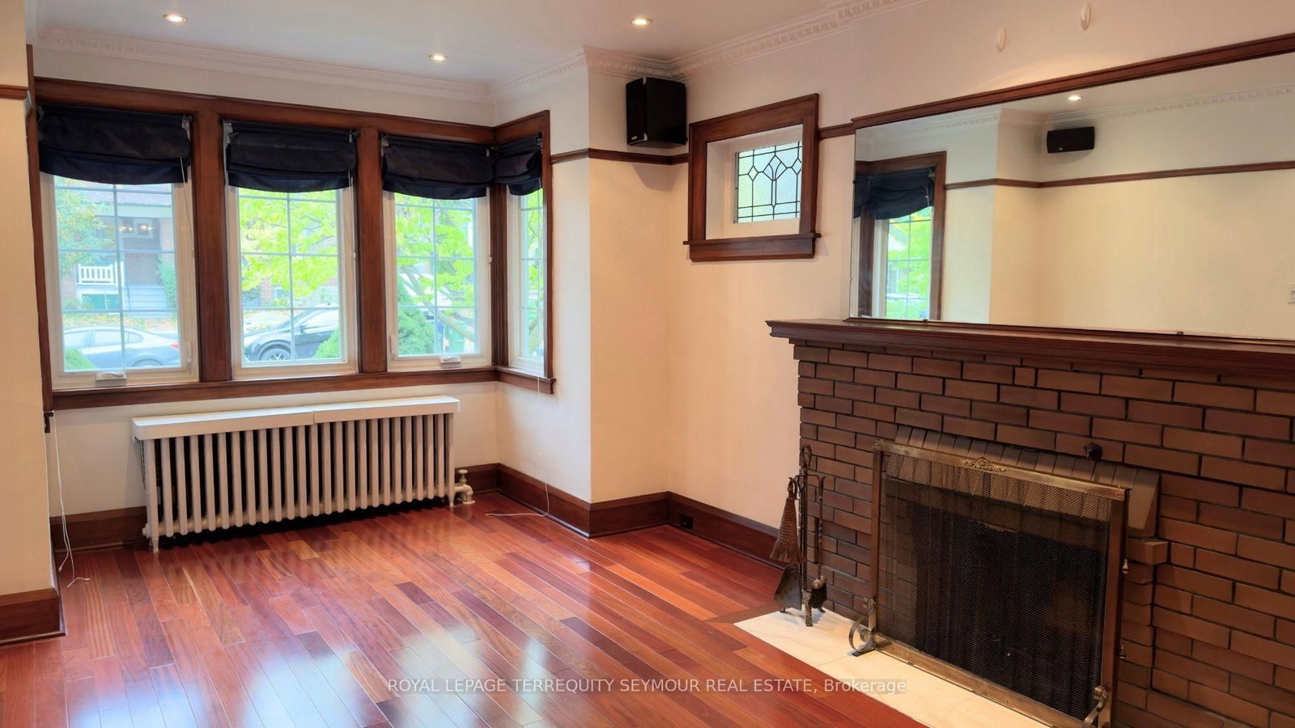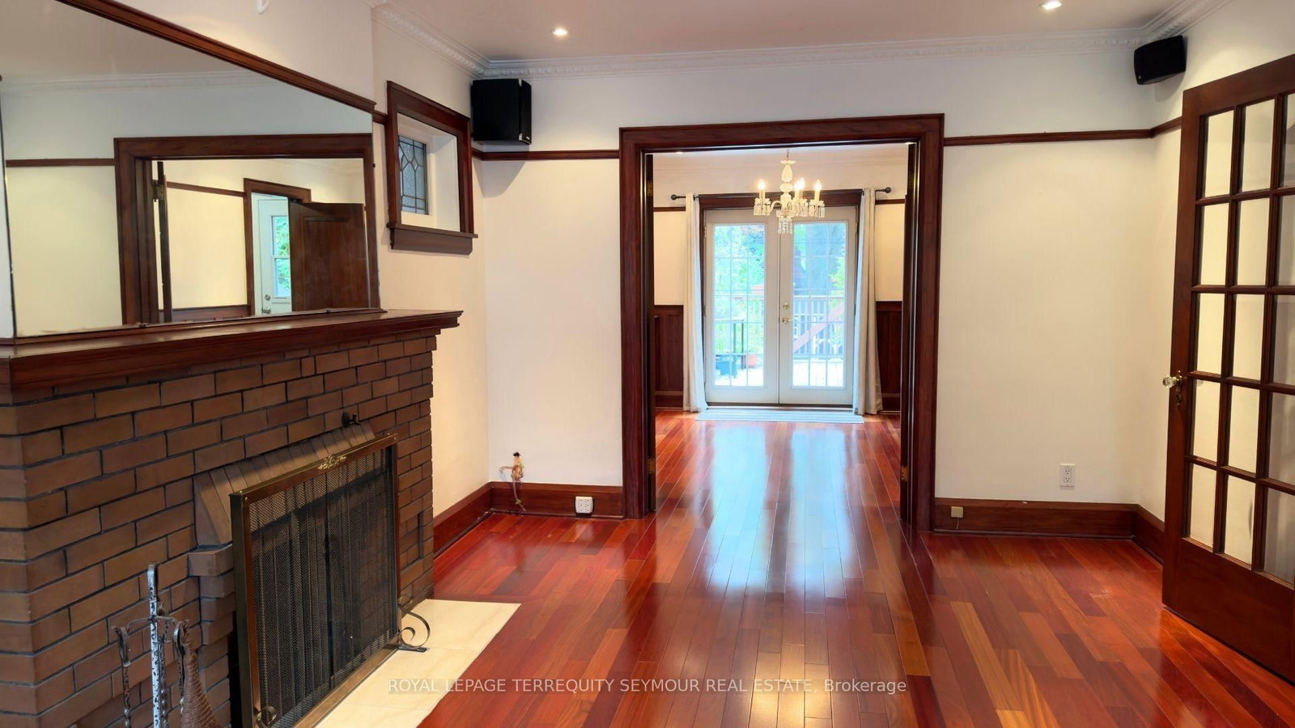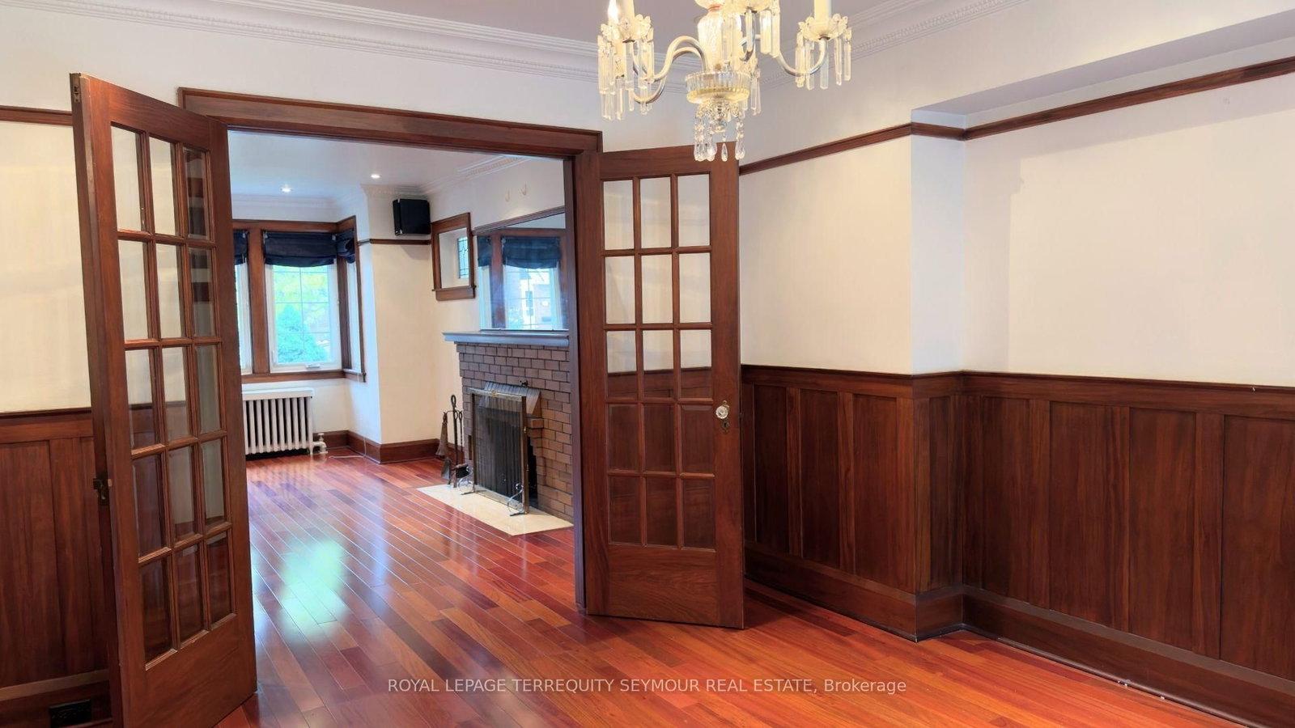
533 Hillsdale Ave E in Davisville Village, photo 1 of 32

Leased Davisville Village Toronto, ON M4S 1V1

533 Hillsdale Ave E

Bedrooms
3
Bathrooms
2

About this home

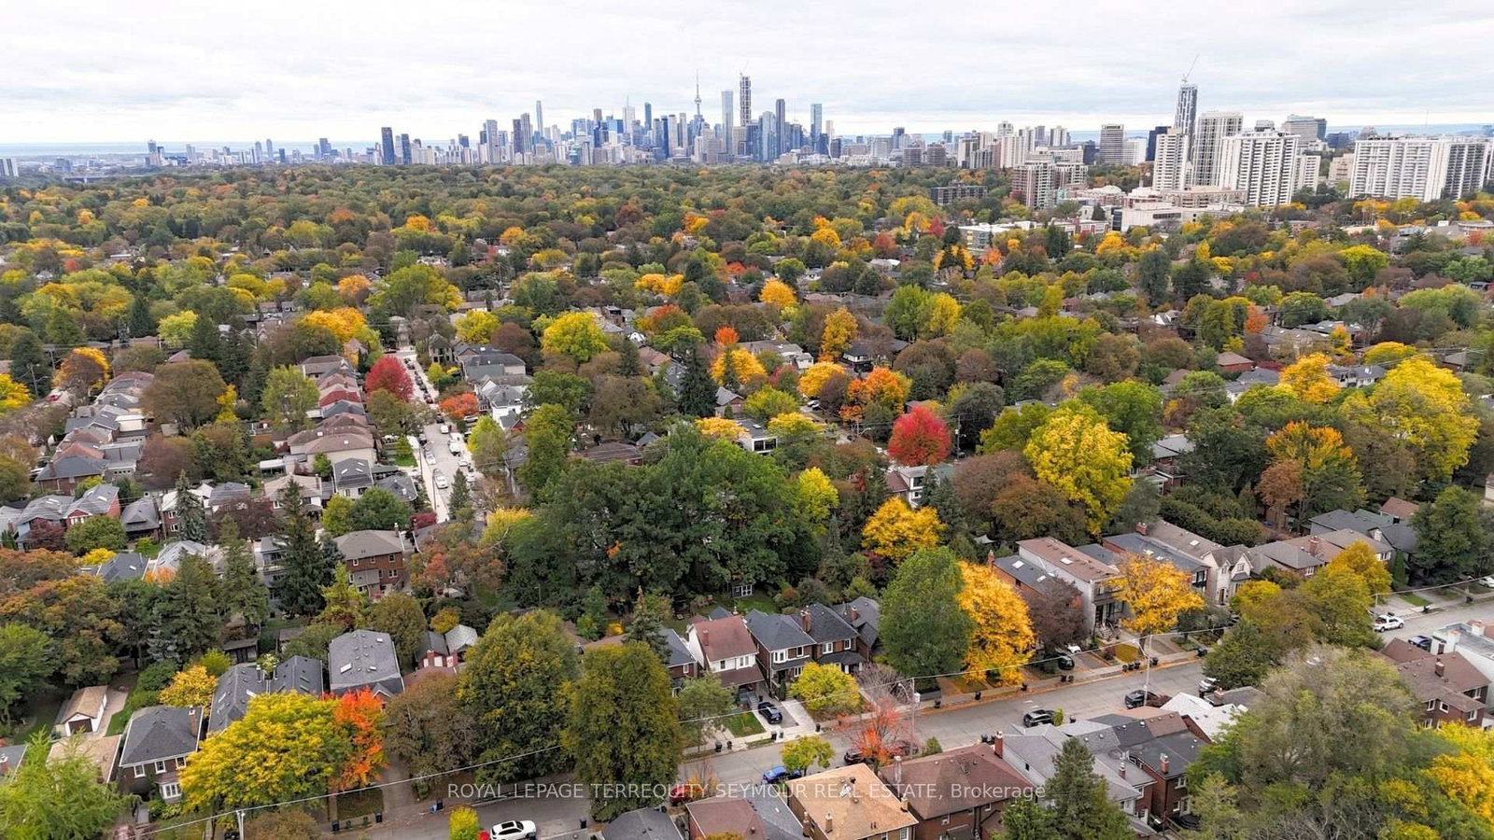
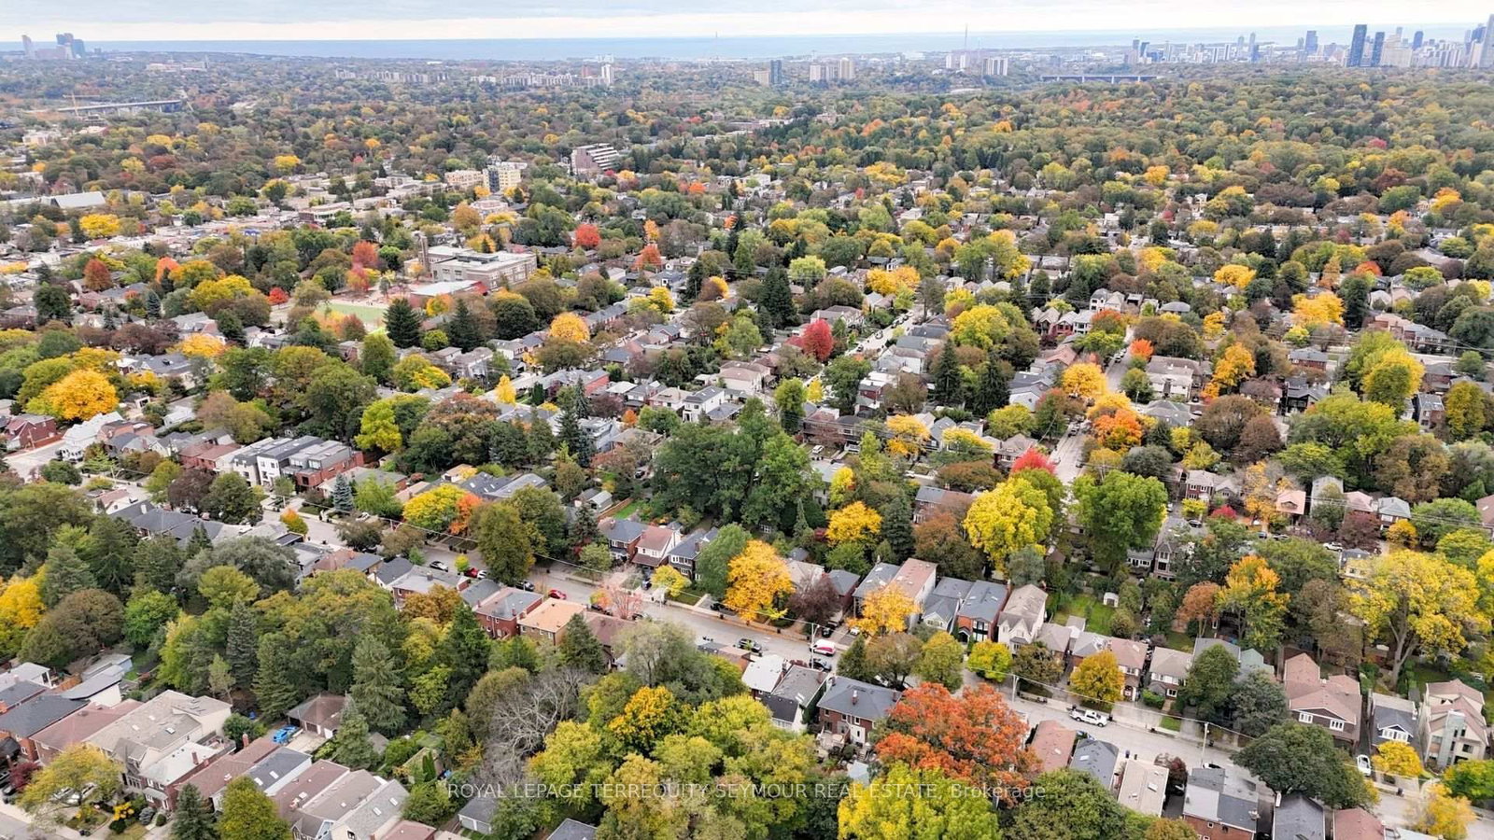
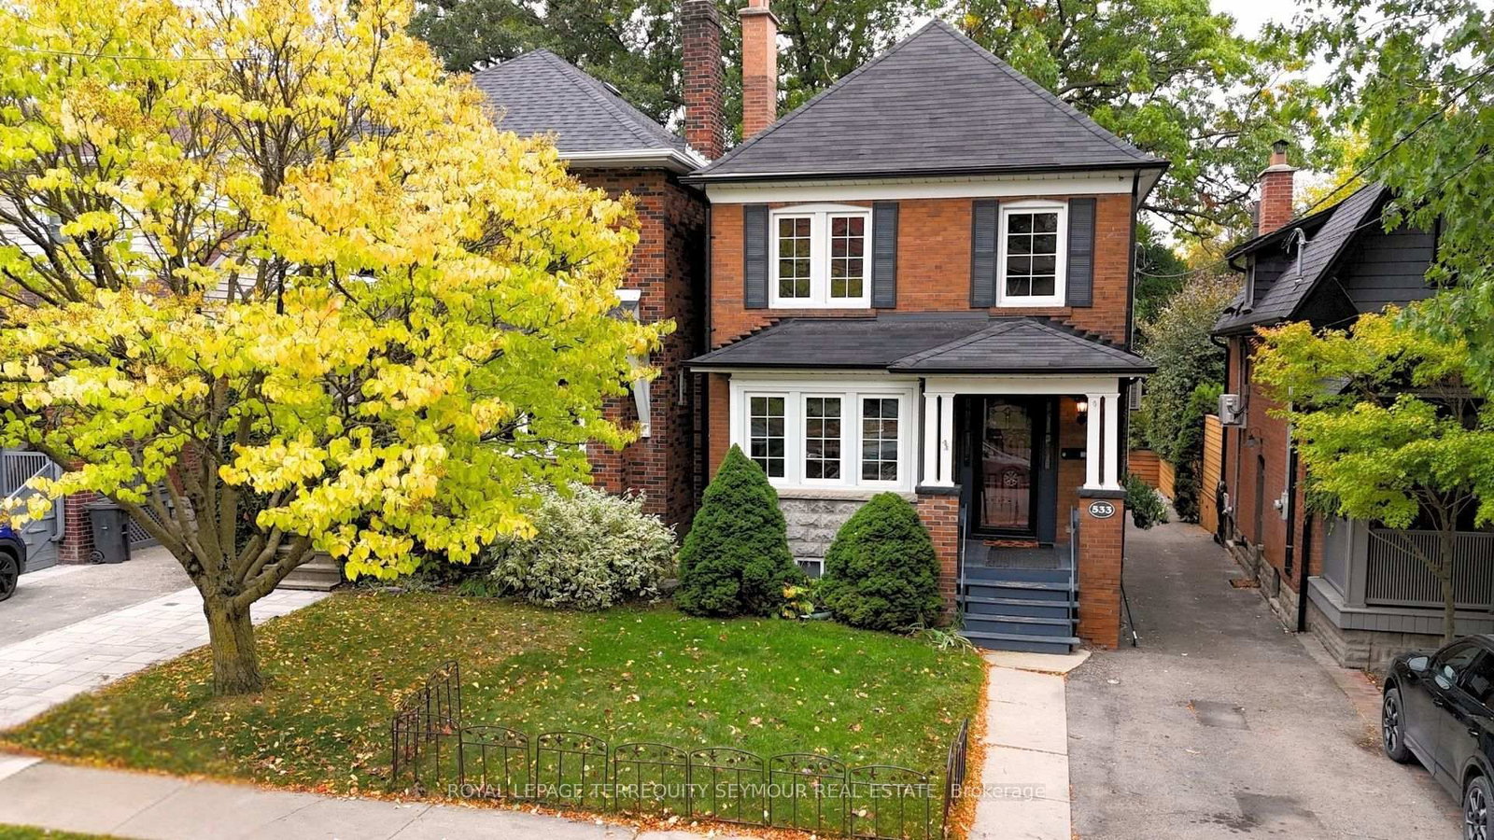
Space, privacy and a south-facing backyard, steps from everything in Davisville Village. This classic three-bedroom house is leased as one home, within the Maurice Cody Junior Public School catchment, with Hodgson Middle School and Northern Secondary School to follow.

Most errands are an easy walk. The shops, cafés and restaurants on Bayview and Mount Pleasant are close by, and Line 5 Eglinton is just to the north, with connections to Line 1 for a quick commute downtown.

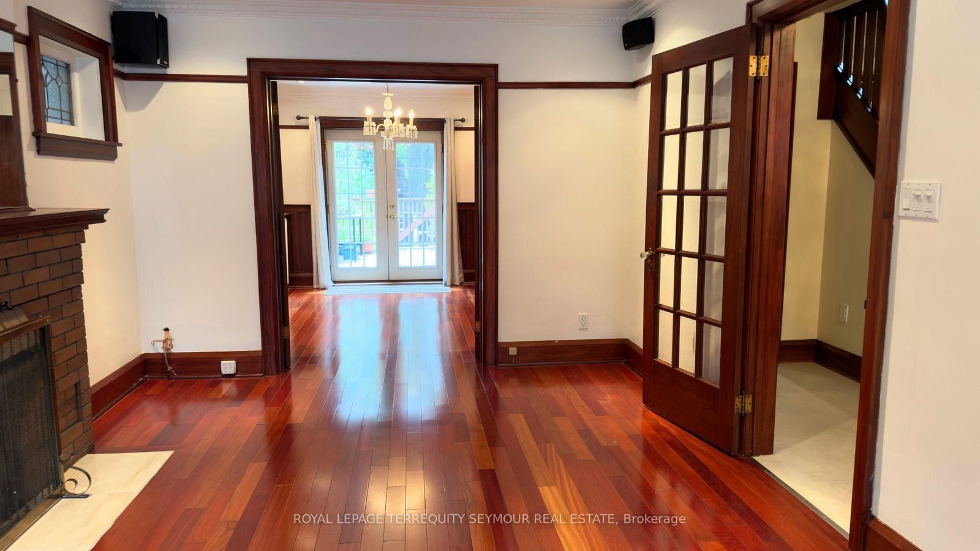
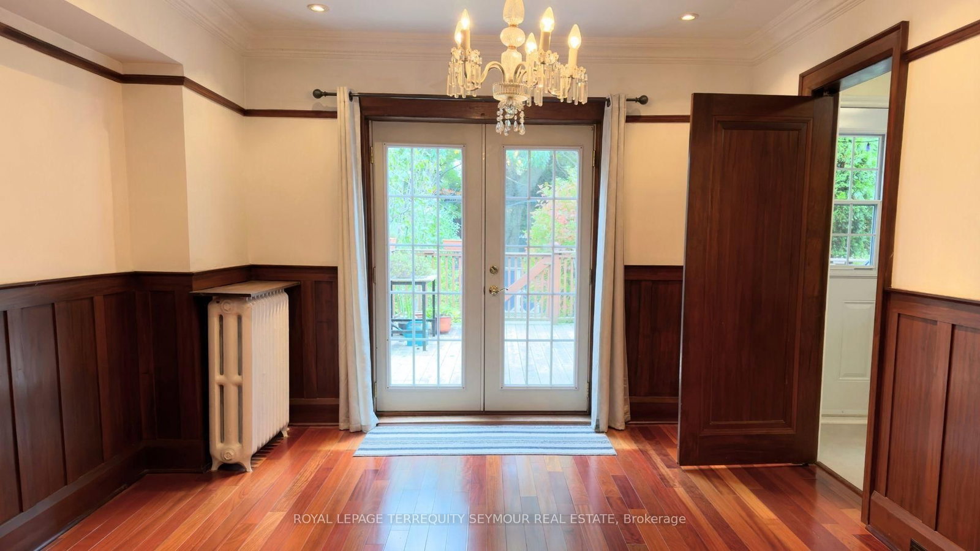
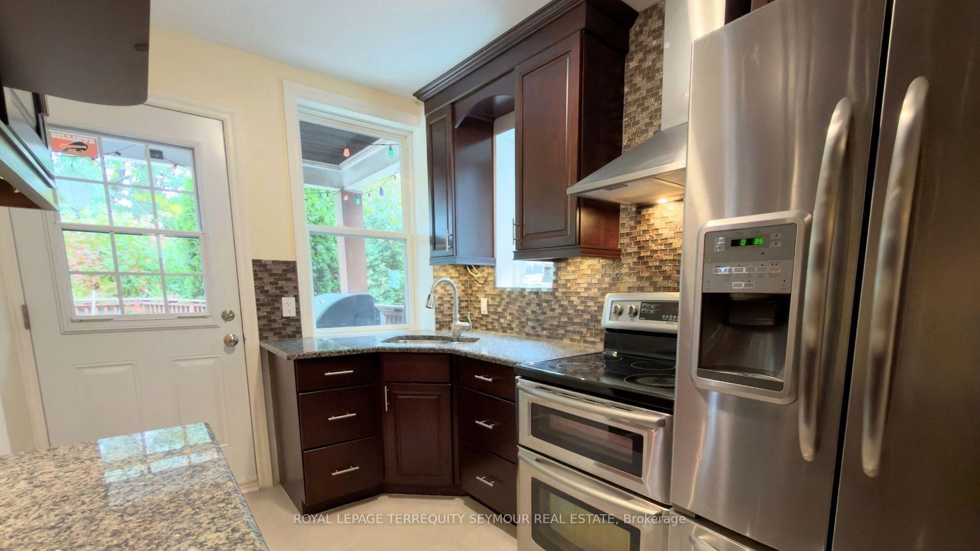
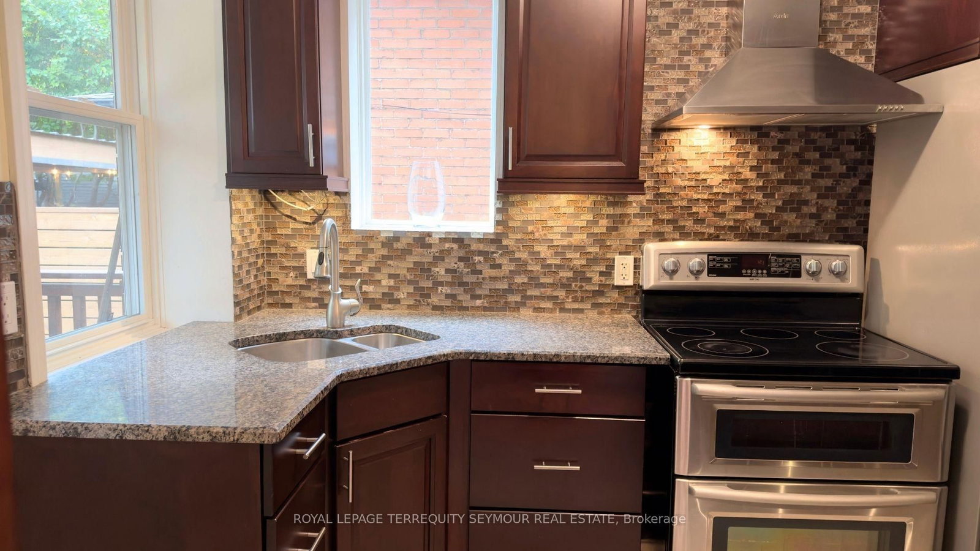
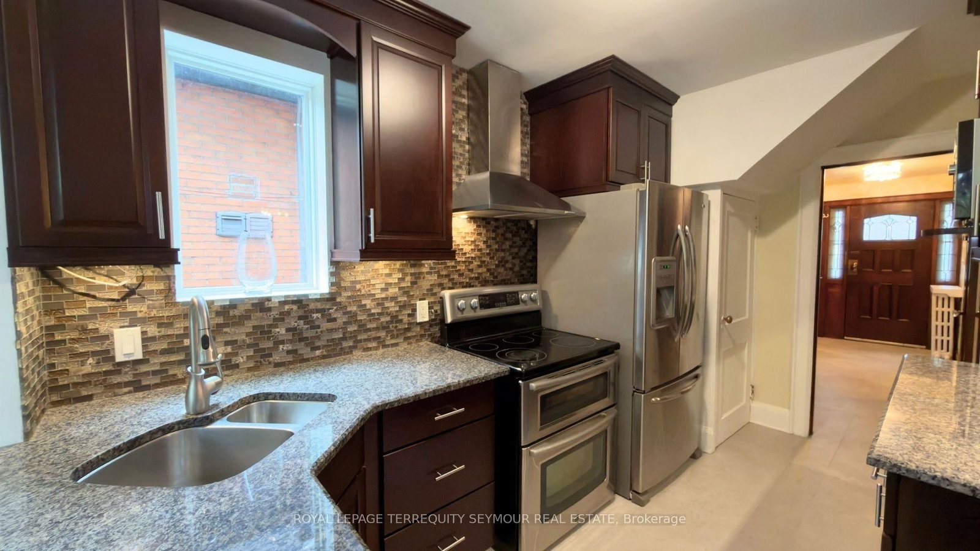
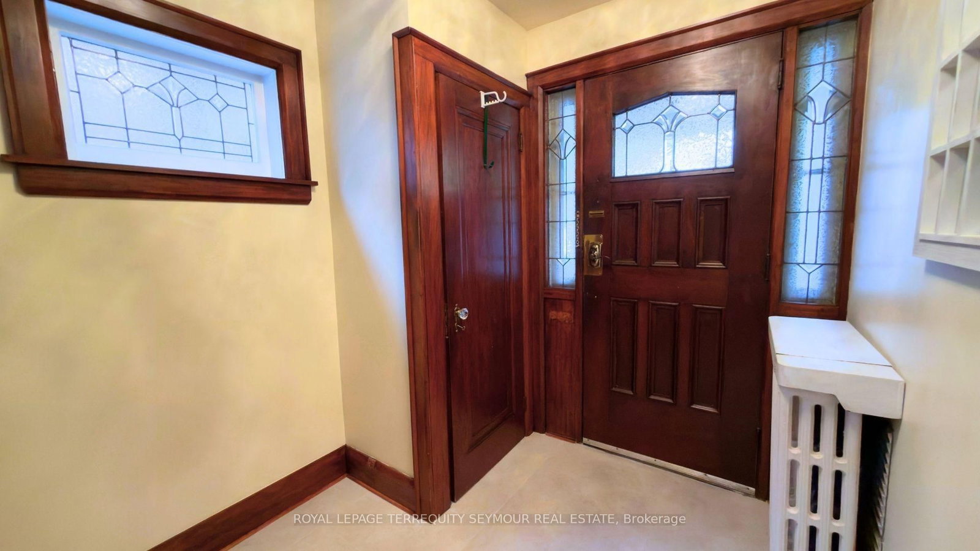
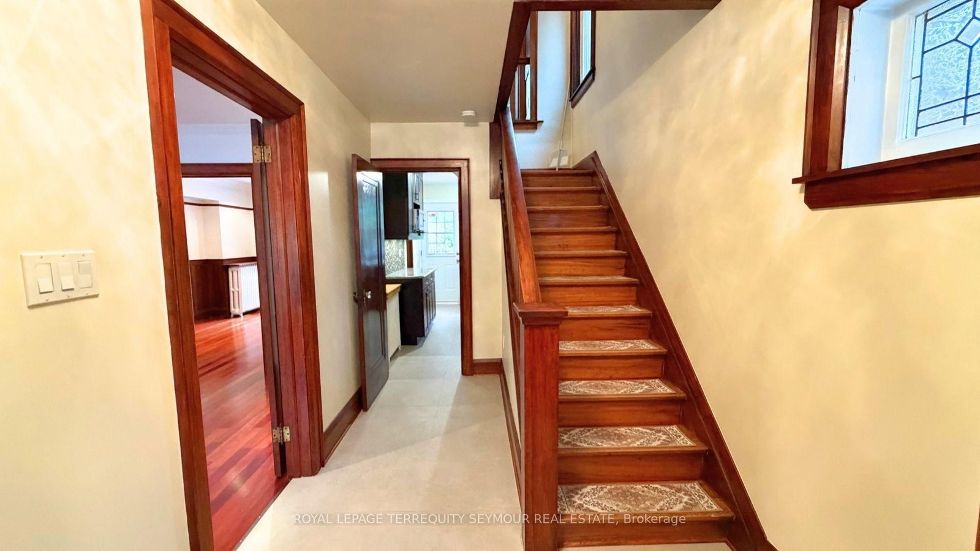
The main floor has the character people come to Davisville Village for: leaded glass windows, gumwood trim and dental crown moulding. French doors join the living and dining rooms, and a second set opens to the deck and backyard. The kitchen is bright, with granite counters and a tiled backsplash.

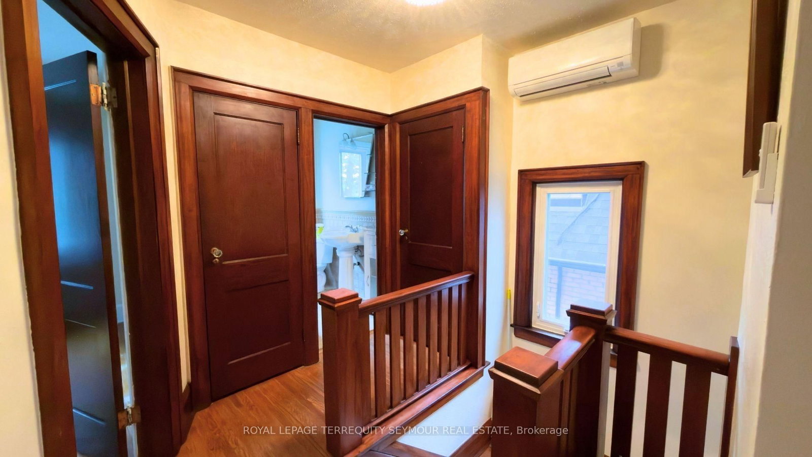
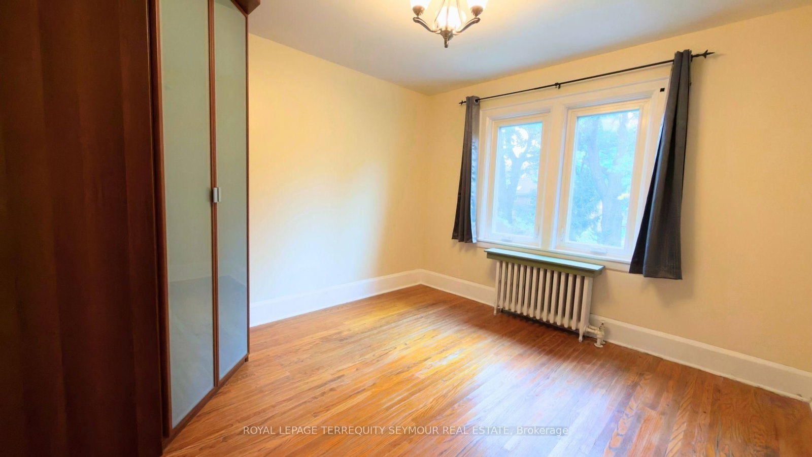
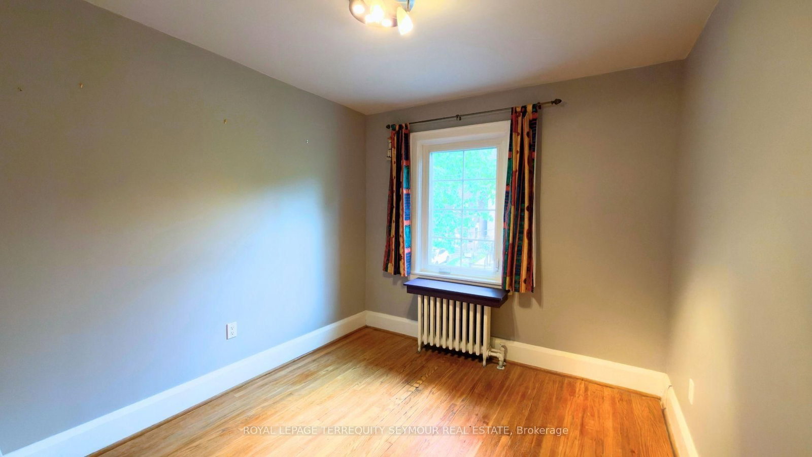
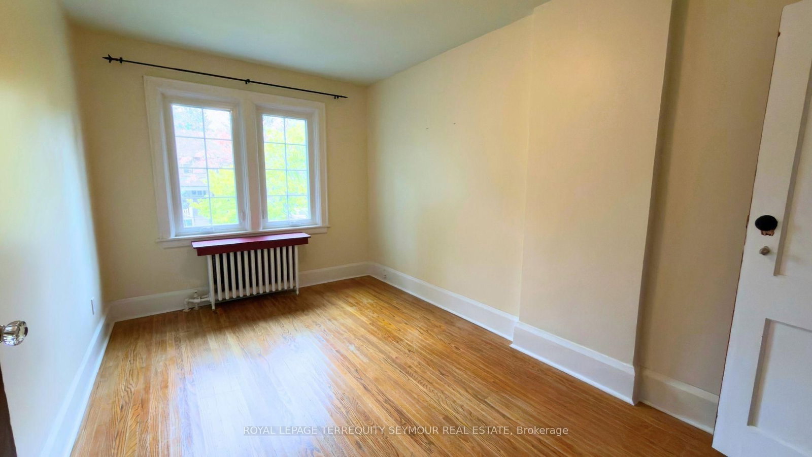
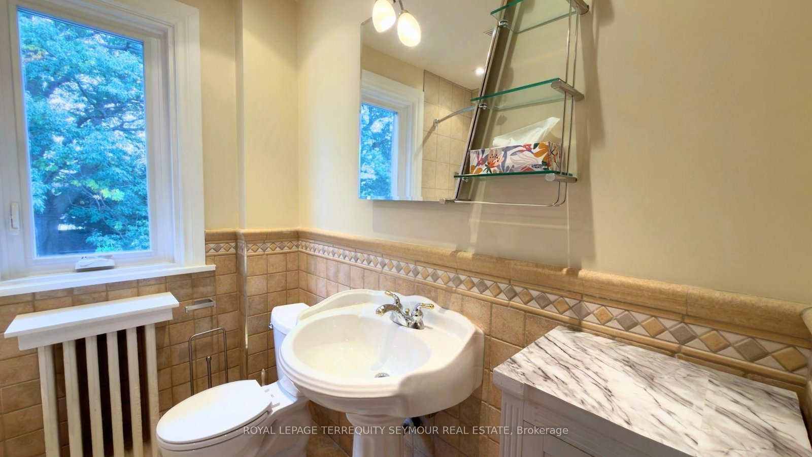
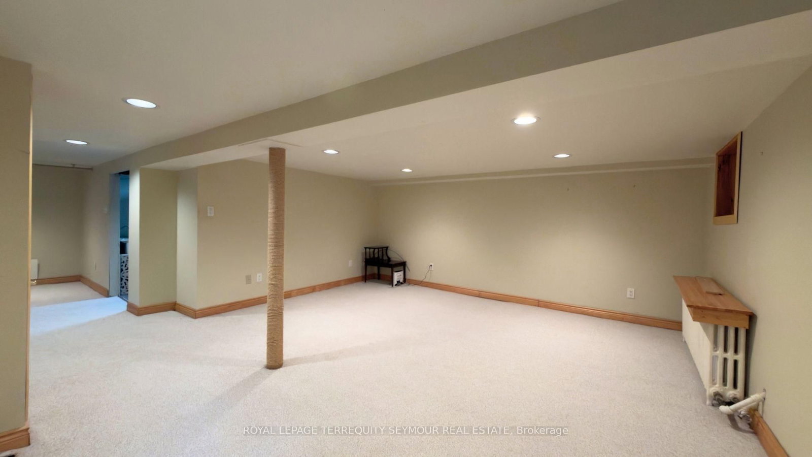
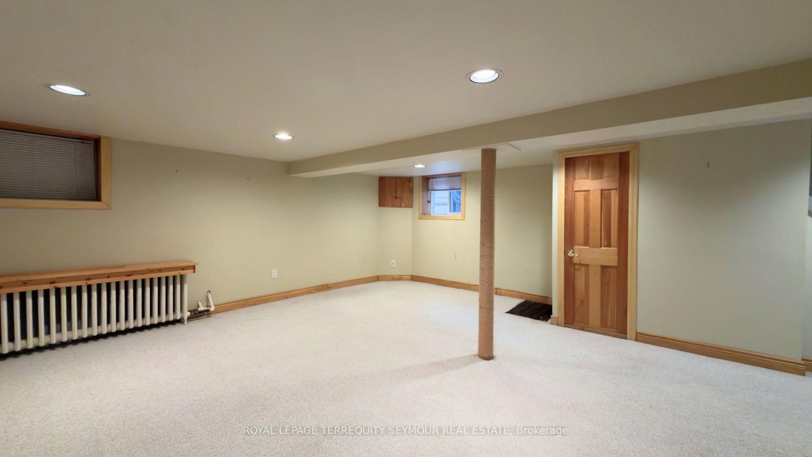
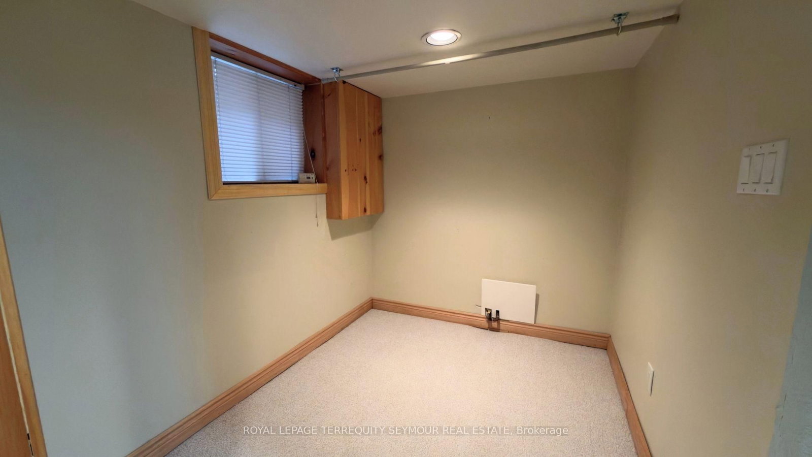
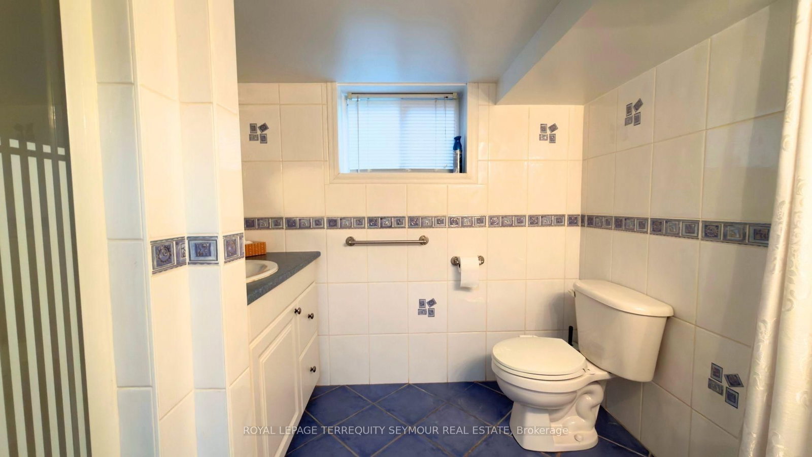
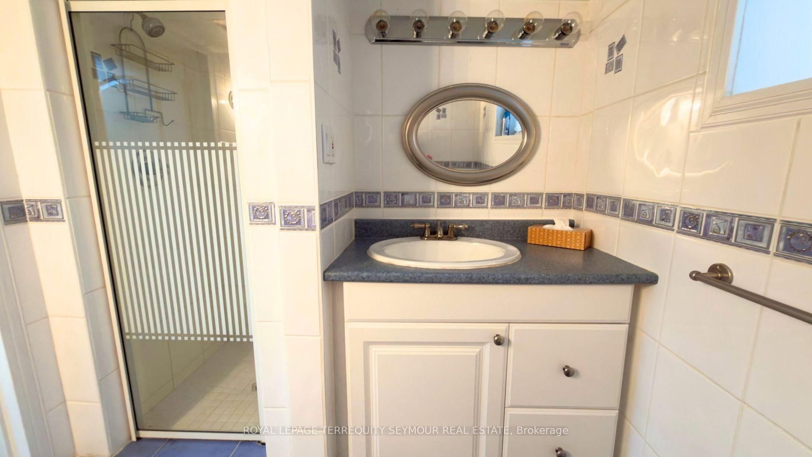
Upstairs are three bedrooms with oak floors, the main bathroom and two linen closets. The finished lower level has a rec room that works as a TV room, home office or gym, plus a second bathroom and a private laundry room, with access from the side entrance.

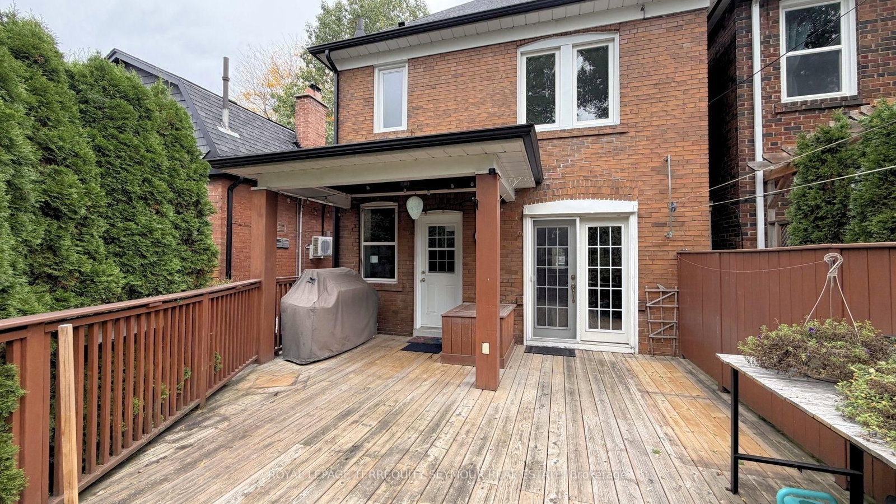
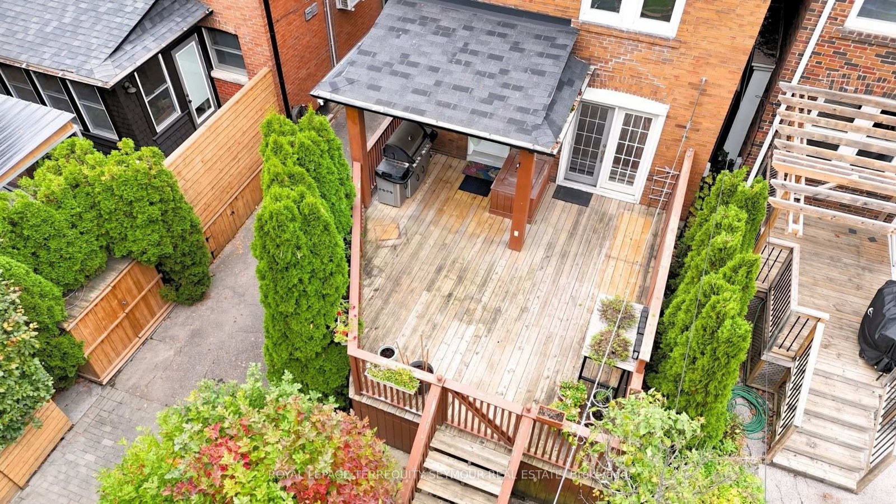
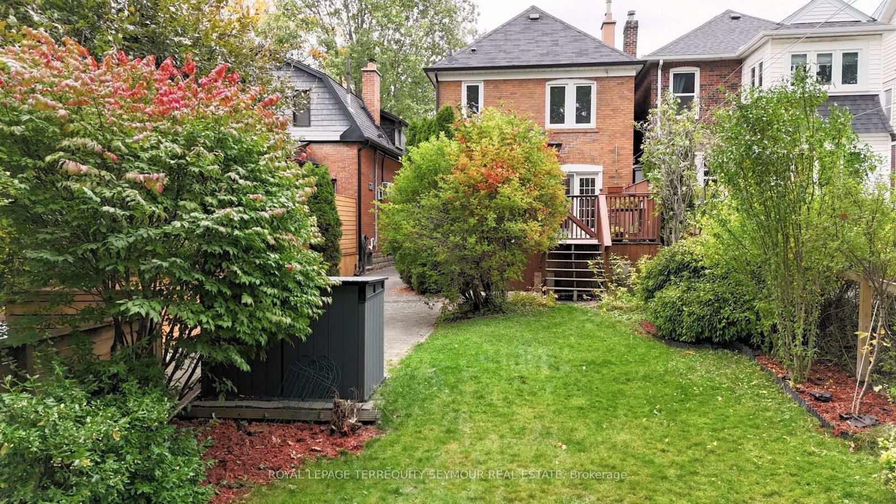
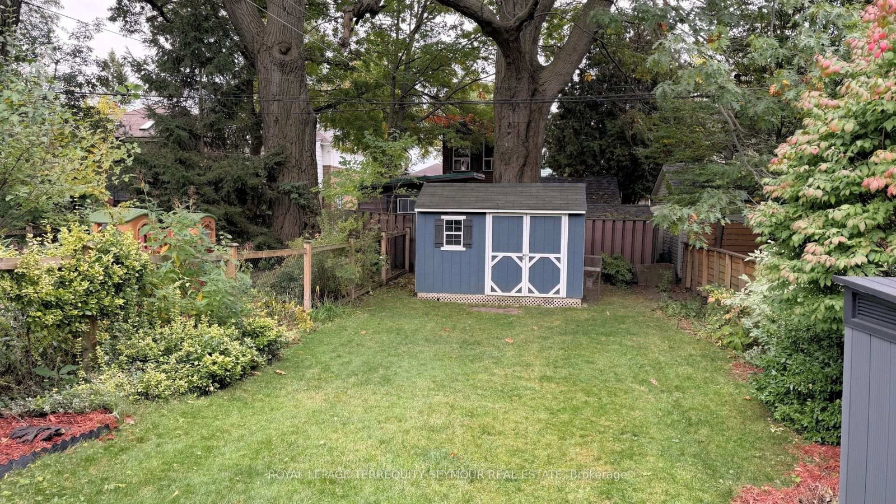
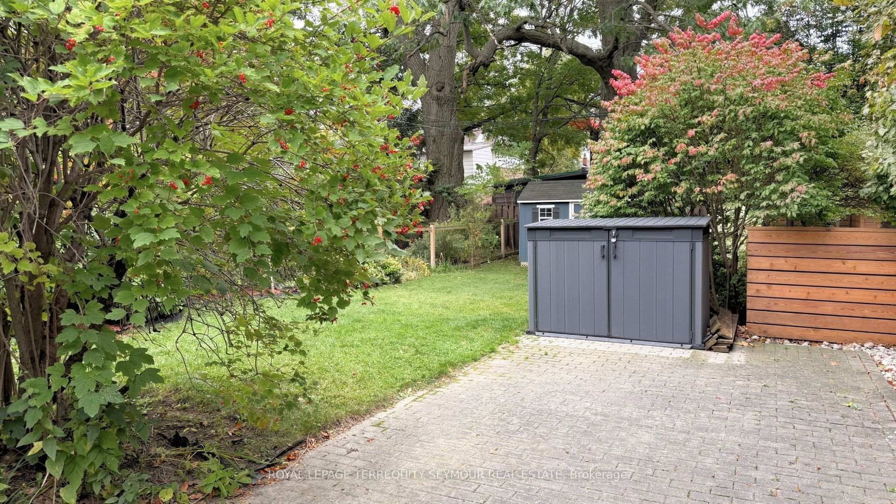
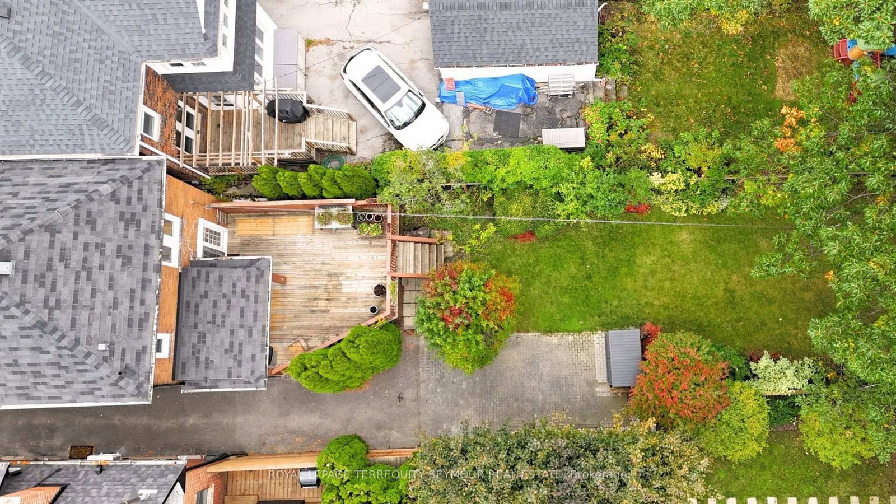
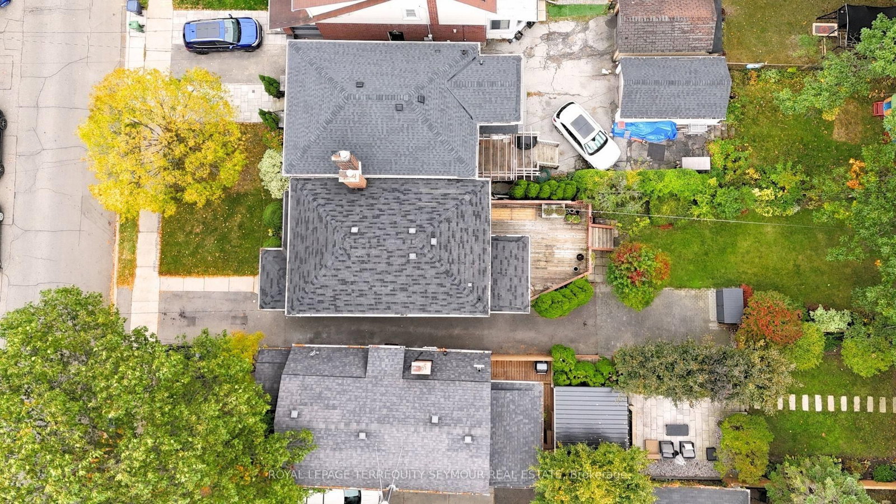
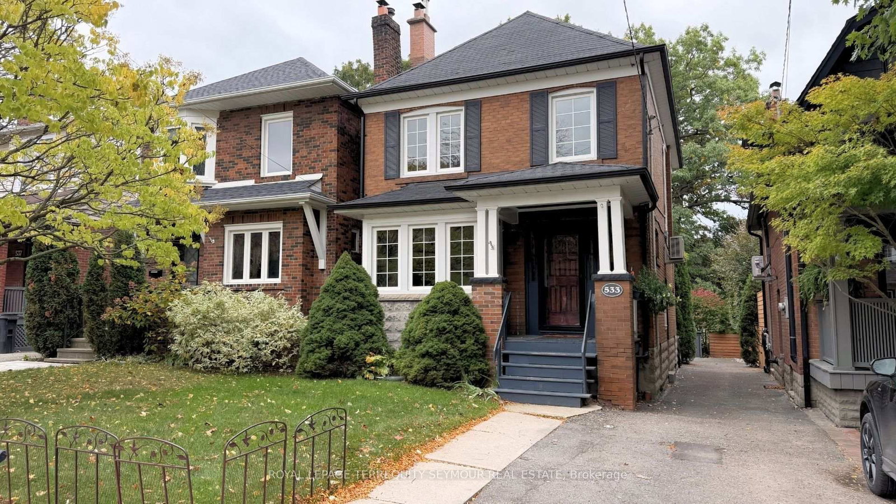
Outside, a covered front porch, rear deck and long, sunny south-facing backyard give you room to unwind. There's a storage shed, and the Napoleon gas barbecue stays. Parking on the front pad is shared with the neighbouring house.

A house to settle into, with the best of Davisville Village close by.
Feature sheet Floor plan Ask a question

Photos of 533 Hillsdale Ave E

Facts and features of 533 Hillsdale Ave E

Essentials

MLS® number
C14084428
Bedrooms
3
Bathrooms
2
Lot size
25 Feet x 144 Feet
Property type
Detached
Style
2-storey
Status
Leased
Listed on
October 15, 2026

Community

Address
533 Hillsdale Ave E
Neighbourhood
Davisville Village
City
Toronto
Province
Ontario
Postal code
M4S 1V1
Elementary school
Maurice Cody Junior Public School
Middle school
Hodgson Middle School
High school
Northern Secondary School

Amenities

Parking
1, on the front pad shared with the neighbouring house
Garage
None

Interior

Heating
Radiant
Cooling
Wall units
Basement
Full, finished, with a separate entrance

Exterior

Exterior
Brick

Listing details

Listing agent
Jethro Seymour
Brokerage
Royal LePage Terrequity Seymour Real Estate, Brokerage

Ask a question about this home

533 Hillsdale Ave E Davisville Village

The neighbourhood

More homes in Davisville Village

Davisville Village

Midtown Toronto’s Davisville Village is a vibrant, centrally located neighbourhood that offers a quiet, convenient alternative to downtown living.

See Davisville Village

Search more homes in Davisville Village

Ask a question

533 Hillsdale Ave E

This field is for validation purposes and should be left unchanged.

By sending this, you agree that The Seymour Team may contact you about your request. We never share your details. Privacy policy

This home is listed by Royal LePage Terrequity Seymour Real Estate, Brokerage, 293 Eglinton Ave E, Toronto, ON M4P 1L3, 416-495-4088. Independently owned and operated. Details come from the seller, the listing brokerage and public records, and are believed to be correct but are not guaranteed. Room sizes and square footage are approximate; please verify anything that matters to you. This page is not meant to solicit anyone already working with another brokerage.

This home has been leased. The information shown is as it was when the home was listed, and no longer reflects the market.

Contact The Seymour Team

533 Hillsdale Ave E MLS® C14084428

This field is for validation purposes and should be left unchanged.

By sending this, you agree that The Seymour Team may contact you about your request. We never share your details. Privacy policy

Contact agent about 533 Hillsdale Ave E

Royal LePage Terrequity Seymour Real Estate, Brokerage. Independently owned and operated.