
A Totally Unique Opportunity In One Of Toronto's Most Sought After Neighbourhoods! Welcome To 116 Hazelton Ave B & C, Two Separate Luxury Residences Offered Under One Title In The Heart Of Prestigious Yorkville; 116B Features 2 Spacious Bedrooms And 2.5 Bathrooms With A Bright Open Concept Layout Designed For Sophisticated City Living. Showcasing Soaring Cathedral Ceilings With 4 Skylights, The Home Is Filled With Natural Light Throughout. Enjoy Walkouts To 2 Private Balconies Overlooking Mature Trees, Creating A Peaceful Urban Retreat.116C Features 3 Spacious Bedrooms And 3 Bathrooms Highlighted By A Dramatic 20 Foot Floor To Ceiling Window That Floods The Living Space With Natural Light. Designed For Elegant Entertaining And Comfortable Living, The Home Also Offers A Walkout To A Beautiful Oasis Backyard Providing Seamless Indoor And Outdoor Living.An extraordinary opportunity to own a distinctive luxury property in the heart of Toronto's most prestigious neighbourhood. 4 parking spots included!

About this home
Photos of B&C - 116 Hazelton Avenue


Facts and features of B&C - 116 Hazelton Avenue
| Type | Att/Row/Townhouse |
|---|---|
| Style | 2-Storey |
| Bedrooms | 5 |
| Bathrooms | 6 |
| Size | 3000-3500 sq ft |
| Lot | 17.43 x 145.74 Feet |
| Parking | 4 |
| Garage | Detached |
| Heating | Forced Air |
| Cooling | Central Air |
| Basement | Finished with Walk-Out |
| Exterior | Brick |
| Taxes | $23,550 (2025) |
| Days on market | 133 |
| Listing brokerage | THE AGENCY |
Rooms
12 rooms, with sizes
| Room | Level | Size | Features |
|---|---|---|---|
| Bedroom | Main | 16′ 1″ × 18′ 8″ 4.9 × 5.69 m | 4 pc ensuite, window, closet |
| Kitchen | Ground | 16′ 0″ × 14′ 1″ 4.87 × 4.29 m | open concept, breakfast bar, granite counters |
| Sitting | Main | 8′ 10″ × 13′ 8″ 2.68 × 4.17 m | combined w/primary, large closet, hardwood floor |
| Dining Room | Ground | 12′ 7″ × 10′ 1″ 3.84 × 3.07 m | cathedral ceiling(s), window floor to ceiling, w/o to patio |
| Kitchen | Second | 9′ 1″ × 12′ 3″ 2.77 × 3.74 m | breakfast area, pantry, east view |
| Living Room | Ground | 16′ 0″ × 12′ 1″ 4.87 × 3.68 m | open concept, combined w/dining, fireplace |
| Dining Room | Second | 16′ 1″ × 20′ 2″ 4.9 × 6.15 m | combined w/living, cathedral ceiling(s), skylight |
| Living Room | Second | 16′ 1″ × 20′ 2″ 4.9 × 6.15 m | open concept, fireplace, w/o to balcony |
| Bedroom | Third | 10′ 10″ × 11′ 0″ 3.29 × 3.35 m | 4 pc ensuite, large closet, east view |
| Primary Bedroom | Main | 12′ 10″ × 19′ 9″ 3.9 × 6.03 m | 4 pc ensuite, large closet, hardwood floor |
| Bedroom | Ground | 9′ 1″ × 11′ 8″ 2.77 × 3.56 m | large window, closet, tile floor |
| Primary Bedroom | Third | 13′ 1″ × 17′ 7″ 3.99 × 5.36 m | 3 pc ensuite, large closet, w/o to balcony |
Around this home
What’s near B&C - 116 Hazelton Avenue
From B&C - 116 Hazelton Avenue, the nearest station is Rosedale station (Line 1 Yonge-University), about 550 m away; the nearest grocery store is Whole Foods Market, about 250 m away; the nearest TDSB elementary school is Jesse Ketchum Junior and Senior Public School, about 250 m away; and the nearest park is Bernard Avenue Road Allowance, about 150 m away.
Transit
- Rosedale station Line 1 Yonge-University about 550 m
- Bay station Line 2 Bloor-Danforth about 600 m
- St George station Line 1 Yonge-University · Line 2 Bloor-Danforth about 750 m
Groceries and pharmacies
- Davenport Pharmacy Pharmacy about 100 m
- Whole Foods Market Grocery about 250 m
- Kingsway Drugs Pharmacy about 500 m
- New Forest Market Grocery about 650 m
- Orchards Marketplace Grocery about 700 m
Parks
- Bernard Avenue Road Allowance Park about 150 m
- Belmont Parkette Park about 200 m
- Boswell Parkette Park about 200 m
Schools
- Jesse Ketchum Junior and Senior Public School TDSB elementary · JK-8 EQAO 2024-25: Gr 6 reading 96% · Gr 6 math 71% about 250 m
- Cottingham Junior Public School TDSB elementary · JK-6 EQAO 2024-25: Gr 6 reading 100% · Gr 6 math 100% about 650 m
- Delta Senior Alternative School TDSB middle school · 7-8 about 2.6 km
- Our Lady of Perpetual Help Catholic School Catholic elementary · JK-8 EQAO 2024-25: Gr 6 reading 100% · Gr 6 math 80% about 1.7 km
- Central Technical School TDSB secondary · 9-12 EQAO 2024-25: Gr 9 math 34% · Gr 10 literacy 74% about 1.7 km
- St Joseph's College School Catholic secondary · 9-12 EQAO 2024-25: Gr 9 math 66% · Gr 10 literacy 87% about 1.2 km
Nearest schools, not necessarily the ones that serve this address. Check with the TDSB and TCDSB school locators.
Community
- Yorkville Library Library about 550 m
- Varsity Arena Pool or arena about 850 m
- Miles Nadal Jewish Community Centre Community centre about 1.2 km
Private schools
- Girls
- Branksome Hall JK to Grade 12 about 1.2 km
- The Bishop Strachan School JK to Grade 12 about 2.1 km
- Boys
- Royal St. George's College Grades 3 to 12 about 1.4 km
- Upper Canada College JK to Grade 12 about 2.0 km
- St. Michael's College School Grades 7 to 12 about 2.2 km
- Co-ed
- The Shire School JK to Grade 6 about 600 m
- The Rosedale Day School JK to Grade 8 about 650 m
- The Mabin School JK to Grade 6 about 850 m
- De La Salle College "Oaklands" Grades 5 to 12 about 900 m
Within a 40-minute walk, from our list of private schools in central Toronto (checked October 2026). Fees and admissions on each school’s site. See all private schools
Restaurants
- Osteria Giulia Google reviews about 150 m
- EVOO Google reviews about 150 m
- Sotto Sotto Google reviews about 150 m
- Cantine Bistro + Bar Google reviews about 150 m
- Avenue Diner Google reviews about 200 m
Places: OpenStreetMap contributors, October 2026. Straight-line distances. Schools: EQAO 2024-25, Ontario Ministry of Education.
Request a showing
B&C - 116 Hazelton Avenue
Nearby, at a similar price
See more homes like this one


$1,099,900 83 days on market
15 Oxford Street
Att/Row/Townhouse · Toronto, ON
Kensington-Chinatown
5+1 beds · 2 baths · 4 parking
1500-2000 sq ft


$2,098,000 48 days on market
31 Rose Avenue
Att/Row/Townhouse · Toronto, ON
Cabbagetown-South St. James Town
5 beds · 3 baths · 2 parking
2000-2500 sq ft


$1,288,880 126 days on market
811 Bloor Street W
Att/Row/Townhouse · Toronto, ON
Palmerston-Little Italy
5 beds · 2 baths · 2 parking
1500-2000 sq ft
Search every home for sale in Midtown Toronto
The neighbourhood
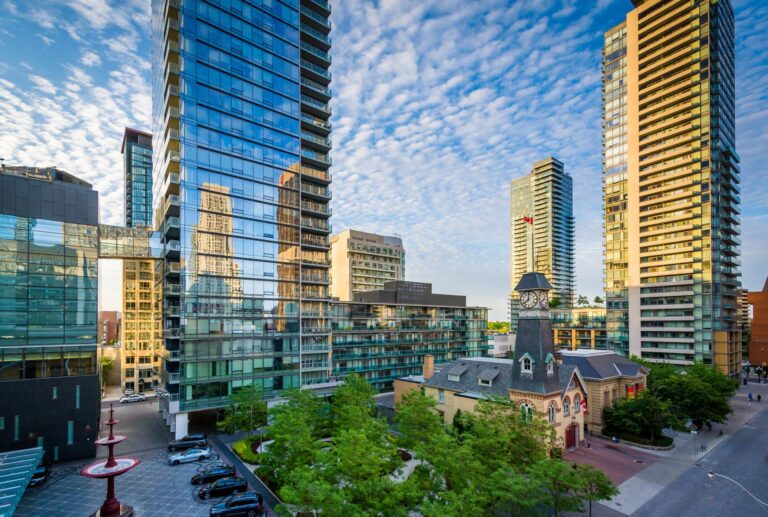
Yorkville
Synonymous with luxury and exclusivity, Bloor-Yorkville or Yorkville is one of Canada’s most fashionable and desirable neighbourhoods.
See YorkvilleAsk a question
B&C - 116 Hazelton Avenue
Listing information is deemed reliable but is not guaranteed accurate by PropTx or the Toronto Regional Real Estate Board. Data source: PropTx. Listings are refreshed from the MLS® at least daily.
The information provided herein must only be used by consumers that have a bona fide interest in the purchase, sale, or lease of real estate and may not be used for any commercial purpose or any other purpose.
Royal LePage Terrequity Seymour Real Estate, Brokerage. Independently owned and operated.
MLS® C13463610 Data source: PropTx Listed June 18, 2026
