
The Rosewood Suite - A rare opportunity to acquire a half-floor residence at 89 Avenue Yorkville, Canada's most exclusive new luxury address. This landmark residence offers an unparalleled level of craftsmanship, privacy, security, and bespoke design, setting a new benchmark for elevated luxury condominium living. Spanning approximately 1,752 sq. ft., the suite is complemented by a spectacular 348 sq. ft. private terrace with a firepit, BBQ gas line and a water connection, and 2 walkouts with expansive sliding doors, creating an extraordinary indoor/outdoor living and entertaining domain. Glorious, sweeping views over Yorkville, while white oak herringbone/wide plank flooring, a hand-carved limestone fireplace, and soaring coffered ceilings with B/I speakers define atmospheric glamour. The gourmet kitchen features bespoke cabinetry by Bellini, marble counters and backsplash, a full suite of Miele B/I appliances, and the legendary 'La Cornue' gas range - an iconic culinary centerpiece offered as a standard inclusion, a first as a standard inclusion, with adjoining pantry/catering room. The primary suite offers a marble-clad spa complete w/steam, heated floors and smart toilet. Inspired by the world's finest private residences, owners enjoy an unrivalled lifestyle with a grand lobby, 24-hour executive concierge, valet/porter services, an indoor pool with private cabanas, fitness studio, elegant entertaining and dining rooms with private wine storage, and luxuriously landscaped outdoor amenities. State-of-the-art Crestron home automation, facial recognition entry, destination-controlled elevators, automated parking, and 5-star hotel-calibre security deliver secure living with complete discretion. More than a residence, 89 Avenue Yorkville represents a once-in-a-generation opportunity to own a landmark property defined by timeless architecture, exceptional service, and a level of customization and finish unmatched in Canada. Now in occupancy. Summer move-in available.

About this home
Photos of 1102 - 89 Avenue Road


Facts and features of 1102 - 89 Avenue Road
| Type | Condo Apartment |
|---|---|
| Style | Apartment |
| Bedrooms | 2 |
| Bathrooms | 3 |
| Size | 1600-1799 sq ft |
| Parking | 2 |
| Garage | Underground |
| Heating | Forced Air |
| Cooling | Central Air |
| Basement | None |
| Exterior | Stone |
| Age | New |
| Maintenance fee | $2,568 a month |
| Days on market | 119 |
| Listing brokerage | SOTHEBY'S INTERNATIONAL REALTY CANADA |
Rooms
8 rooms, with sizes
| Room | Level | Size | Features |
|---|---|---|---|
| Dining Room | Flat | 12′ 10″ × 20′ 4″ 3.9 × 6.2 m | hardwood floor, coffered ceiling(s), window floor to ceiling |
| Other | Flat | 42′ 0″ × 7′ 2″ 12.8 × 2.18 m | stone floor, east view |
| Bedroom 2 | Flat | 9′ 8″ × 11′ 3″ 2.95 × 3.43 m | 3 pc ensuite, hardwood floor, large closet |
| Pantry | Flat | 8′ 0″ × 7′ 9″ 2.44 × 2.36 m | window, bar sink, marble counter |
| Primary Bedroom | Flat | 16′ 1″ × 13′ 7″ 4.9 × 4.14 m | 7 pc ensuite, w/o to terrace, walk-in closet(s) |
| Foyer | Flat | 8′ 10″ × 10′ 0″ 2.69 × 3.048 m | coffered ceiling(s), large closet, 2 pc ensuite |
| Kitchen | Flat | 8′ 4″ × 12′ 3″ 2.54 × 3.73 m | b/i appliances, breakfast bar, marble counter |
| Living Room | Flat | 11′ 2″ × 17′ 6″ 3.41 × 5.33 m | hardwood floor, gas fireplace, w/o to terrace |
Around this home
What’s near 1102 - 89 Avenue Road
From 1102 - 89 Avenue Road, the nearest station is Bay station (Line 2 Bloor-Danforth), about 450 m away; the nearest grocery store is Whole Foods Market, about 50 m away; the nearest TDSB elementary school is Jesse Ketchum Junior and Senior Public School, about 250 m away; and the nearest park is Boswell Parkette, about 50 m away.
Transit
- Bay station Line 2 Bloor-Danforth about 450 m
- St George station Line 1 Yonge-University · Line 2 Bloor-Danforth about 550 m
- Museum station Line 1 Yonge-University about 650 m
Groceries and pharmacies
- Whole Foods Market Grocery about 50 m
- Davenport Pharmacy Pharmacy about 250 m
- Kingsway Drugs Pharmacy about 350 m
- independent City market Grocery about 600 m
- Orchards Marketplace Grocery about 650 m
Parks
- Boswell Parkette Park about 50 m
- Bernard Avenue Road Allowance Park about 200 m
- Jesse Ketchum Park Park about 250 m
Schools
- Jesse Ketchum Junior and Senior Public School TDSB elementary · JK-8 EQAO 2024-25: Gr 6 reading 96% · Gr 6 math 71% about 250 m
- Huron Street Junior Public School TDSB elementary · JK-6 EQAO 2024-25: Gr 6 reading 79% · Gr 6 math 59% about 600 m
- Delta Senior Alternative School TDSB middle school · 7-8 about 2.4 km
- St Martin Catholic School(OL of Lourdes Catholic elementary · 6-8 about 1.8 km
- Central Technical School TDSB secondary · 9-12 EQAO 2024-25: Gr 9 math 34% · Gr 10 literacy 74% about 1.5 km
- St Joseph's College School Catholic secondary · 9-12 EQAO 2024-25: Gr 9 math 66% · Gr 10 literacy 87% about 1.1 km
Nearest schools, not necessarily the ones that serve this address. Check with the TDSB and TCDSB school locators.
Community
- Yorkville Library Library about 550 m
- Varsity Arena Pool or arena about 600 m
- Miles Nadal Jewish Community Centre Community centre about 1000 m
Private schools
- Girls
- Branksome Hall JK to Grade 12 about 1.3 km
- The Bishop Strachan School JK to Grade 12 about 2.3 km
- Boys
- Royal St. George's College Grades 3 to 12 about 1.3 km
- Upper Canada College JK to Grade 12 about 2.3 km
- St. Michael's College School Grades 7 to 12 about 2.3 km
- Co-ed
- The Shire School JK to Grade 6 about 400 m
- The Rosedale Day School JK to Grade 8 about 450 m
- Howlett Academy JK to Grade 8 about 800 m
- University of Toronto Schools (UTS) Grades 7 to 12 about 850 m
Within a 40-minute walk, from our list of private schools in central Toronto (checked October 2026). Fees and admissions on each school’s site. See all private schools
Restaurants
- Sushi Masaki Saito Google reviews about 50 m
- Sotto Sotto Google reviews about 200 m
- STK Google reviews about 250 m
- Osteria Giulia Google reviews about 250 m
- EVOO Google reviews about 250 m
Places: OpenStreetMap contributors, October 2026. Straight-line distances. Schools: EQAO 2024-25, Ontario Ministry of Education.
Request a showing
1102 - 89 Avenue Road
Nearby, at a similar price
See more homes like this one


$5,500,000 57 days on market
2A - 36 Hazelton Avenue
Condo Apartment · Toronto, ON
Yorkville
2+1 beds · 3 baths · 2 parking
2500-2749 sq ft · $6,766/month maintenance


$6,350,000 62 days on market
205 - 77 Clarendon Avenue
Condo Apartment · Toronto, ON
South Hill
2+1 beds · 3 baths · 2 parking
2250-2499 sq ft · $4,050/month maintenance


$5,900,000 31 days on market
303 - 200 Russell Hill Road
Condo Apartment · Toronto, ON
South Hill
2+1 beds · 3 baths · 2 parking
2500-2749 sq ft · $4,118/month maintenance
Search every home for sale in Midtown Toronto
The neighbourhood
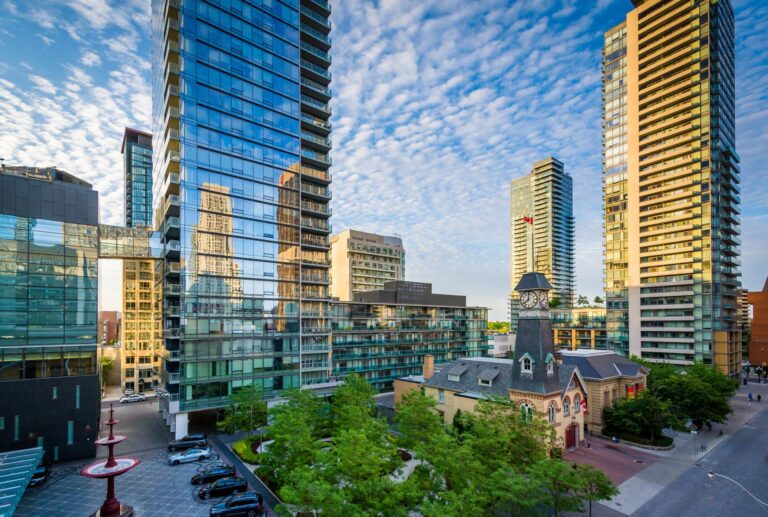
Yorkville
Synonymous with luxury and exclusivity, Bloor-Yorkville or Yorkville is one of Canada’s most fashionable and desirable neighbourhoods.
See YorkvilleAsk a question
1102 - 89 Avenue Road
Listing information is deemed reliable but is not guaranteed accurate by PropTx or the Toronto Regional Real Estate Board. Data source: PropTx. Listings are refreshed from the MLS® at least daily.
The information provided herein must only be used by consumers that have a bona fide interest in the purchase, sale, or lease of real estate and may not be used for any commercial purpose or any other purpose.
Royal LePage Terrequity Seymour Real Estate, Brokerage. Independently owned and operated.
MLS® C13514554 Data source: PropTx Listed July 2, 2026
