
Welcome to this Beautifully Renovated 2 1/2 Storey Family Home in the Heart of Lawrence Park. Situated on a premium 41 frontage lot with a private driveway and a beautiful Sunfilled Pool size yard. This Home boasts a Beautifully Renovated Kitchen (2024) complete with quartz countertops, new stainless steel appliances, new flooring throughout the main level (2024). The Formal Dining Room walks out to an enclosed sunroom, providing a bright and versatile space ideal for relaxing, entertaining, or keeping an eye on the children at play. The second floor offers 3 spacious bedrooms each with large picture windows and ample closet space along with a 5pc Renovated bathroom (2024). The private third-floor retreat features a fourth bedroom with a walk-in closet and picture windows, a dedicated home office, and a 3-piece ensuite bathroom, creating an ideal space for added comfort and privacy. The finished basement, complete with a separate side entrance, includes a large recreation room with built-in shelving, new carpeting (2025), pot lights, and windows for natural light. Additional lower-level features include a 4-piece bathroom, a versatile workshop/storage area, and a spacious laundry room with utility sink and shelving. Recent improvements include newly installed stone flooring at the front porch entrance significant electrical upgrades, a newer roof (2015), and air conditioning (2015). Ideally located near parks, recreational facilities, and some of Toronto's top-rated schools, including Bedford Park Public School and Lawrence Park Collegiate Institute, this home is just minutes from Yonge Street, transit, shopping, and local amenities. Nestled on a quiet and peaceful street surrounded by multi-million-dollar homes, this remarkable property offers an outstanding opportunity to enjoy family living in one of Toronto's most prestigious and sought-after neighbourhoods.

About this home
Photos of 1396 Mount Pleasant Road


Facts and features of 1396 Mount Pleasant Road
| Type | Detached |
|---|---|
| Style | 2 1/2 Storey |
| Bedrooms | 4 |
| Bathrooms | 3 |
| Size | 1500-2000 sq ft |
| Lot | 41 x 131 Feet |
| Parking | 4 |
| Garage | Detached |
| Heating | Radiant |
| Cooling | Other |
| Basement | Finished |
| Exterior | Brick |
| Taxes | $10,182 (2026) |
| Days on market | 104 |
| Listing brokerage | MCCANN REALTY GROUP LTD. |
Rooms
13 rooms, with sizes
| Room | Level | Size | Features |
|---|---|---|---|
| Recreation | Lower | 12′ 4″ × 23′ 1″ 3.75 × 7.03 m | broadloom, b/i shelves, pot lights |
| Workshop | Lower | 14′ 4″ × 17′ 4″ 4.37 × 5.29 m | Window |
| Sunroom | Main | 6′ 8″ × 9′ 0″ 2.02 × 2.75 m | enclosed, picture window, tile floor |
| Dining Room | Main | 12′ 10″ × 11′ 9″ 3.92 × 3.58 m | w/o to sunroom, hardwood floor, closet |
| Bedroom 4 | Third | 13′ 3″ × 11′ 2″ 4.03 × 3.41 m | 3 pc ensuite, hardwood floor, closet |
| Kitchen | Main | 9′ 11″ × 14′ 4″ 3.03 × 4.37 m | stainless steel appl, quartz counter, hardwood floor |
| Bedroom 2 | Second | 12′ 10″ × 11′ 2″ 3.92 × 3.4 m | hardwood floor, window, closet |
| Primary Bedroom | Second | 16′ 8″ × 11′ 9″ 5.07 × 3.57 m | his and hers closets, window, hardwood floor |
| Office | Third | 8′ 10″ × 6′ 0″ 2.68 × 1.84 m | open concept, hardwood floor |
| Bedroom 3 | Second | 10′ 0″ × 14′ 1″ 3.06 × 4.29 m | hardwood floor, window, closet |
| Laundry | Lower | 6′ 9″ × 14′ 2″ 2.06 × 4.33 m | Window |
| Office | Main | 7′ 7″ × 12′ 9″ 2.32 × 3.88 m | hardwood floor, window |
| Living Room | Main | 15′ 5″ × 17′ 5″ 4.7 × 5.32 m | hardwood floor, fireplace, bay window |
Around this home
What’s near 1396 Mount Pleasant Road
From 1396 Mount Pleasant Road, the nearest station is Lawrence station (Line 1 Yonge-University), 9 minutes on foot; the nearest grocery store is Loblaws CityMarket, 8 minutes on foot; the nearest TDSB elementary school is Bedford Park Public School, 9 minutes on foot; and the nearest park is Jay Robinson Park, 6 minutes on foot.
Transit
- Lawrence station Line 1 Yonge-University 9 min walk
- Mount Pleasant station Line 5 Eglinton 23 min walk 3 min drive
Groceries and pharmacies
- Loblaws CityMarket Grocery 8 min walk
- Lawrence Park Pharmacy Compounding Clinic Pharmacy 8 min walk
- Metro Grocery 10 min walk
- Good Fruit Good Life Market Grocery 12 min walk
- Glengrove Pharmacy Pharmacy 13 min walk
Parks
- Jay Robinson Park Park 6 min walk
- Jaye Robinson Park Park 7 min walk
- George Milbrandt Parkette Park 7 min walk
Schools
- Bedford Park Public School TDSB elementary · JK-8 EQAO 2024-25: Gr 6 reading 92% · Gr 6 math 79% 9 min walk
- Blythwood Junior Public School TDSB elementary · JK-6 EQAO 2024-25: Gr 6 reading 91% · Gr 6 math 62% 13 min walk
- Glenview Senior Public School TDSB middle school · 7-8 16 min walk 5 min drive
- Blessed Sacrament Catholic School Catholic elementary · JK-8 EQAO 2024-25: Gr 6 reading 91% · Gr 6 math 67% 11 min walk
- Lawrence Park Collegiate Institute TDSB secondary · 9-12 EQAO 2024-25: Gr 9 math 88% · Gr 10 literacy 96% 16 min walk 4 min drive
- Marshall McLuhan Catholic Secondary School Catholic secondary · 9-12 EQAO 2024-25: Gr 9 math 59% · Gr 10 literacy 89% 36 min walk 6 min drive
Nearest schools, not necessarily the ones that serve this address. Check with the TDSB and TCDSB school locators.
Community
- Locke Library Library 7 min walk
- Bedford Park Community Centre Community centre 8 min walk
Private schools
- Girls
- Havergal College JK to Grade 12 20 min walk 5 min drive
- St. Clement's School Grades 1 to 12 21 min walk 3 min drive
- Tiferes Bais Yaakov Grades 9 to 12 35 min walk 7 min drive
- Boys
- Crescent School Grades 1 to 12 28 min walk 4 min drive
- Yeshiva Yesodei Hatorah Preschool to middle school 34 min walk 7 min drive
- Co-ed
- Toronto French School (TFS, Canada's International School) Age 2 to Grade 12 15 min walk
- Crestwood School JK to Grade 6 26 min walk 10 min drive
- Toronto Prep School Grades 7 to 12 34 min walk 6 min drive
- Greenwood College School Grades 7 to 12 35 min walk 6 min drive
Within a 40-minute walk, from our list of private schools in central Toronto (checked October 2026). Fees and admissions on each school’s site. See all private schools
Restaurants
- Freshii Google reviews 8 min walk
- Chophop + Pantry Google reviews 11 min walk
- From Shunoko Google reviews 12 min walk
- Gabby's Google reviews 12 min walk
- Limon Google reviews 12 min walk
Places: OpenStreetMap contributors, October 2026. Walking and driving times: openrouteservice. Schools: EQAO 2024-25, Ontario Ministry of Education.
Request a showing
1396 Mount Pleasant Road
Nearby, at a similar price
See more homes like this one


$1,899,000 Listed today
48 Chatsworth Drive
Detached · Toronto, ON
Lytton Park
4+1 beds · 3 baths · 3 parking
2000-2500 sq ft


$2,298,000 12 days on market
110 Chatsworth Drive
Detached · Toronto, ON
Lytton Park
4+1 beds · 2 baths · 2 parking
1500-2000 sq ft


$2,285,000 14 days on market
214 Briar Hill Avenue
Detached · Toronto, ON
Lytton Park
4 beds · 4 baths · 1 parking
2000-2500 sq ft
Search every home for sale in Midtown Toronto
The neighbourhood
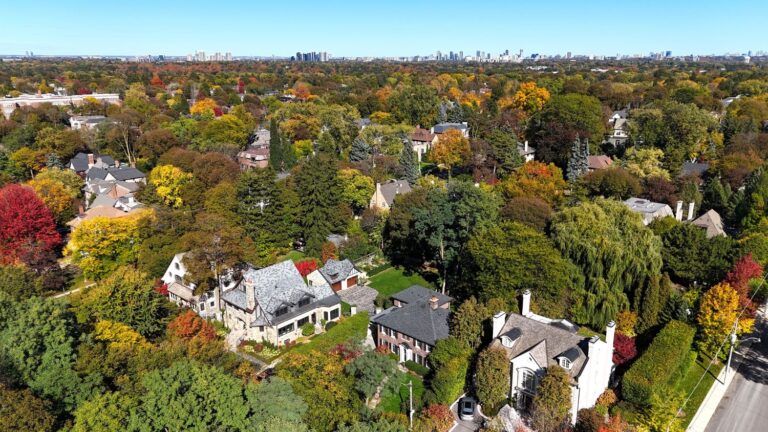
Lawrence Park
Green, expansive, and peaceful, Lawrence Park consistently ranks as one of Toronto’s most desirable neighbourhoods.
See Lawrence ParkAsk a question
1396 Mount Pleasant Road
Listing information is deemed reliable but is not guaranteed accurate by PropTx or the Toronto Regional Real Estate Board. Data source: PropTx. Listings are refreshed from the MLS® at least daily.
The information provided herein must only be used by consumers that have a bona fide interest in the purchase, sale, or lease of real estate and may not be used for any commercial purpose or any other purpose.
Royal LePage Terrequity Seymour Real Estate, Brokerage. Independently owned and operated.
MLS® C13577280 Data source: PropTx Listed July 17, 2026
