
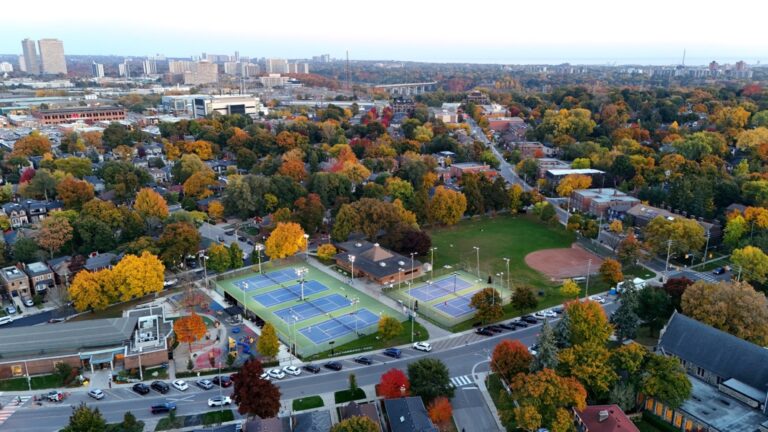
Welcome to this beautifully renovated second-floor apartment in the heart of one of Toronto's most sought-after neighbourhoods, Leaside. This bright and inviting one-bedroom plus den suite has been thoughtfully updated with stylish laminate flooring throughout, fresh contemporary paint, and upgraded lighting, creating a clean and comfortable living space that's ready for you to move in. Perfect for professionals or couples, the versatile den offers an ideal space for a home office, reading nook, or guest area. Large windows fill the apartment with natural light, while the functional layout provides comfortable everyday living. Step outside and experience everything vibrant Bayview Avenue has to offer. Enjoy an incredible selection of boutique shops, popular restaurants, charming cafés, bakeries, and everyday conveniences, all just moments from your front door. Grocery stores, healthcare services, excellent schools, parks, and SmartCentres Leaside are all within easy reach, while the nearby Yonge & Eglinton neighbourhood offers even more shopping, dining, and entertainment options. Commuting is effortless with TTC bus service at your doorstep and the soon-to-be-completed Eglinton Crosstown LRT providing quick access across the city. A fantastic opportunity to live in a beautifully updated apartment in an unbeatable Leaside location. Available immediately!

About this home
Photos of A - 1611 Bayview Avenue


Facts and features of A - 1611 Bayview Avenue
| Type | Upper Level |
|---|---|
| Style | Apartment |
| Bedrooms | 2 |
| Bathrooms | 1 |
| Size | 700-1100 sq ft |
| Parking | 1 |
| Garage | None |
| Heating | Radiant |
| Cooling | None |
| Basement | None |
| Exterior | Brick |
| Days on market | 104 |
| Listing brokerage | HARVEY KALLES REAL ESTATE LTD. |
Rooms
4 rooms, with sizes
| Room | Level | Size | Features |
|---|---|---|---|
| Living Room | Second | 16′ 6″ × 16′ 4″ 5.03 × 4.99 m | laminate, picture window, pot lights |
| Kitchen | Second | 10′ 0″ × 9′ 0″ 3.05 × 2.74 m | laminate, pot lights |
| Primary Bedroom | Second | 10′ 6″ × 10′ 2″ 3.21 × 3.09 m | laminate, pot lights |
| Den | Second | 10′ 7″ × 10′ 1″ 3.22 × 3.08 m | laminate, pot lights, combined w/laundry |
Around this home
What’s near A - 1611 Bayview Avenue
From A - 1611 Bayview Avenue, the nearest station is Leaside station (Line 5 Eglinton), about 550 m away; the nearest grocery store is Super Mart, about 50 m away; the nearest TDSB elementary school is Maurice Cody Junior Public School, about 300 m away; and the nearest park is Father Caulfield Park, about 200 m away.
Transit
- Leaside station Line 5 Eglinton about 550 m
- Laird station Line 5 Eglinton about 1.1 km
- Mount Pleasant station Line 5 Eglinton about 1.2 km
Groceries and pharmacies
- Shoppers Drug Mart Pharmacy about 0 m
- Super Mart Grocery about 50 m
- Badali’s Fruit Market Grocery about 50 m
- Summer’s Best Fruit & Flowers Grocery about 100 m
- Bayside Medical Pharmacy Pharmacy about 150 m
Parks
- Father Caulfield Park Park about 200 m
- Howard Talbot Park Park about 500 m
- Bessborough Parkette Park about 600 m
Schools
- Maurice Cody Junior Public School TDSB elementary · JK-5 EQAO 2024-25: Gr 3 reading 94% about 300 m
- Bessborough Drive Elementary and Middle School TDSB elementary · JK-8 EQAO 2024-25: Gr 6 reading 93% · Gr 6 math 80% about 400 m
- Hodgson Middle School TDSB middle school · 6-8 EQAO 2024-25: Gr 6 reading 83% · Gr 6 math 61% about 1000 m
- St Anselm Catholic School Catholic elementary · JK-8 EQAO 2024-25: Gr 6 reading 100% · Gr 6 math 75% about 300 m
- Leaside High School TDSB secondary · 9-12 EQAO 2024-25: Gr 9 math 79% · Gr 10 literacy 95% about 550 m
- Marshall McLuhan Catholic Secondary School Catholic secondary · 9-12 EQAO 2024-25: Gr 9 math 59% · Gr 10 literacy 89% about 2.8 km
Nearest schools, not necessarily the ones that serve this address. Check with the TDSB and TCDSB school locators.
Community
- Ankara Library Library about 600 m
- Trace Manes Centennial Community Recreation Centre Community centre about 650 m
- Hodgson Artificial Ice Rink Pool or arena about 1.0 km
Private schools
- Girls
- St. Clement's School Grades 1 to 12 about 2.1 km
- The Bishop Strachan School JK to Grade 12 about 3.3 km
- Havergal College JK to Grade 12 about 3.5 km
- Boys
- Upper Canada College JK to Grade 12 about 2.7 km
- Crescent School Grades 1 to 12 about 3.0 km
- Co-ed
- Sunnybrook School JK to Grade 6 about 1.0 km
- Toronto Prep School Grades 7 to 12 about 1.1 km
- Greenwood College School Grades 7 to 12 about 1.1 km
- The York School JK to Grade 12 about 2.3 km
Within a 40-minute walk, from our list of private schools in central Toronto (checked October 2026). Fees and admissions on each school’s site. See all private schools
Restaurants
- Darna Middle Eastern Kitchen Google reviews about 0 m
- Rumi Google reviews about 50 m
- Tiarré's Brunch N Cakes Google reviews about 50 m
- Mirage Mediterranean Restaurant Google reviews about 50 m
- Fukui Sushi Google reviews about 50 m
Places: OpenStreetMap contributors, October 2026. Straight-line distances. Schools: EQAO 2024-25, Ontario Ministry of Education.
Request a showing
A - 1611 Bayview Avenue
Nearby, at a similar price
See more homes like this one


$2,000 / month 95 days on market
1 - 788 Eglinton Avenue E
Upper Level · Toronto, ON
Leaside
2 beds · 1 bath
< 700 sq ft


$2,380 / month 28 days on market
792-794 Eglinton Avenue
Upper Level · Toronto, ON
Leaside
2 beds · 1 bath · 1 parking
700-1100 sq ft


$2,225 / month 5 days on market
2 - 2 Craighurst Avenue
Upper Level · Toronto, ON
Lytton Park
2 beds · 1 bath
700-1100 sq ft
Search every home for sale in Midtown Toronto
The neighbourhood
Ask a question
A - 1611 Bayview Avenue
Listing information is deemed reliable but is not guaranteed accurate by PropTx or the Toronto Regional Real Estate Board. Data source: PropTx. Listings are refreshed from the MLS® at least daily.
The information provided herein must only be used by consumers that have a bona fide interest in the purchase, sale, or lease of real estate and may not be used for any commercial purpose or any other purpose.
Royal LePage Terrequity Seymour Real Estate, Brokerage. Independently owned and operated.
MLS® C13578140 Data source: PropTx Listed July 17, 2026
