
1089 Mt Pleasant Rd is a semi-detached century home in the Sherwood park neighborhood with a few meaningful updates already in place and significant upside for the right buyer.This is not a fully transformed home. It is a character property with solid bones, some updated features, and clear room to improve over time. Upgrades include the massive sunroom, main bathroom, gas insert fireplace, and roof (2020) giving the next owner a comfortable starting point while leaving plenty of opportunity to add value.The main floor offers a combined living and dining space, a functional kitchen with pass-through to the sunroom, and a layout that works well today while inviting a larger future plan. Upstairs are three bedrooms and an updated 3-piece bath.The full, partially finished basement includes den, workshop, and storage space, with potential for a more substantial reworking for buyers thinking long term. For those with vision and an income strategy in mind, the property may offer the chance to create additional utility and revenue, including basement redevelopment possibilities and, subject to approvals, a future garden suite.Outside, the property includes a shared driveway with two dedicated parking space, That flexibility is a real advantage for buyers looking to maximize the site over time.The property has also been pre-consulted for ADU (aka garden suite) eligibility, offering another layer of future potential for buyers focused on long-term use and value creation. Set steps from Sherwood Park and within walking distance to Mt. Pleasant Village shops, cafés, Northern Secondary School, and John Fisher primary school, this is a property for someone who understands location, sees the upside, and is prepared to unlock it.

About this home
Photos of 1089 Mt Pleasant Road


Facts and features of 1089 Mt Pleasant Road
| Type | Semi-Detached |
|---|---|
| Style | 2-Storey |
| Bedrooms | 3 |
| Bathrooms | 1 |
| Size | 700-1100 sq ft |
| Lot | 19.94 x 102.91 Feet |
| Parking | 2 |
| Garage | None |
| Heating | Water |
| Cooling | Wall Unit(s) |
| Basement | Full, Partially Finished |
| Exterior | Brick |
| Age | 100+ |
| Taxes | $5,060 (2025) |
| Days on market | 101 |
| Listing brokerage | ROYAL LEPAGE SIGNATURE REALTY |
Rooms
11 rooms, with sizes
| Room | Level | Size | Features |
|---|---|---|---|
| Cold Room/Cantina | Lower | 15′ 5″ × 10′ 8″ 4.69 × 3.25 m | B/I Shelves |
| Kitchen | Main | 13′ 1″ × 6′ 11″ 4.0 × 2.1 m | |
| Laundry | Lower | 14′ 8″ × 8′ 6″ 4.48 × 2.6 m | B/I Shelves |
| Living Room | Main | 11′ 7″ × 10′ 10″ 3.54 × 3.31 m | gas fireplace, window |
| Workshop | Lower | 0′ 0″ × 0′ 0″ 0.0 × 0.0 m | B/I Bookcase |
| Primary Bedroom | Second | 12′ 7″ × 9′ 11″ 3.84 × 3.01 m | b/i closet, west view |
| Sunroom | Main | 15′ 5″ × 10′ 4″ 4.71 × 3.16 m | stone floor, w/o to yard |
| Bedroom 3 | Second | 9′ 11″ × 8′ 0″ 3.02 × 2.45 m | |
| Bedroom 2 | Second | 13′ 1″ × 8′ 2″ 3.99 × 2.48 m | closet, east view |
| Den | Lower | 16′ 4″ × 7′ 6″ 4.97 × 2.28 m | |
| Family Room | Main | 13′ 2″ × 9′ 5″ 4.01 × 2.86 m | combined w/living, w/o to sunroom |
Around this home
What’s near 1089 Mt Pleasant Road
From 1089 Mt Pleasant Road, the nearest station is Mount Pleasant station (Line 5 Eglinton), 11 minutes on foot; the nearest grocery store is Summerhill Market, 1 minute on foot; the nearest TDSB elementary school is Blythwood Junior Public School, 9 minutes on foot; and the nearest park is Blythwood Ravine Park, 7 minutes on foot.
Transit
- Mount Pleasant station Line 5 Eglinton 11 min walk
- Lawrence station Line 1 Yonge-University 19 min walk 3 min drive
- Eglinton station Line 1 Yonge-University · Line 5 Eglinton 20 min walk 3 min drive
Groceries and pharmacies
- Summerhill Market Grocery 1 min walk
- Fresh Fruits House Grocery 9 min walk
- Carload on Yonge Grocery 11 min walk
- The Village Pharmacy Pharmacy 11 min walk
- Glengrove Pharmacy Pharmacy 12 min walk
Parks
- Blythwood Ravine Park Park 7 min walk
- 85 Keewatin Avenue Park Park 8 min walk
- Redpath Avenue Parkette Park 8 min walk
Schools
- Blythwood Junior Public School TDSB elementary · JK-6 EQAO 2024-25: Gr 6 reading 91% · Gr 6 math 62% 9 min walk
- Sunny View Junior and Senior Public School TDSB elementary · JK-8 9 min walk
- Glenview Senior Public School TDSB middle school · 7-8 23 min walk 4 min drive
- St Monica Catholic School Catholic elementary · JK-8 EQAO 2024-25: Gr 6 reading 90% · Gr 6 math 76% 14 min walk
- Northern Secondary School TDSB secondary · 9-12 EQAO 2024-25: Gr 9 math 72% · Gr 10 literacy 91% 9 min walk
- Marshall McLuhan Catholic Secondary School Catholic secondary · 9-12 EQAO 2024-25: Gr 9 math 59% · Gr 10 literacy 89% 25 min walk 5 min drive
Nearest schools, not necessarily the ones that serve this address. Check with the TDSB and TCDSB school locators.
Community
- Central Eglinton Community Centre Community centre 14 min walk
- Northern District Library Library 17 min walk 3 min drive
- North Toronto Memorial Arena Pool or arena 22 min walk 4 min drive
Private schools
- Girls
- St. Clement's School Grades 1 to 12 11 min walk
- Havergal College JK to Grade 12 27 min walk 5 min drive
- Boys
- Crescent School Grades 1 to 12 35 min walk 6 min drive
- Yeshiva Yesodei Hatorah Preschool to middle school 40 min walk 7 min drive
- Co-ed
- Toronto Prep School Grades 7 to 12 23 min walk 4 min drive
- Greenwood College School Grades 7 to 12 24 min walk 5 min drive
- Toronto French School (TFS, Canada's International School) Age 2 to Grade 12 25 min walk 4 min drive
- Crestwood School JK to Grade 6 33 min walk 11 min drive
Within a 40-minute walk, from our list of private schools in central Toronto (checked October 2026). Fees and admissions on each school’s site. See all private schools
Restaurants
- The Homeway Google reviews 6 min walk
- Himalayan Momo House Google reviews 9 min walk
- C'est Bon Google reviews 9 min walk
- The Captain’s Boil Google reviews 9 min walk
- Mandy's Google reviews 9 min walk
Places: OpenStreetMap contributors, October 2026. Walking and driving times: openrouteservice. Schools: EQAO 2024-25, Ontario Ministry of Education.
Request a showing
1089 Mt Pleasant Road
Nearby, at a similar price
See more homes like this one


$1,299,000 25 days on market
222 Broadway Avenue
Semi-Detached · Toronto, ON
3 beds · 3 baths · 3 parking
1500-2000 sq ft


$1,459,000 13 days on market
565 Roehampton Avenue
Semi-Detached · Toronto, ON
3 beds · 2 baths · 1 parking
1100-1500 sq ft


$1,299,000 33 days on market
92 Millwood Road
Semi-Detached · Toronto, ON
Davisville Village
3+1 beds · 3 baths · 4 parking
1100-1500 sq ft
Search every home for sale in Midtown Toronto
The neighbourhood
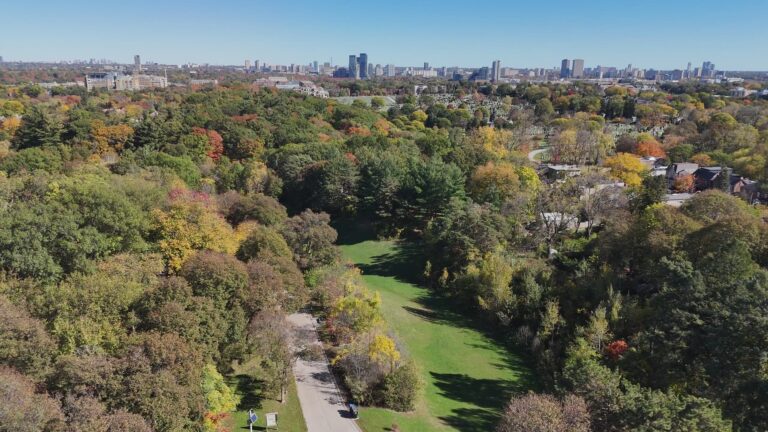
Sherwood Park
Located in north Toronto, the Sherwood Park neighbourhood offers tranquil urban living.
See Sherwood ParkAsk a question
1089 Mt Pleasant Road
Listing information is deemed reliable but is not guaranteed accurate by PropTx or the Toronto Regional Real Estate Board. Data source: PropTx. Listings are refreshed from the MLS® at least daily.
The information provided herein must only be used by consumers that have a bona fide interest in the purchase, sale, or lease of real estate and may not be used for any commercial purpose or any other purpose.
Royal LePage Terrequity Seymour Real Estate, Brokerage. Independently owned and operated.
MLS® C13582792 Data source: PropTx Listed July 20, 2026
