
Welcome to Tridel's Luxury Meridian Residence, where elegance meets urban convenience. This one-of-a-kind townhouse offers 1645sqft of thoughtfully designed living space across three stories. Boasting 3 spacious bedrooms and 3 bathrooms including 2 ensuites. This home is perfect for families or professionals seeking comfort and style. Enjoy direct access to 2 exclusive underground parking spots and a large locker for ample storage. Step inside to find beautiful hardwood floors throughout, an updated kitchen with high-end finishes, and a large pantry. The open-concept living and dining area leads to a generous private rooftop terrace anda big balcony, perfect for entertaining or unwinding. Additional features include 2 large family rooms, a 3rd-floor wet bar, a skylight, and closets with organizers, ensuring every detail caters to your lifestyle. Residents enjoy access to Tridels premier amenities, including a gym, indoor pool, and party room, combining the best of townhouse living with condominium perks.Located just a 2-minute walk to Finch Station, this home offers unparalleled convenience. Surrounded by vibrant restaurants, cozy cafes, and bustling shopping centers, everything youneed is at your doorstep. Dont miss this rare opportunity to own a luxurious townhouse in one of North Yorks most sought-after locations!

About this home
Photos of 274 Duplex Avenue


Facts and features of 274 Duplex Avenue
| Type | Condo Townhouse |
|---|---|
| Style | 3-Storey |
| Bedrooms | 3 |
| Bathrooms | 3 |
| Size | 1600-1799 sq ft |
| Parking | 2 |
| Garage | Underground |
| Heating | Forced Air |
| Cooling | Central Air |
| Basement | None |
| Exterior | Concrete |
| Taxes | $5,786 (2026) |
| Maintenance fee | $1,113 a month |
| Days on market | 77 |
| Listing brokerage | RE/MAX REALTRON REALTY INC. |
Rooms
1 room, with sizes
| Room | Level | Size | Features |
|---|---|---|---|
| Living Room | Ground | 17′ 4″ × 11′ 5″ 5.28 × 3.47 m | Hardwood Floor |
Around this home
What’s near 274 Duplex Avenue
From 274 Duplex Avenue, the nearest station is Eglinton station (Line 1 Yonge-University · Line 5 Eglinton), about 150 m away; the nearest grocery store is Metro, about 150 m away; the nearest TDSB elementary school is John Fisher Junior Public School, about 700 m away; and the nearest park is Hillsdale Avenue Park, about 350 m away.
Transit
- Eglinton station Line 1 Yonge-University · Line 5 Eglinton about 150 m
- Avenue station Line 5 Eglinton about 700 m
- Mount Pleasant station Line 5 Eglinton about 850 m
Groceries and pharmacies
- Metro Grocery about 150 m
- Rexall Pharmacy about 200 m
- Yonge + Eglinton Pharmacy Pharmacy about 250 m
- Galleria K-Food Express Grocery about 250 m
- Farm Boy Grocery about 300 m
Parks
- Hillsdale Avenue Park Park about 350 m
- Raccoon Park Park about 400 m
- Eglinton Park Park about 450 m
Schools
- John Fisher Junior Public School TDSB elementary · JK-6 EQAO 2024-25: Gr 6 reading 95% · Gr 6 math 76% about 700 m
- Eglinton Junior Public School TDSB elementary · JK-5 EQAO 2024-25: Gr 3 reading 76% about 850 m
- Spectrum Alternative Senior School TDSB middle school · 7-8 about 850 m
- St Monica Catholic School Catholic elementary · JK-8 EQAO 2024-25: Gr 6 reading 90% · Gr 6 math 76% about 500 m
- North Toronto Collegiate Institute TDSB secondary · 9-12 EQAO 2024-25: Gr 9 math 80% · Gr 10 literacy 95% about 550 m
- Marshall McLuhan Catholic Secondary School Catholic secondary · 9-12 EQAO 2024-25: Gr 9 math 59% · Gr 10 literacy 89% about 800 m
Nearest schools, not necessarily the ones that serve this address. Check with the TDSB and TCDSB school locators.
Community
- Northern District Library Library about 300 m
- North Toronto Memorial Community Centre Community centre about 350 m
- North Toronto Memorial Arena Pool or arena about 350 m
Private schools
- Girls
- St. Clement's School Grades 1 to 12 about 750 m
- The Bishop Strachan School JK to Grade 12 about 1.9 km
- Havergal College JK to Grade 12 about 1.9 km
- Boys
- Upper Canada College JK to Grade 12 about 1.6 km
- Yeshiva Yesodei Hatorah Preschool to middle school about 2.5 km
- St. Michael's College School Grades 7 to 12 about 2.7 km
- Co-ed
- Toronto Prep School Grades 7 to 12 about 1.2 km
- Greenwood College School Grades 7 to 12 about 1.3 km
- Sunnybrook School JK to Grade 6 about 1.6 km
- The York School JK to Grade 12 about 1.6 km
Within a 40-minute walk, from our list of private schools in central Toronto (checked October 2026). Fees and admissions on each school’s site. See all private schools
Restaurants
- Freshii Google reviews about 150 m
- The Keg Google reviews about 200 m
- Pickle Barrel Google reviews about 200 m
- PI CO. Pizza Bar Google reviews about 200 m
- Moru Japanese Katsu Google reviews about 250 m
Places: OpenStreetMap contributors, October 2026. Straight-line distances. Schools: EQAO 2024-25, Ontario Ministry of Education.
Request a showing
274 Duplex Avenue
Nearby, at a similar price
See more homes like this one


$788,000 26 days on market
20 Turtle Island Rd, Toronto, Ontario Road
Condo Townhouse · Toronto, ON
Englemount-Lawrence
3 beds · 3 baths · 1 parking
1400-1599 sq ft · $325/month maintenance


$899,000 145 days on market
72 Turtle Island Road
Condo Townhouse · Toronto, ON
Englemount-Lawrence
3 beds · 3 baths · 1 parking
1400-1599 sq ft · $267/month maintenance


$699,900 80 days on market
129 - 760 Lawrence Avenue W
Condo Townhouse · Toronto, ON
Yorkdale-Glen Park
3 beds · 3 baths · 2 parking
1200-1399 sq ft · $891/month maintenance
Search every home for sale in Midtown Toronto
The neighbourhood
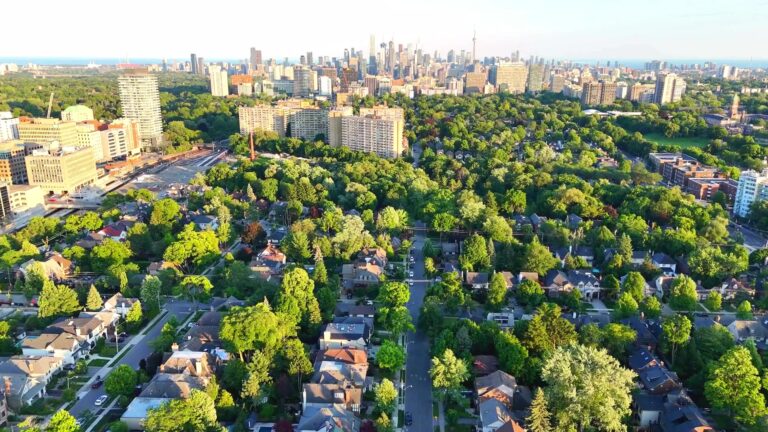
Chaplin Estates
Chaplin Estates is one of Toronto’s most exclusive neighbourhoods located in the Yonge and Eglinton district of midtown Toronto.
See Chaplin EstatesAsk a question
274 Duplex Avenue
Listing information is deemed reliable but is not guaranteed accurate by PropTx or the Toronto Regional Real Estate Board. Data source: PropTx. Listings are refreshed from the MLS® at least daily.
The information provided herein must only be used by consumers that have a bona fide interest in the purchase, sale, or lease of real estate and may not be used for any commercial purpose or any other purpose.
Royal LePage Terrequity Seymour Real Estate, Brokerage. Independently owned and operated.
MLS® C13672666 Data source: PropTx Listed August 13, 2026
