
Welcome to 128 Lyndhurst Ave, a designed and renovated residence where Scandinavian-inspired design meets comfort and technology. Reimagined in 2020 with custom Millwork and furniture design by Toronto firm MSDS. Offering principal rooms and comfort, this home features over 7,000 sq. ft. of total interior living space, including six bedrooms, five bathrooms, plus an additional full bathroom in the pool house. The kitchen features custom cabinetry, Miele appliances, quartz countertops, a large island, hidden pantry, servery with pocket doors and wet bar. A primary retreat with a wrap-around private terrace, his and hers closets, and ensuite with a steam sauna and deep soaker tub. Designed for indoor-outdoor living and entertaining, the landscaped backyard with lighting and sprinkler system, is a private oasis. Enjoy a saltwater fibre glass pool with water fountain feature and integrated lighting, along with multiple composite decks perfect for hosting gatherings, gas BBQ, fire table, turf play area and wired outdoor speakers. A pool house, completed in 2021, provides an additional 1200 sqft of living space and offers a full kitchen, full bathroom, full size laundry and storage. Additional highlights: glass enclosed gym, heated bathroom floors for enhanced comfort, stunning pool view, built-in wired speakers throughout, smart home technology with seamless connectivity, monitored alarm system, and CAD5 wiring so you always have perfect wifi. Energy efficient home with spray foam insulation and aluminum window and doors. Separate entrance connecting to the mudroom where you will find ample storage space. Designed with the potential to install an elevator shaft for future use. Also, never worry about yard maintenance, this home is equipped with an irrigation system for your lawn and heated driveway and walkways so you never have to shovel again! An opportunity to own a residence offering design, technology and resort-style living in the neighbourhood of Casa Loma.

About this home
Photos of 128 Lyndhurst Avenue


Facts and features of 128 Lyndhurst Avenue
| Type | Detached |
|---|---|
| Style | 3-Storey |
| Bedrooms | 6 |
| Bathrooms | 5 |
| Size | 5000 + sq ft |
| Lot | 60 x 186.5 Feet |
| Parking | 8 |
| Garage | None |
| Heating | Forced Air |
| Cooling | Central Air |
| Basement | Walk-Up, Finished |
| Exterior | Brick |
| Taxes | $25,291 (2026) |
| Days on market | 66 |
| Listing brokerage | HARVEY KALLES REAL ESTATE LTD. |
Rooms
15 rooms, with sizes
| Room | Level | Size | Features |
|---|---|---|---|
| Primary Bedroom | Third | 14′ 8″ × 31′ 3″ 4.48 × 9.52 m | |
| Kitchen | Main | 19′ 3″ × 11′ 5″ 5.88 × 3.48 m | |
| Breakfast | Main | 19′ 3″ × 9′ 3″ 5.88 × 2.81 m | |
| Living Room | Main | 17′ 11″ × 21′ 3″ 5.47 × 6.48 m | |
| Bedroom 3 | Second | 13′ 1″ × 13′ 10″ 4.0 × 4.22 m | |
| Mud Room | Main | 7′ 1″ × 14′ 10″ 2.16 × 4.53 m | |
| Family Room | Second | 17′ 3″ × 25′ 11″ 5.25 × 7.9 m | |
| Foyer | Main | 7′ 5″ × 5′ 5″ 2.25 × 1.65 m | |
| Dining Room | Main | 13′ 5″ × 16′ 7″ 4.09 × 5.06 m | |
| Recreation | Basement | 38′ 7″ × 31′ 11″ 11.75 × 9.74 m | |
| Bedroom | Second | 14′ 2″ × 12′ 7″ 4.32 × 3.83 m | |
| Bedroom 4 | Second | 13′ 0″ × 11′ 3″ 3.95 × 3.44 m | |
| Bedroom 2 | Second | 15′ 7″ × 12′ 7″ 4.76 × 3.83 m | |
| Laundry | Second | 11′ 11″ × 8′ 0″ 3.64 × 2.45 m | |
| Living Room | Main | 12′ 7″ × 13′ 10″ 3.84 × 4.22 m |
Around this home
What’s near 128 Lyndhurst Avenue
From 128 Lyndhurst Avenue, the nearest station is St Clair West station (Line 1 Yonge-University), about 450 m away; the nearest grocery store is Loblaws, about 350 m away; the nearest TDSB elementary school is Hillcrest Community School, about 300 m away; and the nearest park is Nordheimer Ravine, about 200 m away.
Transit
- St Clair West station Line 1 Yonge-University about 450 m
- Dupont station Line 1 Yonge-University about 900 m
- Spadina station Line 1 Yonge-University · Line 2 Bloor-Danforth about 1.6 km
Groceries and pharmacies
- Loblaws Grocery about 350 m
- Loblaws Grocery about 350 m
- Charles Pharmacy Pharmacy about 450 m
- The Medicine Shoppe Pharmacy about 450 m
- St. Clair Fruits Market Grocery about 600 m
Parks
- Nordheimer Ravine Park about 200 m
- Spadina Road Park Park about 250 m
- Wells Hill Park Park about 300 m
Schools
- Hillcrest Community School TDSB elementary · JK-6 EQAO 2024-25: Gr 6 reading 91% · Gr 6 math 61% about 300 m
- Brown Junior Public School TDSB elementary · JK-6 EQAO 2024-25: Gr 6 reading 100% · Gr 6 math 75% about 1.1 km
- Winona Drive Senior Public School TDSB middle school · 7-8 about 1.5 km
- Holy Rosary Catholic School Catholic elementary · JK-8 EQAO 2024-25: Gr 6 reading 100% · Gr 6 math 55% about 400 m
- Oakwood Collegiate Institute TDSB secondary · 9-12 EQAO 2024-25: Gr 9 math 44% · Gr 10 literacy 88% about 1.9 km
- Msgr Fraser Orientation Centre Catholic secondary · 9-12 about 1.6 km
Nearest schools, not necessarily the ones that serve this address. Check with the TDSB and TCDSB school locators.
Community
- Hillcrest Community Centre Community centre about 300 m
- Wychwood Library Library about 350 m
- William H. (Bill) Bolton Arena Pool or arena about 1.1 km
Private schools
- Girls
- The Bishop Strachan School JK to Grade 12 about 1.1 km
- Branksome Hall JK to Grade 12 about 2.8 km
- Boys
- St. Michael's College School Grades 7 to 12 about 550 m
- Royal St. George's College Grades 3 to 12 about 1.3 km
- Upper Canada College JK to Grade 12 about 1.5 km
- Co-ed
- Arrowsmith School Ages 6 and up about 800 m
- The Mabin School JK to Grade 6 about 850 m
- De La Salle College "Oaklands" Grades 5 to 12 about 1.2 km
- Howlett Academy JK to Grade 8 about 1.7 km
Within a 40-minute walk, from our list of private schools in central Toronto (checked October 2026). Fees and admissions on each school’s site. See all private schools
Restaurants
- Urban Fare Catering & Food Shop Google reviews about 300 m
- Kiyo Japanese Cuisine Google reviews about 350 m
- Craque de Creme Cafe Google reviews about 350 m
- Thai Noodle Google reviews about 550 m
- Pita & Hummus Google reviews about 550 m
Places: OpenStreetMap contributors, October 2026. Straight-line distances. Schools: EQAO 2024-25, Ontario Ministry of Education.
Request a showing
128 Lyndhurst Avenue
Nearby, at a similar price
See more homes like this one


$6,480,000 48 days on market
127 Roxborough Drive
Detached · Toronto, ON
Rosedale
6+1 beds · 5 baths · 5 parking
3500-5000 sq ft


$6,880,000 112 days on market
7 Beaumont Road
Detached · Toronto, ON
Rosedale
6 beds · 5 baths · 8 parking
5000 + sq ft


$6,822,000 141 days on market
177 Coldstream Avenue
Detached · Toronto, ON
Lawrence Park South
6+2 beds · 8 baths · 3 parking
5000 + sq ft
Search every home for sale in Midtown Toronto
The neighbourhood
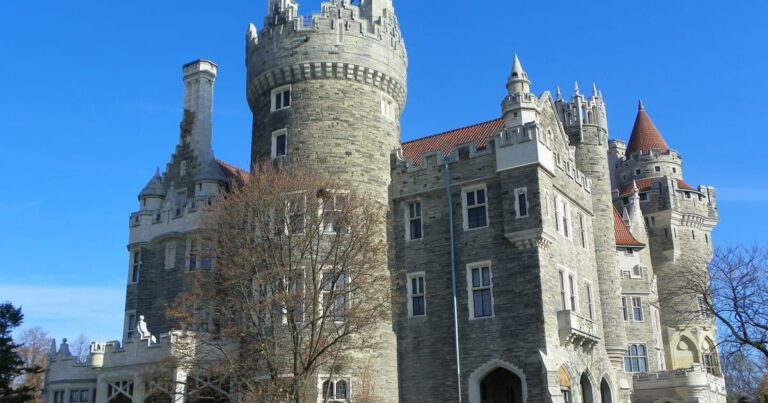
Casa Loma
The Casa Loma neighbourhood, named after the historic castle that serves as its striking centrepoint, is one of Toronto’s most beautiful districts.
See Casa LomaAsk a question
128 Lyndhurst Avenue
Listing information is deemed reliable but is not guaranteed accurate by PropTx or the Toronto Regional Real Estate Board. Data source: PropTx. Listings are refreshed from the MLS® at least daily.
The information provided herein must only be used by consumers that have a bona fide interest in the purchase, sale, or lease of real estate and may not be used for any commercial purpose or any other purpose.
Royal LePage Terrequity Seymour Real Estate, Brokerage. Independently owned and operated.
MLS® C13705548 Data source: PropTx Listed August 24, 2026
