
Welcome to 113 Inglewood Dr-a rare opportunity to own a beautifully renovated detached home w/garage in the heart of Moore Park, offering exceptional value in one of Toronto's most coveted family neighbourhoods. Set on a desirable street, this home combines the space & privacy of a detached residence w/outstanding walkability to Yonge St, ravine trails, parks, transit, shops, restaurants & highly regarded public & private schools. Offering 3+1 beds, 4 baths & beautifully finished living space across 4 levels, this is a home designed for family life-or the perfect downsize option when condo living is not for you. The classic side centre-hall plan features gracious principal rooms, hardwood floors, timeless architectural detailing & a living/dining room anchored by a wood-burning fireplace. The glass-front office/den is a true standout, w/vaulted ceilings & dramatic floor-to-ceiling corner windows filling the room w/natural light. At the rear, the renovated kitchen/family rm forms the heart of the home, w/double French doors opening onto a pvt natural-stone terrace & professionally landscaped garden-an effortless extension of the living space for summer entertaining & everyday enjoyment. Perfectly sized & low maintenance! The expansive primary suite features a sitting area, W/I closet & 3-pc ensuite. A generous 2nd bedrm, laundry & 2-pc bath-easily converted to a 3-pc-complete the 2nd floor. The flexible 3rd floor offers vaulted ceilings, an open office, 3rd bed & oversized 4-pc bath, ideal for a teen, guests or WFH. The finished lwr lvl adds a rec rm, B/I desk & shelving, bedrm w/ensuite & excellent storage. Professionally designed gardens, natural stonework & an Indiana limestone driveway complement the home's classic architecture, while the grg provides a coveted amenity increasingly difficult to find. Detached. Renovated. Garage. Ravine. Yonge St. Legal Front Pad Parking. Exceptional Schools. 113 Inglewood offers complete Moore Park lifestyle & compelling value.

About this home
Photos of 113 Inglewood Drive


Facts and features of 113 Inglewood Drive
| Type | Detached |
|---|---|
| Style | 2 1/2 Storey |
| Bedrooms | 3 + 1 |
| Bathrooms | 4 |
| Size | 2000-2500 sq ft |
| Lot | 35 x 146 Feet |
| Parking | 3 |
| Garage | Detached |
| Heating | Water |
| Cooling | Central Air |
| Basement | Finished, Separate Entrance |
| Exterior | Stucco (Plaster), Stone |
| Taxes | $15,615 (2026) |
| Days on market | 66 |
| Listing brokerage | ROYAL LEPAGE REAL ESTATE SERVICES OXLEY REAL ESTATE |
Rooms
11 rooms, with sizes
| Room | Level | Size | Features |
|---|---|---|---|
| Recreation | Lower | 19′ 6″ × 11′ 7″ 5.94 × 3.53 m | broadloom, b/i desk, double doors |
| Bedroom 3 | Third | 11′ 4″ × 11′ 0″ 3.45 × 3.35 m | broadloom, b/i closet, double doors |
| Living Room | Main | 19′ 1″ × 12′ 2″ 5.82 × 3.71 m | combined w/dining, fireplace, wainscoting |
| Bedroom | Lower | 11′ 1″ × 8′ 3″ 3.38 × 2.52 m | broadloom, double closet, 3 pc ensuite |
| Dining Room | Main | 19′ 1″ × 12′ 2″ 5.82 × 3.71 m | combined w/living, hardwood floor, french doors |
| Office | Main | 9′ 0″ × 6′ 6″ 2.74 × 1.98 m | b/i bookcase, vaulted ceiling(s), overlooks garden |
| Recreation | Lower | 19′ 6″ × 11′ 7″ 5.94 × 3.53 m | broadloom, b/i desk, b/i shelves |
| Kitchen | Main | 18′ 9″ × 12′ 5″ 5.72 × 3.78 m | granite counters, stainless steel appl, breakfast bar |
| Family Room | Main | 12′ 9″ × 9′ 1″ 3.89 × 2.77 m | hardwood floor, coffered ceiling(s), w/o to patio |
| Primary Bedroom | Second | 18′ 11″ × 13′ 1″ 5.77 × 3.99 m | double doors, walk-in closet(s), 3 pc ensuite |
| Bedroom 2 | Second | 16′ 1″ × 12′ 1″ 4.9 × 3.68 m | broadloom, w/w closet, overlooks frontyard |
Around this home
What’s near 113 Inglewood Drive
From 113 Inglewood Drive, the nearest station is St Clair station (Line 1 Yonge-University), about 700 m away; the nearest grocery store is Farm Boy, about 450 m away; the nearest TDSB elementary school is Deer Park Junior and Senior Public School, about 500 m away; and the nearest park is Inglewood Parkette, about 200 m away.
Transit
- St Clair station Line 1 Yonge-University about 700 m
- Summerhill station Line 1 Yonge-University about 900 m
- Rosedale station Line 1 Yonge-University about 1.4 km
Groceries and pharmacies
- Farm Boy Grocery about 450 m
- Rexall Pharmacy about 700 m
- C.C. Pharmacy Pharmacy about 700 m
- Loblaws Grocery about 700 m
- Summerhill Market Grocery about 850 m
Parks
- Inglewood Parkette Park about 200 m
- Loring-Wyle Parkette Park about 300 m
- David A. Balfour Park Park about 350 m
Schools
- Deer Park Junior and Senior Public School TDSB elementary · JK-8 EQAO 2024-25: Gr 6 reading 89% · Gr 6 math 68% about 500 m
- Whitney Junior Public School TDSB elementary · JK-6 EQAO 2024-25: Gr 6 reading 100% · Gr 6 math 88% about 550 m
- Hodgson Middle School TDSB middle school · 6-8 EQAO 2024-25: Gr 6 reading 83% · Gr 6 math 61% about 1.4 km
- Our Lady of Perpetual Help Catholic School Catholic elementary · JK-8 EQAO 2024-25: Gr 6 reading 100% · Gr 6 math 80% about 250 m
- Rosedale Heights School of the Arts TDSB secondary · 9-12 EQAO 2024-25: Gr 9 math 66% · Gr 10 literacy 95% about 2.2 km
- Msgr Fraser College (Isabella Campus) Catholic secondary · 9-12 about 2.2 km
Nearest schools, not necessarily the ones that serve this address. Check with the TDSB and TCDSB school locators.
Community
- Deer Park Library Library about 600 m
- Rosedale-Moore Park Community Association Community centre about 1.2 km
- Hodgson Artificial Ice Rink Pool or arena about 1.4 km
Private schools
- Girls
- Branksome Hall JK to Grade 12 about 1.6 km
- The Bishop Strachan School JK to Grade 12 about 1.9 km
- St. Clement's School Grades 1 to 12 about 2.9 km
- Boys
- Upper Canada College JK to Grade 12 about 1.4 km
- St. Michael's College School Grades 7 to 12 about 2.7 km
- Royal St. George's College Grades 3 to 12 about 2.9 km
- Co-ed
- The York School JK to Grade 12 about 850 m
- Sunnybrook School JK to Grade 6 about 1.2 km
- Greenwood College School Grades 7 to 12 about 1.3 km
- De La Salle College "Oaklands" Grades 5 to 12 about 1.3 km
Within a 40-minute walk, from our list of private schools in central Toronto (checked October 2026). Fees and admissions on each school’s site. See all private schools
Restaurants
- YummySlice Pizza Google reviews about 500 m
- Kofuko Sushi Google reviews about 550 m
- Megumi Mazesoba Google reviews about 550 m
- El Inka Peruvian Cuisine Google reviews about 600 m
- Ultra Restaurant and Lounge Google reviews about 650 m
Places: OpenStreetMap contributors, October 2026. Straight-line distances. Schools: EQAO 2024-25, Ontario Ministry of Education.
Request a showing
113 Inglewood Drive
Nearby, at a similar price
See more homes like this one


$2,949,000 43 days on market
30 Edgewood Crescent
Detached · Toronto, ON
Rosedale
3 beds · 4 baths · 1 parking
2000-2500 sq ft


$2,879,000 12 days on market
29 Standish Avenue
Detached · Toronto, ON
Rosedale
3+1 beds · 4 baths · 1 parking
2000-2500 sq ft


$2,699,000 35 days on market
370 Hillsdale Avenue E
Detached · Toronto, ON
Davisville Village
3+1 beds · 5 baths · 2 parking
2000-2500 sq ft
Search every home for sale in Midtown Toronto
The neighbourhood
Moore Park
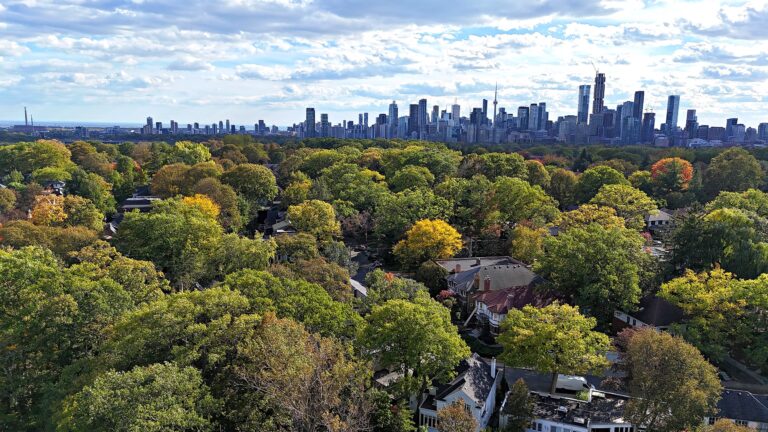
Moore Park is among the most distinctive and desirable districts in Toronto.
See Moore ParkAsk a question
113 Inglewood Drive
Listing information is deemed reliable but is not guaranteed accurate by PropTx or the Toronto Regional Real Estate Board. Data source: PropTx. Listings are refreshed from the MLS® at least daily.
The information provided herein must only be used by consumers that have a bona fide interest in the purchase, sale, or lease of real estate and may not be used for any commercial purpose or any other purpose.
Royal LePage Terrequity Seymour Real Estate, Brokerage. Independently owned and operated.
MLS® C13708000 Data source: PropTx Listed August 24, 2026
