
Rarely does a residence of this scale become available in one of Yorkville's most admired boutique condominium buildings. Created by combining 2 suites, this elegant southwest corner residence offers the comfort of a spacious home with the ease of luxury condominium living. A gracious foyer with a walk-in coat closet & powder room welcomes you into beautifully proportioned principal rooms featuring rich herringbone hardwood floors, timeless traditional finishes & a sweeping curved wall of windows overlooking southwest views toward the CN Tower. Designed for both everyday living & effortless entertaining, the residence offers an expansive living & dining room, a separate family room, & a generous eat-in kitchen with breakfast area. The thoughtfully designed layout offers exceptional flexibility to suit your lifestyle. Enjoy the suite as a spacious 3-bedroom residence or convert it to a 2-bedroom layout with a formal dining room, library or additional living space.The oversized primary suite is a private retreat featuring 2 walk-in closets & a spacious 5-piece ensuite with a built-in makeup vanity & extensive floor-to-ceiling storage. A separate bedroom wing, dedicated laundry room, 2 parking spaces & a private storage room provide exceptional everyday convenience. 77 Avenue Road is a beautifully managed boutique building known for its long-standing residents, white-glove concierge service & welcoming sense of community. A rare opportunity for those transitioning from a larger freehold home without compromising on space, comfort or the ability to entertain, all in the heart of Yorkville. Property and all chattels are being sold in their current "as is, where is" condition, with no representations or warranties by the Seller.

About this home
Photos of 612 - 77 Avenue Road


Facts and features of 612 - 77 Avenue Road
| Type | Condo Apartment |
|---|---|
| Style | Apartment |
| Bedrooms | 3 + 1 |
| Bathrooms | 3 |
| Size | 2750-2999 sq ft |
| Parking | 2 |
| Garage | Underground |
| Heating | Forced Air |
| Cooling | Central Air |
| Basement | None |
| Exterior | Concrete |
| Taxes | $13,228 (2026) |
| Maintenance fee | $4,580 a month |
| Days on market | 59 |
| Listing brokerage | CHESTNUT PARK REAL ESTATE LIMITED |
Rooms
16 rooms, with sizes
| Room | Level | Size | Features |
|---|---|---|---|
| Kitchen | Main | 24′ 0″ × 11′ 11″ 7.32 × 3.63 m | stainless steel appl, renovated, breakfast bar |
| Breakfast | Main | 13′ 8″ × 7′ 6″ 4.17 × 2.29 m | combined w/kitchen, granite floor, french doors |
| Bedroom 2 | Main | 14′ 2″ × 10′ 1″ 4.32 × 3.07 m | closet, 3 pc bath, hardwood floor |
| Living Room | Main | 25′ 7″ × 25′ 0″ 7.8 × 7.62 m | b/i bookcase, bay window, west view |
| Family Room | Main | 18′ 2″ × 11′ 0″ 5.54 × 3.35 m | b/i bookcase, hardwood floor, separate room |
| Living Room | Main | 28′ 7″ × 15′ 6″ 8.72 × 4.72 m | bay window, combined w/dining, hardwood floor |
| Bedroom 2 | Main | 15′ 0″ × 11′ 5″ 4.57 × 3.47 m | murphy bed, b/i shelves, hardwood floor |
| Primary Bedroom | |||
| Bedroom 2 | |||
| Dining Room | Main | 28′ 7″ × 15′ 6″ 8.72 × 4.72 m | combined w/living, pot lights, w/o to terrace |
| Kitchen | Main | 11′ 0″ × 10′ 0″ 3.35 × 3.05 m | granite counters, b/i desk, b/i appliances |
| Primary Bedroom | Main | 14′ 4″ × 13′ 3″ 4.36 × 4.05 m | 3 pc ensuite, his and hers closets, hardwood floor |
| Bedroom 3 | Main | 17′ 4″ × 14′ 5″ 5.28 × 4.39 m | french doors, b/i bookcase, hardwood floor |
| Primary Bedroom | Main | 18′ 8″ × 20′ 7″ 5.69 × 6.27 m | walk-in closet(s), 5 pc ensuite, combined w/sitting |
| Foyer | Main | 18′ 6″ × 6′ 0″ 5.64 × 1.83 m | walk-in closet(s), 2 pc bath, hardwood floor |
| Dining Room | Main | 25′ 7″ × 25′ 0″ 7.8 × 7.62 m | combined w/living, south view, hardwood floor |
Around this home
What’s near 612 - 77 Avenue Road
From 612 - 77 Avenue Road, the nearest station is Bay station (Line 2 Bloor-Danforth), about 450 m away; the nearest grocery store is Whole Foods Market, about 0 m away; the nearest TDSB elementary school is Jesse Ketchum Junior and Senior Public School, about 300 m away; and the nearest park is Boswell Parkette, about 100 m away.
Transit
- Bay station Line 2 Bloor-Danforth about 450 m
- St George station Line 1 Yonge-University · Line 2 Bloor-Danforth about 500 m
- Museum station Line 1 Yonge-University about 550 m
Groceries and pharmacies
- Whole Foods Market Grocery about 0 m
- Kingsway Drugs Pharmacy about 350 m
- Davenport Pharmacy Pharmacy about 350 m
- independent City market Grocery about 600 m
- Orchards Marketplace Grocery about 650 m
Parks
- Boswell Parkette Park about 100 m
- Jesse Ketchum Park Park about 250 m
- Bernard Avenue Road Allowance Park about 250 m
Schools
- Jesse Ketchum Junior and Senior Public School TDSB elementary · JK-8 EQAO 2024-25: Gr 6 reading 96% · Gr 6 math 71% about 300 m
- Huron Street Junior Public School TDSB elementary · JK-6 EQAO 2024-25: Gr 6 reading 79% · Gr 6 math 59% about 600 m
- Delta Senior Alternative School TDSB middle school · 7-8 about 2.4 km
- St Martin Catholic School(OL of Lourdes Catholic elementary · 6-8 about 1.8 km
- Central Technical School TDSB secondary · 9-12 EQAO 2024-25: Gr 9 math 34% · Gr 10 literacy 74% about 1.4 km
- St Joseph's College School Catholic secondary · 9-12 EQAO 2024-25: Gr 9 math 66% · Gr 10 literacy 87% about 1.0 km
Nearest schools, not necessarily the ones that serve this address. Check with the TDSB and TCDSB school locators.
Community
- OISE Library Library about 500 m
- Varsity Arena Pool or arena about 550 m
- Miles Nadal Jewish Community Centre Community centre about 950 m
Private schools
- Girls
- Branksome Hall JK to Grade 12 about 1.3 km
- The Bishop Strachan School JK to Grade 12 about 2.4 km
- Boys
- Royal St. George's College Grades 3 to 12 about 1.3 km
- Upper Canada College JK to Grade 12 about 2.3 km
- St. Michael's College School Grades 7 to 12 about 2.3 km
- Co-ed
- The Shire School JK to Grade 6 about 350 m
- The Rosedale Day School JK to Grade 8 about 400 m
- Howlett Academy JK to Grade 8 about 750 m
- University of Toronto Schools (UTS) Grades 7 to 12 about 850 m
Within a 40-minute walk, from our list of private schools in central Toronto (checked October 2026). Fees and admissions on each school’s site. See all private schools
Restaurants
- Sushi Masaki Saito Google reviews about 50 m
- STK Google reviews about 200 m
- Amber Restaurant And Bar Google reviews about 200 m
- Sotto Sotto Google reviews about 250 m
- Alobar Google reviews about 250 m
Places: OpenStreetMap contributors, October 2026. Straight-line distances. Schools: EQAO 2024-25, Ontario Ministry of Education.
Request a showing
612 - 77 Avenue Road
Nearby, at a similar price
See more homes like this one


$3,289,000 7 days on market
1002 - 1166 Bay Street
Condo Apartment · Toronto, ON
Bay Street Corridor
3 beds · 2 baths · 2 parking
2000-2249 sq ft · $2,977/month maintenance


$3,288,000 47 days on market
5405 - 1 Yorkville Avenue
Condo Apartment · Toronto, ON
Yorkville
3+1 beds · 4 baths · 1 parking
1800-1999 sq ft · $1,593/month maintenance


$3,699,000 103 days on market
2701 - 300 Bloor Street E
Condo Apartment · Toronto, ON
Rosedale-Moore Park
3 beds · 3 baths · 2 parking
3000-3249 sq ft · $2,894/month maintenance
Search every home for sale in Midtown Toronto
The neighbourhood
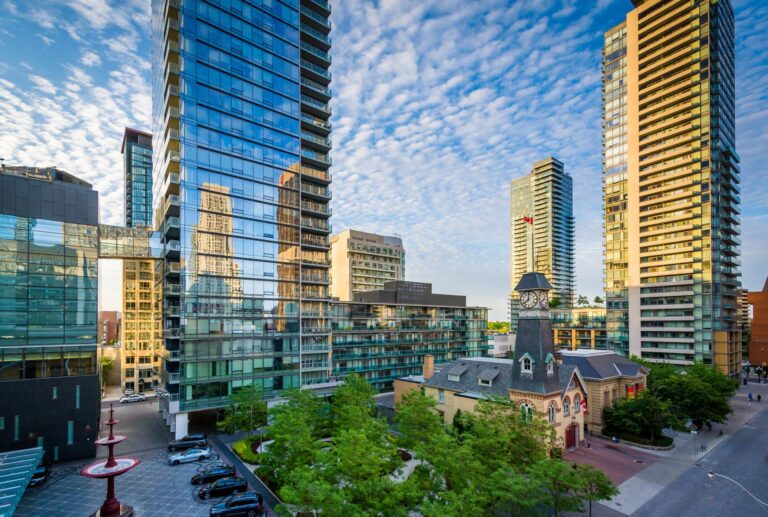
Yorkville
Synonymous with luxury and exclusivity, Bloor-Yorkville or Yorkville is one of Canada’s most fashionable and desirable neighbourhoods.
See YorkvilleAsk a question
612 - 77 Avenue Road
Listing information is deemed reliable but is not guaranteed accurate by PropTx or the Toronto Regional Real Estate Board. Data source: PropTx. Listings are refreshed from the MLS® at least daily.
The information provided herein must only be used by consumers that have a bona fide interest in the purchase, sale, or lease of real estate and may not be used for any commercial purpose or any other purpose.
Royal LePage Terrequity Seymour Real Estate, Brokerage. Independently owned and operated.
MLS® C13729164 Data source: PropTx Listed August 31, 2026
