
Welcome to SAHIL. Stay At Home In Leaside is a unique boutique building In One Of The Most Desirable Neighbourhoods In Toronto! and a Life Lease for seniors 60 And Over, Very Well Maintained by A Professional Property Management Company And With A Healthy Reserve Fund To Pay For Future Repairs And Replacements. This Immaculate 1+1 unit, South facing with walkout to balcony. Property is vacant and Move in ready!!! Enjoy the lifestyle and amenities of beautiful Leaside at a very affordable price!!!. High walkability Score. Steps To All The shops and amenities, A Big Advantage To Life Lease Is THERE IS NO LAND TRANSFER TAX!!! Monthly Maintenance Fees And Taxes Are Considerably Lower Than Comparable Buildings In The Neighbouring Areas! Just Pay Your Own Hydro, Gas And CATV, Most Everything Else Is Included! Building Features Include Lounge, Outdoor Patio With BBQ, Workshop. Buyers Buy The Right To Occupy The Unit And Pay A Monthly Maintenance Fee Up Until The Time They Decide To Sell! (Please See Attached). Don't Miss this One!!!

About this home
Photos of 306 - 1387 Bayview Avenue


Facts and features of 306 - 1387 Bayview Avenue
| Type | Condo Apartment |
|---|---|
| Style | Apartment |
| Bedrooms | 1 + 1 |
| Bathrooms | 1 |
| Size | 700-799 sq ft |
| Parking | 1 |
| Garage | Underground |
| Heating | Forced Air |
| Cooling | Central Air |
| Basement | None |
| Exterior | Brick |
| Age | 16-30 |
| Taxes | $1,646 (2026) |
| Maintenance fee | $577 a month |
| Days on market | 58 |
| Listing brokerage | RIGHT AT HOME REALTY |
Rooms
5 rooms, with sizes
| Room | Level | Size | Features |
|---|---|---|---|
| Den | Main | 9′ 1″ × 8′ 10″ 2.78 × 2.7 m | Broadloom |
| Dining Room | Main | 8′ 3″ × 7′ 5″ 2.52 × 2.25 m | laminate, breakfast bar |
| Primary Bedroom | Main | 15′ 1″ × 10′ 9″ 4.6 × 3.27 m | Broadloom |
| Kitchen | Main | 9′ 0″ × 8′ 3″ 2.75 × 2.52 m | tile floor, breakfast bar, pantry |
| Living Room | Main | 15′ 9″ × 9′ 0″ 4.81 × 2.75 m | balcony, south view, laminate |
Around this home
What’s near 306 - 1387 Bayview Avenue
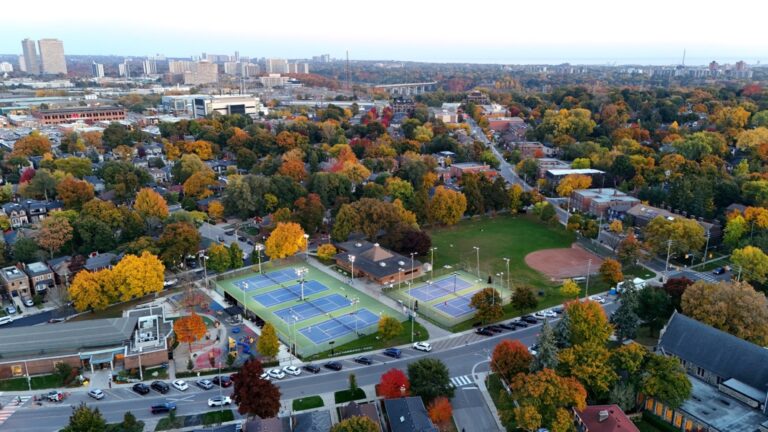
From 306 - 1387 Bayview Avenue, the nearest station is Leaside station (Line 5 Eglinton), about 1.2 km away; the nearest grocery store is Passion Fruits, about 450 m away; the nearest TDSB elementary school is Rolph Road Elementary School, about 550 m away; and the nearest park is Sandy Bruce Park, about 400 m away.
Transit
- Leaside station Line 5 Eglinton about 1.2 km
- Laird station Line 5 Eglinton about 1.5 km
- Mount Pleasant station Line 5 Eglinton about 1.6 km
Groceries and pharmacies
- Passion Fruits Grocery about 450 m
- Savory Thymes Grocery about 450 m
- Loblaws Grocery about 550 m
- Rexall Pharmacy about 550 m
- Shoppers Drug Mart Pharmacy about 650 m
Parks
- Sandy Bruce Park Park about 400 m
- Pottery Playground Park about 500 m
- Evergreen Gardens Park Park about 550 m
Schools
- Rolph Road Elementary School TDSB elementary · JK-6 EQAO 2024-25: Gr 6 reading 96% · Gr 6 math 88% about 550 m
- Maurice Cody Junior Public School TDSB elementary · JK-5 EQAO 2024-25: Gr 3 reading 94% about 600 m
- Hodgson Middle School TDSB middle school · 6-8 EQAO 2024-25: Gr 6 reading 83% · Gr 6 math 61% about 950 m
- St Anselm Catholic School Catholic elementary · JK-8 EQAO 2024-25: Gr 6 reading 100% · Gr 6 math 75% about 500 m
- Leaside High School TDSB secondary · 9-12 EQAO 2024-25: Gr 9 math 79% · Gr 10 literacy 95% about 1.1 km
- Marshall McLuhan Catholic Secondary School Catholic secondary · 9-12 EQAO 2024-25: Gr 9 math 59% · Gr 10 literacy 89% about 3.1 km
Nearest schools, not necessarily the ones that serve this address. Check with the TDSB and TCDSB school locators.
Community
- Trace Manes Centennial Community Recreation Centre Community centre about 700 m
- Leaside Library Library about 750 m
- Leaside Memorial Pool Pool or arena about 950 m
Private schools
- Girls
- St. Clement's School Grades 1 to 12 about 2.6 km
- Branksome Hall JK to Grade 12 about 2.9 km
- The Bishop Strachan School JK to Grade 12 about 3.2 km
- Boys
- Upper Canada College JK to Grade 12 about 2.6 km
- Crescent School Grades 1 to 12 about 3.6 km
- Co-ed
- Sunnybrook School JK to Grade 6 about 800 m
- Greenwood College School Grades 7 to 12 about 1.1 km
- Toronto Prep School Grades 7 to 12 about 1.1 km
- The York School JK to Grade 12 about 2.0 km
Within a 40-minute walk, from our list of private schools in central Toronto (checked October 2026). Fees and admissions on each school’s site. See all private schools
Restaurants
- Pizza Hut Google reviews about 50 m
- Chefs of Pauri Khal Google reviews about 350 m
- Wild Wing Google reviews about 400 m
- Jyugoya Japanese Restaurant Google reviews about 400 m
- Dhillon's Karahi Google reviews about 450 m
Places: OpenStreetMap contributors, October 2026. Straight-line distances. Schools: EQAO 2024-25, Ontario Ministry of Education.
Request a showing
306 - 1387 Bayview Avenue
Nearby, at a similar price
See more homes like this one


$459,000 25 days on market
103 - 1801 Bayview Avenue
Condo Apartment · Toronto, ON
Leaside
1 bed · 1 bath · 1 parking
500-599 sq ft · $834/month maintenance


$429,000 1 day on market
305 - 1 Cardiff Road
Condo Apartment · Toronto, ON
1+1 beds · 1 bath
500-599 sq ft · $485/month maintenance


$399,000 22 days on market
308 - 1 Cardiff Road
Condo Apartment · Toronto, ON
1 bed · 1 bath
500-599 sq ft · $433/month maintenance
Search every home for sale in Midtown Toronto
The neighbourhood
Ask a question
306 - 1387 Bayview Avenue
Listing information is deemed reliable but is not guaranteed accurate by PropTx or the Toronto Regional Real Estate Board. Data source: PropTx. Listings are refreshed from the MLS® at least daily.
The information provided herein must only be used by consumers that have a bona fide interest in the purchase, sale, or lease of real estate and may not be used for any commercial purpose or any other purpose.
Royal LePage Terrequity Seymour Real Estate, Brokerage. Independently owned and operated.
MLS® C13731462 Data source: PropTx Listed September 1, 2026
