
Welcome To: The Metropole * Located in The Heart of Downtown Toronto * Right @ The Corner of King & Yonge St * Great Location With A 100 Walk Score & 100 Transit Score * Fully Renovated Bachelor / Studio * Renovations include: New Kitchen with Breakfast Bar * Fully Height Cabinets * Quartz Counter Tops & Backsplash * Under Cabinet Lighting * Full Size Stainless Steel Dishwasher - Range - Fridge - Exhaust Hood, Microwave * Loads Of Pot Lights * Custom Wall with Built-In Cabinets/Lights and Storage With a Spot for Flat Screen * Custom Closet Organizer with Lockable Drawers * Bathroom is also Fully Renovated * High 9.5' Ceilings * High Floor Offering Great Views Through Large Windows * Absolutely Turn Key * Great For End Users * Investors * Students * Business Professionals * Or someone looking for A Pied-A-Terre in The Heart Of The City * Steps to The Financial District * St Lawrence Market * Eaton Center * 24 hr Metro Grocery Store * Tim Hortons * Starbucks * Bars * Restaurants * Theatres * Concert Halls * Sports Venues * Toronto Metropolitan University * George Brown * University Of Toronto * All Utilities Included In The Maintenance Fee (Except: Cable/Internet/Phone) Well Run Building With Excellent Concierge & Management Staff * TTC & The Path @ Doorstep * Don't Miss Out on this Gem of a Unit * Why Deal with Costs /Time & Headaches to Renovate a unit when this one is Completely Done & Ready to go!

About this home
Photos of 1814 - 7 King Street E


Facts and features of 1814 - 7 King Street E
| Type | Condo Apartment |
|---|---|
| Style | Apartment |
| Bathrooms | 1 |
| Size | 0-499 sq ft |
| Garage | None |
| Heating | Forced Air |
| Cooling | Central Air |
| Basement | None |
| Exterior | Brick, Concrete |
| Taxes | $1,644 (2026) |
| Maintenance fee | $354 a month |
| Days on market | 58 |
| Listing brokerage | ROYAL LEPAGE TERREQUITY TCK FINE HOMES REALTY |
Rooms
3 rooms, with sizes
| Room | Level | Size | Features |
|---|---|---|---|
| Kitchen | Flat | 12′ 4″ × 8′ 6″ 3.75 × 2.6 m | Renovated |
| Dining Room | Flat | 15′ 9″ × 11′ 10″ 4.8 × 3.6 m | Renovated |
| Living Room | Flat | 15′ 9″ × 11′ 10″ 4.8 × 3.6 m | 2 Way Fireplace |
Around this home
What’s near 1814 - 7 King Street E
From 1814 - 7 King Street E, the nearest station is King station (Line 1 Yonge-University), 1 minute on foot; the nearest grocery store is Rabba, 4 minutes on foot; the nearest TDSB elementary school is Downtown Alternative School, 10 minutes on foot; and the nearest park is Courthouse Square, 3 minutes on foot.
Transit
- King station Line 1 Yonge-University 1 min walk
- Queen station Line 1 Yonge-University 6 min walk
- Union station Line 1 Yonge-University 8 min walk
Groceries and pharmacies
- Shoppers Drug Mart Pharmacy 1 min walk
- Rabba Grocery 4 min walk
- Rexall Pharmacy 4 min walk
- The Market by Longo's Grocery 5 min walk
- Metro Grocery 5 min walk
Parks
- Courthouse Square Park 3 min walk
- Berczy Park Park 3 min walk
- Arnell Plaza Park 5 min walk
Schools
- Downtown Alternative School TDSB elementary · JK-6 10 min walk
- Market Lane Junior and Senior Public School TDSB elementary · JK-8 EQAO 2024-25: Gr 6 reading 94% · Gr 6 math 50% 15 min walk
- Queen Alexandra Middle School TDSB middle school · 6-8 EQAO 2024-25: Gr 6 reading 80% · Gr 6 math 52% 34 min walk 6 min drive
- St Michael Catholic School Catholic elementary · JK-8 EQAO 2024-25: Gr 6 reading 83% · Gr 6 math 36% 10 min walk
- Contact Alternative School School TDSB secondary · 9-12 20 min walk 4 min drive
- St Michael's Choir (Sr) School Catholic secondary · 9-12 EQAO 2024-25: Gr 9 math 96% · Gr 10 literacy 100% 9 min walk
Nearest schools, not necessarily the ones that serve this address. Check with the TDSB and TCDSB school locators.
Community
- City Hall Library Library 12 min walk
- One Yonge Community Recreation Centre Community centre 12 min walk
- Moss Park Arena Pool or arena 14 min walk
Private schools
- Girls
- Branksome Hall JK to Grade 12 39 min walk 7 min drive
- Co-ed
- The Rosedale Day School JK to Grade 8 35 min walk 7 min drive
- The Shire School JK to Grade 6 40 min walk 8 min drive
Within a 40-minute walk, from our list of private schools in central Toronto (checked October 2026). Fees and admissions on each school’s site. See all private schools
Restaurants
- OJA Google reviews 1 min walk
- Swaagat Google reviews 1 min walk
- Convivium Dining Community Google reviews 2 min walk
- Lucie Google reviews 2 min walk
- Cantina Mercatto Google reviews 2 min walk
Places: OpenStreetMap contributors, October 2026. Walking and driving times: openrouteservice. Schools: EQAO 2024-25, Ontario Ministry of Education.
Request a showing
1814 - 7 King Street E
Nearby, at a similar price
See more homes like this one


$375,000 3 days on market
918 - 1 King Street W
Condo Apartment · Toronto, ON
Bay Street Corridor
1 bath
0-499 sq ft · $616/month maintenance


$449,900 5 days on market
418 - 92 King Street E
Condo Apartment · Toronto, ON
St. Lawrence Market
1+1 beds · 1 bath
600-699 sq ft · $689/month maintenance


$439,000 1 day on market
2006 - 47 Mutual Street
Condo Apartment · Toronto, ON
Church-Yonge Corridor
1 bed · 1 bath
500-599 sq ft · $376/month maintenance
Search every home for sale in Midtown Toronto
The neighbourhood
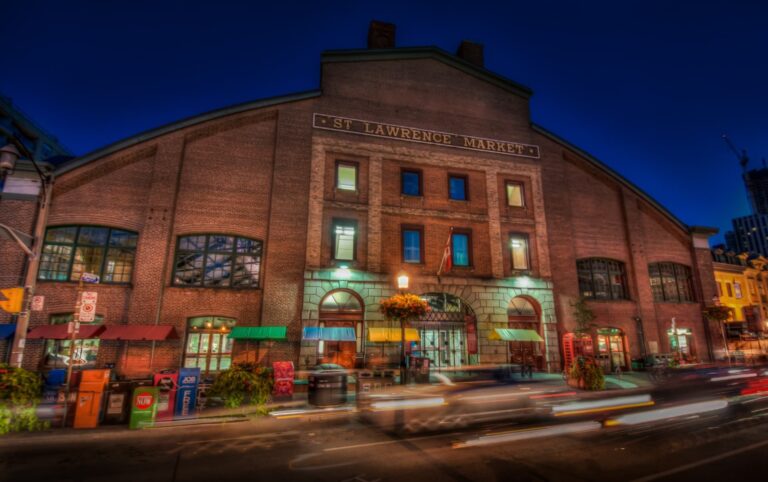
St. Lawrence Market
Toronto’s St. Lawrence Market neighbourhood was once primarily an industrial zone, but a revitalization project launched by the City of Toronto in the 1970s heralded the beginning of its transformation into one of the city’s most distinctive areas.
See St. Lawrence MarketAsk a question
1814 - 7 King Street E
Listing information is deemed reliable but is not guaranteed accurate by PropTx or the Toronto Regional Real Estate Board. Data source: PropTx. Listings are refreshed from the MLS® at least daily.
The information provided herein must only be used by consumers that have a bona fide interest in the purchase, sale, or lease of real estate and may not be used for any commercial purpose or any other purpose.
Royal LePage Terrequity Seymour Real Estate, Brokerage. Independently owned and operated.
MLS® C13733230 Data source: PropTx Listed September 1, 2026
