
128 Hazelton offers a rare opportunity to experience boutique Yorkville living at its finest. Perfectly positioned in one of the neighbourhood's most coveted addresses, this bright and beautifully proportioned suite wraps around the south, east, and north sides of the building, occupying approximately half a floor and capturing exceptional natural light throughout the day. Soaring 10-foot ceilings, expansive windows, and breathtaking treetop and city views create an immediate sense of space, elegance, and calm. The generous south-facing balcony invites quiet morning coffee, afternoon sun, or an evening pause above the city. Inside, the open living and dining rooms are designed for effortless entertaining, complete with a bar and a romantic gas fireplace that adds warmth and character. The kitchen, breakfast room, and family room flow together on the sunny south side, creating a relaxed, comfortable setting for everyday living. Three spacious bedrooms, each with its own ensuite bathroom, are thoughtfully tucked into a private north wing for peaceful retreat. With approximately 2,865 sq. ft. plus a south-facing balcony, this distinctive residence combines scale, light, privacy, and lifestyle in a way that is best appreciated in person. Exceptionally well priced, includes 2 parking spots too.

About this home
Photos of 802 - 128 Hazelton Avenue


Facts and features of 802 - 128 Hazelton Avenue
| Type | Condo Apartment |
|---|---|
| Style | Apartment |
| Bedrooms | 3 |
| Bathrooms | 4 |
| Size | 2750-2999 sq ft |
| Parking | 2 |
| Garage | Underground |
| Heating | Heat Pump |
| Cooling | Central Air |
| Basement | Other |
| Exterior | Stone |
| Age | New |
| Taxes | $33,142 (2025) |
| Maintenance fee | $5,593 a month |
| Days on market | 57 |
| Listing brokerage | HAZELTON REAL ESTATE INC. |
Rooms
9 rooms, with sizes
| Room | Level | Size | Features |
|---|---|---|---|
| Bedroom 2 | 15′ 1″ × 14′ 10″ 4.6 × 4.51 m | 3 pc ensuite, closet, hardwood floor | |
| Primary Bedroom | 24′ 8″ × 15′ 4″ 7.52 × 4.67 m | walk-in closet(s), 5 pc ensuite, ne view | |
| Breakfast | 17′ 4″ × 8′ 8″ 5.29 × 2.63 m | combined w/kitchen, south view, hardwood floor | |
| Kitchen | 20′ 3″ × 11′ 10″ 6.18 × 3.61 m | centre island, b/i appliances, combined w/family | |
| Bedroom 3 | 18′ 9″ × 14′ 1″ 5.71 × 4.3 m | 3 pc ensuite, closet, north view | |
| Foyer | 2 pc bath, double closet | ||
| Living Room | 19′ 11″ × 17′ 8″ 6.07 × 5.38 m | fireplace, b/i bookcase, se view | |
| Family Room | 17′ 4″ × 11′ 8″ 5.28 × 3.55 m | combined w/kitchen, south view, w/o to balcony | |
| Dining Room | 23′ 4″ × 11′ 7″ 7.1 × 3.53 m | b/i shelves, east view |
Around this home
What’s near 802 - 128 Hazelton Avenue
From 802 - 128 Hazelton Avenue, the nearest station is Rosedale station (Line 1 Yonge-University), about 550 m away; the nearest grocery store is Whole Foods Market, about 300 m away; the nearest TDSB elementary school is Jesse Ketchum Junior and Senior Public School, about 300 m away; and the nearest park is Bernard Avenue Road Allowance, about 150 m away.
Transit
- Rosedale station Line 1 Yonge-University about 550 m
- Bay station Line 2 Bloor-Danforth about 600 m
- St George station Line 1 Yonge-University · Line 2 Bloor-Danforth about 750 m
Groceries and pharmacies
- Davenport Pharmacy Pharmacy about 50 m
- Whole Foods Market Grocery about 300 m
- Shoppers Drug Mart Pharmacy about 550 m
- New Forest Market Grocery about 650 m
- Harvest Wagon Grocery about 700 m
Parks
- Bernard Avenue Road Allowance Park about 150 m
- Belmont Parkette Park about 200 m
- Ramsden Park Park about 200 m
Schools
- Jesse Ketchum Junior and Senior Public School TDSB elementary · JK-8 EQAO 2024-25: Gr 6 reading 96% · Gr 6 math 71% about 300 m
- Cottingham Junior Public School TDSB elementary · JK-6 EQAO 2024-25: Gr 6 reading 100% · Gr 6 math 100% about 650 m
- Delta Senior Alternative School TDSB middle school · 7-8 about 2.6 km
- Our Lady of Perpetual Help Catholic School Catholic elementary · JK-8 EQAO 2024-25: Gr 6 reading 100% · Gr 6 math 80% about 1.6 km
- Central Technical School TDSB secondary · 9-12 EQAO 2024-25: Gr 9 math 34% · Gr 10 literacy 74% about 1.7 km
- St Joseph's College School Catholic secondary · 9-12 EQAO 2024-25: Gr 9 math 66% · Gr 10 literacy 87% about 1.3 km
Nearest schools, not necessarily the ones that serve this address. Check with the TDSB and TCDSB school locators.
Community
- Yorkville Library Library about 600 m
- Varsity Arena Pool or arena about 850 m
- Miles Nadal Jewish Community Centre Community centre about 1.2 km
Private schools
- Girls
- Branksome Hall JK to Grade 12 about 1.2 km
- The Bishop Strachan School JK to Grade 12 about 2.1 km
- Boys
- Royal St. George's College Grades 3 to 12 about 1.4 km
- Upper Canada College JK to Grade 12 about 2.0 km
- St. Michael's College School Grades 7 to 12 about 2.2 km
- Co-ed
- The Shire School JK to Grade 6 about 650 m
- The Rosedale Day School JK to Grade 8 about 700 m
- The Mabin School JK to Grade 6 about 850 m
- De La Salle College "Oaklands" Grades 5 to 12 about 850 m
Within a 40-minute walk, from our list of private schools in central Toronto (checked October 2026). Fees and admissions on each school’s site. See all private schools
Restaurants
- EVOO Google reviews about 150 m
- Osteria Giulia Google reviews about 150 m
- Cantine Bistro + Bar Google reviews about 150 m
- Sotto Sotto Google reviews about 150 m
- Avenue Diner Google reviews about 200 m
Places: OpenStreetMap contributors, October 2026. Straight-line distances. Schools: EQAO 2024-25, Ontario Ministry of Education.
Request a showing
802 - 128 Hazelton Avenue
Nearby, at a similar price
See more homes like this one


$6,799,900 32 days on market
501 - 287 Davenport Road
Condo Apartment · Toronto, ON
The Annex
3 beds · 4 baths · 1 parking
2500-2749 sq ft · $1/month maintenance


$5,899,900 5 days on market
1402 - 1315 Bay Street
Condo Apartment · Toronto, ON
Yorkville
3 beds · 4 baths · 1 parking
2500-2749 sq ft · $3,104/month maintenance


$4,880,000 70 days on market
700 - 38 Avenue Road
Condo Apartment · Toronto, ON
The Annex
3 beds · 4 baths · 3 parking
3000-3249 sq ft · $4,988/month maintenance
Search every home for sale in Midtown Toronto
The neighbourhood
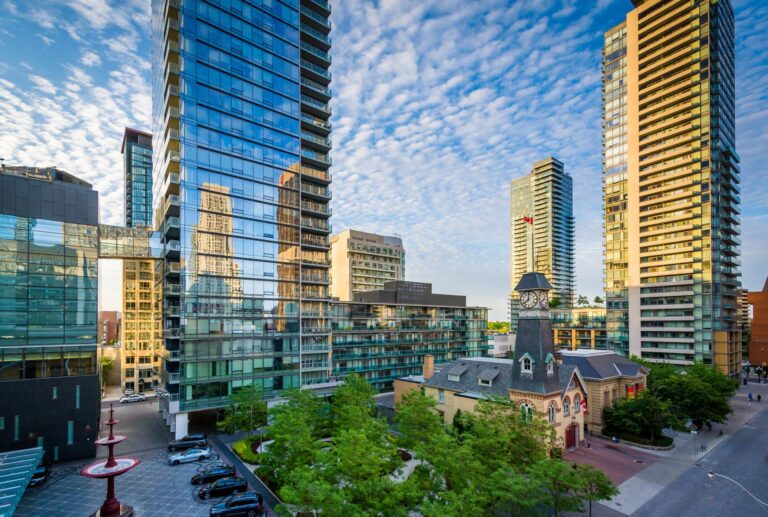
Yorkville
Synonymous with luxury and exclusivity, Bloor-Yorkville or Yorkville is one of Canada’s most fashionable and desirable neighbourhoods.
See YorkvilleAsk a question
802 - 128 Hazelton Avenue
Listing information is deemed reliable but is not guaranteed accurate by PropTx or the Toronto Regional Real Estate Board. Data source: PropTx. Listings are refreshed from the MLS® at least daily.
The information provided herein must only be used by consumers that have a bona fide interest in the purchase, sale, or lease of real estate and may not be used for any commercial purpose or any other purpose.
Royal LePage Terrequity Seymour Real Estate, Brokerage. Independently owned and operated.
MLS® C13736652 Data source: PropTx Listed September 2, 2026
