
An unrivaled opportunity in Toronto's vibrant Midtown core. Welcome to Uovo Boutique Residences, a newly constructed, highly coveted development merging contemporary elegance with intimate charm. Pristinely maintained, this 3 bedroom + enclosed den, 3 bathroom floor plan with fully unobstructed west views, delivers 1432 sq ft of upscale interior living space that seamlessly extends to 500 sq ft of exterior space (west-facing balcony and terrace). The grand personal terrace boasts a natural gas hookup for a BBQ/heater and a water outlet, tailored for high-end open-air hosting framed by limitless panoramic vistas and stunning sunsets. Over $120,000 in bespoke improvements, including luxurious vinyl floors and tiles, recessed lighting, motorized window coverings throughout, and a chef inspired kitchen equipped with top-tier built-in appliances, a gas cooktop, and an 8-ft quartz island featuring an integrated wine cooler. The main bedroom retreat showcases a walk-in closet and a serene, resort-style washroom with dual sinks, a deep soaking tub, and a glass-enclosed shower stall. Soaring 10 ft ceilings and floor-to-ceiling glass panels amplify the bright atmosphere and abundant sunshine. The intelligent layout hosts an independent den suited for remote work, secluded bedrooms, and a powder room for visitors. This unit includes a designated EV charging parking spot and a secure storage locker. Situated within a building predominantly occupied by owners, residents enjoy premium common areas: a gym, a lounge with a fireplace, a chef's kitchen, and a rooftop deck with a fire feature and alfresco dining space. With an outstanding 95 Transit Score, residents enjoy swift, seamless connections to the downtown core, Highway 401, and the broader GTA. Meanwhile, a flawless 98 Walk Score places prestigious schools, gourmet dining, upscale boutiques, and lush green spaces just steps from your door. This is discerning city living at its finest.

About this home
Photos of 706 - 1 Hillsdale Avenue W


Facts and features of 706 - 1 Hillsdale Avenue W
| Type | Condo Apartment |
|---|---|
| Style | Apartment |
| Bedrooms | 3 + 1 |
| Bathrooms | 3 |
| Size | 1400-1599 sq ft |
| Parking | 1 |
| Garage | Underground |
| Heating | Heat Pump |
| Cooling | Central Air |
| Basement | None |
| Exterior | Brick |
| Maintenance fee | $1,314 a month |
| Days on market | 55 |
| Listing brokerage | ROYAL LEPAGE REAL ESTATE SERVICES LTD. |
Rooms
9 rooms, with sizes
| Room | Level | Size | Features |
|---|---|---|---|
| Primary Bedroom | Flat | 17′ 10″ × 12′ 10″ 5.43 × 3.92 m | vinyl floor, 5 pc ensuite, walk-in closet(s) |
| Living Room | Flat | 15′ 3″ × 12′ 3″ 4.64 × 3.73 m | combined w/dining, vinyl floor, w/o to balcony |
| Dining Room | Flat | 15′ 3″ × 8′ 0″ 4.64 × 2.45 m | combined w/kitchen, vinyl floor, w/o to balcony |
| Powder Room | Flat | 8′ 3″ × 3′ 1″ 2.52 × 0.94 m | 2 pc bath, tile floor |
| Den | Flat | 8′ 10″ × 8′ 4″ 2.7 × 2.55 m | enclosed, vinyl floor |
| Kitchen | Flat | 20′ 3″ × 8′ 5″ 6.17 × 2.56 m | b/i ctr-top stove, stainless steel appl, w/o to balcony |
| Bedroom 3 | Flat | 10′ 9″ × 8′ 10″ 3.27 × 2.7 m | vinyl floor, closet, window |
| Bedroom 2 | Flat | 14′ 1″ × 8′ 10″ 4.28 × 2.69 m | vinyl floor, closet, window |
| Bathroom | Flat | 8′ 10″ × 4′ 11″ 2.7 × 1.5 m | 3 pc bath, tile floor |
Around this home
What’s near 706 - 1 Hillsdale Avenue W
From 706 - 1 Hillsdale Avenue W, the nearest station is Eglinton station (Line 1 Yonge-University · Line 5 Eglinton), about 400 m away; the nearest grocery store is Super Unique, about 50 m away; the nearest TDSB elementary school is Davisville Junior Public School, about 500 m away; and the nearest park is Hillsdale Avenue Park, about 150 m away.
Transit
- Eglinton station Line 1 Yonge-University · Line 5 Eglinton about 400 m
- Davisville station Line 1 Yonge-University about 600 m
- Mount Pleasant station Line 5 Eglinton about 850 m
Groceries and pharmacies
- Super Unique Grocery about 50 m
- Farm Boy Grocery about 150 m
- Ms. Potato's Market Grocery about 300 m
- Yonge + Eglinton Pharmacy Pharmacy about 400 m
- Rexall Pharmacy about 450 m
Parks
- Hillsdale Avenue Park Park about 150 m
- Raccoon Park Park about 300 m
- Dunfield Park Park about 400 m
Schools
- Davisville Junior Public School TDSB elementary · JK-6 EQAO 2024-25: Gr 6 reading 92% · Gr 6 math 92% about 500 m
- Eglinton Junior Public School TDSB elementary · JK-5 EQAO 2024-25: Gr 3 reading 76% about 800 m
- Spectrum Alternative Senior School TDSB middle school · 7-8 about 500 m
- St Monica Catholic School Catholic elementary · JK-8 EQAO 2024-25: Gr 6 reading 90% · Gr 6 math 76% about 750 m
- North Toronto Collegiate Institute TDSB secondary · 9-12 EQAO 2024-25: Gr 9 math 80% · Gr 10 literacy 95% about 750 m
- Marshall McLuhan Catholic Secondary School Catholic secondary · 9-12 EQAO 2024-25: Gr 9 math 59% · Gr 10 literacy 89% about 1.1 km
Nearest schools, not necessarily the ones that serve this address. Check with the TDSB and TCDSB school locators.
Community
- Northern District Library Library about 600 m
- North Toronto Memorial Community Centre Community centre about 600 m
- North Toronto Memorial Arena Pool or arena about 700 m
Private schools
- Girls
- St. Clement's School Grades 1 to 12 about 1.1 km
- The Bishop Strachan School JK to Grade 12 about 1.7 km
- Havergal College JK to Grade 12 about 2.3 km
- Boys
- Upper Canada College JK to Grade 12 about 1.3 km
- St. Michael's College School Grades 7 to 12 about 2.6 km
- Yeshiva Yesodei Hatorah Preschool to middle school about 2.8 km
- Co-ed
- Toronto Prep School Grades 7 to 12 about 950 m
- Greenwood College School Grades 7 to 12 about 1.0 km
- The York School JK to Grade 12 about 1.3 km
- Sunnybrook School JK to Grade 6 about 1.3 km
Within a 40-minute walk, from our list of private schools in central Toronto (checked October 2026). Fees and admissions on each school’s site. See all private schools
Restaurants
- Social Llama Google reviews about 50 m
- Samba Google reviews about 50 m
- Maki Mart Google reviews about 50 m
- Mia Brunch Bar Google reviews about 50 m
- Juicy Dumpling Google reviews about 50 m
Places: OpenStreetMap contributors, October 2026. Straight-line distances. Schools: EQAO 2024-25, Ontario Ministry of Education.
Request a showing
706 - 1 Hillsdale Avenue W
Nearby, at a similar price
See more homes like this one


$1,798,000 14 days on market
902 - 1 Hillsdale Avenue W
Condo Apartment · Toronto, ON
Chaplin Estates
3 beds · 2 baths · 2 parking
1600-1799 sq ft · $1,707/month maintenance


$1,599,000 32 days on market
1802 - 11 Lillian Street
Condo Apartment · Toronto, ON
Davisville Village
3 beds · 3 baths · 2 parking
1200-1399 sq ft · $1,509/month maintenance


$2,249,000 1 day on market
708 - 650 Mount Pleasant Road
Condo Apartment · Toronto, ON
Davisville Village
3 beds · 3 baths · 2 parking
2000-2249 sq ft · $2,879/month maintenance
Search every home for sale in Midtown Toronto
The neighbourhood
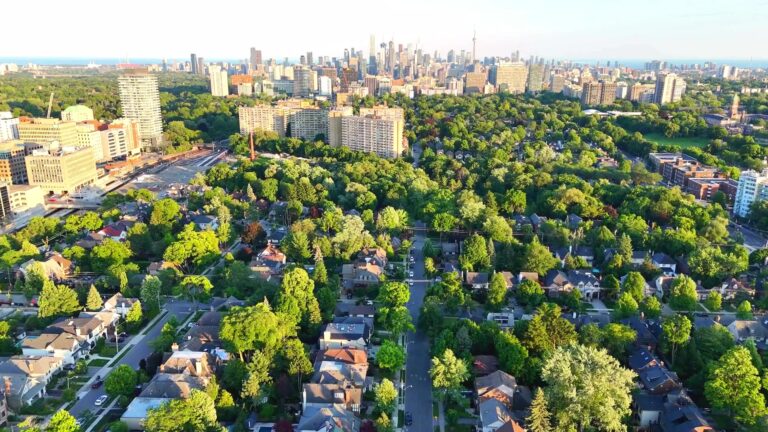
Chaplin Estates
Chaplin Estates is one of Toronto’s most exclusive neighbourhoods located in the Yonge and Eglinton district of midtown Toronto.
See Chaplin EstatesAsk a question
706 - 1 Hillsdale Avenue W
Listing information is deemed reliable but is not guaranteed accurate by PropTx or the Toronto Regional Real Estate Board. Data source: PropTx. Listings are refreshed from the MLS® at least daily.
The information provided herein must only be used by consumers that have a bona fide interest in the purchase, sale, or lease of real estate and may not be used for any commercial purpose or any other purpose.
Royal LePage Terrequity Seymour Real Estate, Brokerage. Independently owned and operated.
MLS® C13744636 Data source: PropTx Listed September 4, 2026
