
Welcome to this exceptional approximately 1,200 sq. ft. upper-level residence, ideally situated in the heart of Avenue Road and Eglinton. Offering an impressive blend of space, style, and convenience, this beautifully appointed two-bedroom home is perfectly suited for professionals, couples, or those seeking a refined urban lifestyle. The thoughtfully designed interior features two generously sized bedrooms, with the primary bedroom offering the added luxury of a private balcony-an inviting retreat for morning coffee or evening relaxation. The open-concept living space is complemented by elegant Caesarstone countertops and backsplash, pot lights throughout, and a contemporary kitchen equipped with stainless steel appliances. Both bathrooms are designed to provide a spa-inspired experience, featuring rainhead showers and stylish finishes that create a sense of everyday indulgence. Additional conveniences include ensuite laundry, central HVAC, and water included. Located in one of Toronto's most desirable neighbourhoods, this home places you just steps from an exceptional selection of shops, restaurants, cafés, and everyday amenities. Enjoy the vibrant atmosphere of Yonge Street, the charming boutiques and dining options along Avenue Road, and the convenience of nearby Eglinton Avenue. Outdoor enthusiasts will appreciate the proximity to Eglinton Park, offering green space, walking paths, and recreational facilities. Families will also benefit from access to nearby schools, while commuters will enjoy convenient connections to the TTC and the new Line 5 Eglinton Crosstown, making travel throughout the city effortless. With its generous living space, sophisticated finishes, private outdoor retreat, and unbeatable central location, this residence offers a truly elevated rental experience in the heart of the city.

About this home
Photos of Upper - 989 Avenue Road


Facts and features of Upper - 989 Avenue Road
| Type | Triplex |
|---|---|
| Style | 2-Storey |
| Bedrooms | 2 |
| Bathrooms | 2 |
| Size | 1100-1500 sq ft |
| Parking | 1 |
| Garage | Carport |
| Heating | Forced Air |
| Cooling | Central Air |
| Basement | None |
| Exterior | Brick |
| Days on market | 54 |
| Listing brokerage | HARVEY KALLES REAL ESTATE LTD. |
Rooms
5 rooms, with sizes
| Room | Level | Size | Features |
|---|---|---|---|
| Kitchen | Main | 15′ 0″ × 7′ 1″ 4.57 × 2.16 m | combined w/dining, pot lights, stainless steel appl |
| Living Room | Main | 9′ 11″ × 13′ 1″ 3.01 × 3.99 m | laminate, large window, open concept |
| Dining Room | Main | 15′ 0″ × 9′ 1″ 4.57 × 2.77 m | combined w/living, laminate, pot lights |
| Primary Bedroom | Main | 15′ 0″ × 10′ 0″ 4.57 × 3.05 m | laminate, closet, w/o to balcony |
| Bedroom 2 | Main | 15′ 0″ × 8′ 8″ 4.57 × 2.64 m | laminate, closet, window |
Around this home
What’s near Upper - 989 Avenue Road
From Upper - 989 Avenue Road, the nearest station is Avenue station (Line 5 Eglinton), about 150 m away; the nearest grocery store is Summerhill Market, about 400 m away; the nearest TDSB elementary school is Oriole Park Junior Public School, about 200 m away; and the nearest park is Eglinton Park, about 500 m away.
Transit
- Avenue station Line 5 Eglinton about 150 m
- Chaplin station Line 5 Eglinton about 750 m
- Eglinton station Line 1 Yonge-University · Line 5 Eglinton about 850 m
Groceries and pharmacies
- Guardian Pharmacy about 150 m
- Pharmasave Pharmacy about 400 m
- Summerhill Market Grocery about 400 m
- Dave Young Fruit Market Grocery about 400 m
- Fresh Harvest Grocery about 550 m
Parks
- Eglinton Park Park about 500 m
- Kay Gardner Beltline Park Park about 500 m
- Robert Bateman Parkette Park about 600 m
Schools
- Oriole Park Junior Public School TDSB elementary · JK-6 EQAO 2024-25: Gr 3 reading 100% about 200 m
- Allenby Junior Public School TDSB elementary · JK-6 EQAO 2024-25: Gr 6 reading 97% · Gr 6 math 75% about 750 m
- Spectrum Alternative Senior School TDSB middle school · 7-8 about 1.1 km
- St Monica Catholic School Catholic elementary · JK-8 EQAO 2024-25: Gr 6 reading 90% · Gr 6 math 76% about 1.1 km
- Forest Hill Collegiate Institute TDSB secondary · 9-12 EQAO 2024-25: Gr 9 math 60% · Gr 10 literacy 93% about 1.1 km
- Marshall McLuhan Catholic Secondary School Catholic secondary · 9-12 EQAO 2024-25: Gr 9 math 59% · Gr 10 literacy 89% about 500 m
Nearest schools, not necessarily the ones that serve this address. Check with the TDSB and TCDSB school locators.
Community
- North Toronto Memorial Community Centre Community centre about 350 m
- North Toronto Memorial Arena Pool or arena about 450 m
- Northern District Library Library about 800 m
Private schools
- Girls
- St. Clement's School Grades 1 to 12 about 1.2 km
- The Bishop Strachan School JK to Grade 12 about 1.5 km
- Havergal College JK to Grade 12 about 1.9 km
- Boys
- Upper Canada College JK to Grade 12 about 1.4 km
- Yeshiva Yesodei Hatorah Preschool to middle school about 2.2 km
- St. Michael's College School Grades 7 to 12 about 2.2 km
- Co-ed
- The York School JK to Grade 12 about 1.7 km
- Toronto Prep School Grades 7 to 12 about 1.7 km
- Greenwood College School Grades 7 to 12 about 1.8 km
- Arrowsmith School Ages 6 and up about 2.0 km
Within a 40-minute walk, from our list of private schools in central Toronto (checked October 2026). Fees and admissions on each school’s site. See all private schools
Restaurants
- Yitz’s Google reviews about 150 m
- Thairoomgrand Google reviews about 150 m
- Kushi Sake Bar Google reviews about 150 m
- N.K. Sushi Google reviews about 200 m
- Tokyo Sushi Google reviews about 200 m
Places: OpenStreetMap contributors, October 2026. Straight-line distances. Schools: EQAO 2024-25, Ontario Ministry of Education.
Request a showing
Upper - 989 Avenue Road
Nearby, at a similar price
See more homes like this one


$3,300 / month 42 days on market
Main - 987 Avenue Road
Triplex · Toronto, ON
Chaplin Estates
2 beds · 2 baths · 1 parking
1100-1500 sq ft


$2,500 / month 13 days on market
3 - 1356 Avenue Road
Triplex · Toronto, ON
Lytton Park
2 beds · 1 bath · 1 parking
700-1100 sq ft


$2,650 / month 5 days on market
3 - 41 Summerhill Avenue
Triplex · Toronto, ON
Summerhill
2 beds · 1 bath · 1 parking
2500-3000 sq ft
Search every home for sale in Midtown Toronto
The neighbourhood
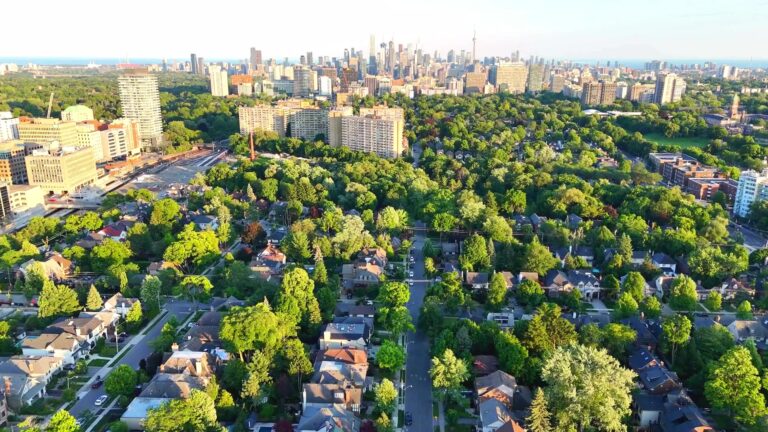
Chaplin Estates
Chaplin Estates is one of Toronto’s most exclusive neighbourhoods located in the Yonge and Eglinton district of midtown Toronto.
See Chaplin EstatesAsk a question
Upper - 989 Avenue Road
Listing information is deemed reliable but is not guaranteed accurate by PropTx or the Toronto Regional Real Estate Board. Data source: PropTx. Listings are refreshed from the MLS® at least daily.
The information provided herein must only be used by consumers that have a bona fide interest in the purchase, sale, or lease of real estate and may not be used for any commercial purpose or any other purpose.
Royal LePage Terrequity Seymour Real Estate, Brokerage. Independently owned and operated.
MLS® C13748718 Data source: PropTx Listed September 5, 2026
