
Welcome to Yorkville's best kept secret. This boutique building, with only 60 residences, offers the discerning Buyer a rarely available 2,544 sq.ft. open concept suite, with a premium sized 45 foot east facing, unobstructed terrace overlooking Yorkville shops and treed fine residences below. The welcoming entry allows you to take in the full open view. The very bright east facing windows flood this open concept layout with natural light and the versatile open concept, allows different Liv Room, Dining Room, Family Room layout options. A rarely seen gas fireplace defines the Living Room space. The chef's kitchen offers an abundance of counter space with 2 oversized east facing windows, perfect for natural light food prep. An adjoining walk-in pantry offers the chef tons of extra storage of all your culinary needs. There is a designated office, already set up for your work space requirements.The Primary ensuite is ideally set up to allow use of both sinks with privacy from the WC and shower area. Building amenities include Valet parking, 24 hour conceirge, Sauna, Party/Meeting Room, Gym, Steam Room, Guest Suite and Bike storage. With an emphasis on privacy and discretion, immerse yourself in this top notch neighbourhood, and its highly rated restaurants, cultural, fashion and art scenes, within steps to TTC buses and subway. Walk score of 99. Stroll to Whole Food or Holt Renfrew. An opportunity not to be missed.

About this home
Photos of 708 - 99 Avenue Road


Facts and features of 708 - 99 Avenue Road
| Type | Condo Apartment |
|---|---|
| Style | Apartment |
| Bedrooms | 2 |
| Bathrooms | 3 |
| Size | 2500-2749 sq ft |
| Parking | 2 |
| Garage | Underground |
| Heating | Heat Pump |
| Cooling | Central Air |
| Basement | None |
| Exterior | Stone, Stucco (Plaster) |
| Age | 16-30 |
| Taxes | $15,131 (2026) |
| Maintenance fee | $3,876 a month |
| Days on market | 51 |
| Listing brokerage | HARVEY KALLES REAL ESTATE LTD. |
Rooms
7 rooms, with sizes
| Room | Level | Size | Features |
|---|---|---|---|
| Family Room | Flat | 26′ 3″ × 32′ 6″ 8.0 × 9.9 m | hardwood floor, combined w/living, irregular room |
| Living Room | Flat | 32′ 6″ × 32′ 6″ 9.9 × 9.9 m | fireplace, hardwood floor, w/o to terrace |
| Office | Flat | 6′ 5″ × 8′ 10″ 1.95 × 2.68 m | hardwood floor, b/i desk, b/i shelves |
| Dining Room | Flat | 32′ 6″ × 32′ 6″ 9.9 × 9.9 m | combined w/living, open concept, w/o to terrace |
| Primary Bedroom | Flat | 15′ 11″ × 17′ 1″ 4.85 × 5.2 m | hardwood floor, walk-in closet(s), 4 pc ensuite |
| Kitchen | Flat | 16′ 2″ × 10′ 4″ 4.94 × 3.15 m | stone floor, breakfast bar, pantry |
| Bedroom 2 | Flat | 8′ 4″ × 15′ 5″ 2.54 × 4.7 m | hardwood floor, double closet, window |
Around this home
What’s near 708 - 99 Avenue Road
From 708 - 99 Avenue Road, the nearest station is Bay station (Line 2 Bloor-Danforth), 8 minutes on foot; the nearest grocery store is Whole Foods Market, 1 minute on foot; the nearest TDSB elementary school is Jesse Ketchum Junior and Senior Public School, 8 minutes on foot; and the nearest park is Boswell Parkette, 1 minute on foot.
Transit
- Bay station Line 2 Bloor-Danforth 8 min walk
- St George station Line 1 Yonge-University · Line 2 Bloor-Danforth 8 min walk
- Museum station Line 1 Yonge-University 8 min walk
Groceries and pharmacies
- Whole Foods Market Grocery 1 min walk
- Davenport Pharmacy Pharmacy 4 min walk
- Kingsway Drugs Pharmacy 7 min walk
- independent City market Grocery 11 min walk
- Orchards Marketplace Grocery 13 min walk
Parks
- Boswell Parkette Park 1 min walk
- Bernard Avenue Road Allowance Park 3 min walk
- Jesse Ketchum Park Park 8 min walk
Schools
- Jesse Ketchum Junior and Senior Public School TDSB elementary · JK-8 EQAO 2024-25: Gr 6 reading 96% · Gr 6 math 71% 8 min walk
- Huron Street Junior Public School TDSB elementary · JK-6 EQAO 2024-25: Gr 6 reading 79% · Gr 6 math 59% 10 min walk
- Delta Senior Alternative School TDSB middle school · 7-8 37 min walk 8 min drive
- St Martin Catholic School(OL of Lourdes Catholic elementary · 6-8 30 min walk 6 min drive
- Central Technical School TDSB secondary · 9-12 EQAO 2024-25: Gr 9 math 34% · Gr 10 literacy 74% 23 min walk 5 min drive
- St Joseph's College School Catholic secondary · 9-12 EQAO 2024-25: Gr 9 math 66% · Gr 10 literacy 87% 16 min walk 3 min drive
Nearest schools, not necessarily the ones that serve this address. Check with the TDSB and TCDSB school locators.
Community
- OISE Library Library 8 min walk
- Varsity Arena Pool or arena 9 min walk
- Miles Nadal Jewish Community Centre Community centre 15 min walk 4 min drive
Private schools
- Girls
- Branksome Hall JK to Grade 12 23 min walk 5 min drive
- The Bishop Strachan School JK to Grade 12 32 min walk 7 min drive
- Boys
- Royal St. George's College Grades 3 to 12 19 min walk 6 min drive
- St. Michael's College School Grades 7 to 12 33 min walk 7 min drive
- Upper Canada College JK to Grade 12 35 min walk 6 min drive
- Co-ed
- The Shire School JK to Grade 6 6 min walk
- The Rosedale Day School JK to Grade 8 7 min walk
- Howlett Academy JK to Grade 8 12 min walk
- University of Toronto Schools (UTS) Grades 7 to 12 16 min walk 5 min drive
Within a 40-minute walk, from our list of private schools in central Toronto (checked October 2026). Fees and admissions on each school’s site. See all private schools
Restaurants
- Sushi Masaki Saito Google reviews 1 min walk
- Sotto Sotto Google reviews 3 min walk
- Osteria Giulia Google reviews 3 min walk
- EVOO Google reviews 3 min walk
- Cantine Bistro + Bar Google reviews 3 min walk
Places: OpenStreetMap contributors, October 2026. Walking and driving times: openrouteservice. Schools: EQAO 2024-25, Ontario Ministry of Education.
Request a showing
708 - 99 Avenue Road
Nearby, at a similar price
See more homes like this one


$2,498,000 56 days on market
1802 - 38 Avenue Road
Condo Apartment · Toronto, ON
The Annex
2 beds · 2 baths · 2 parking
1800-1999 sq ft · $3,008/month maintenance


$2,499,900 32 days on market
304 - 287 Davenport Road
Condo Apartment · Toronto, ON
The Annex
2 beds · 3 baths · 2 parking
1200-1399 sq ft · $1,533/month maintenance


$2,698,888 4 days on market
1703 - 1315 Bay Street
Condo Apartment · Toronto, ON
Yorkville
2 beds · 2 baths · 1 parking
1200-1399 sq ft · $1,463/month maintenance
Search every home for sale in Midtown Toronto
The neighbourhood
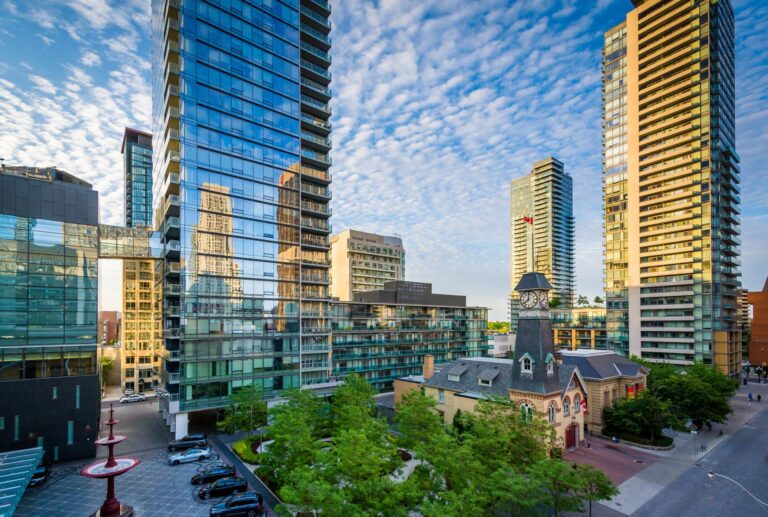
Yorkville
Synonymous with luxury and exclusivity, Bloor-Yorkville or Yorkville is one of Canada’s most fashionable and desirable neighbourhoods.
See YorkvilleAsk a question
708 - 99 Avenue Road
Listing information is deemed reliable but is not guaranteed accurate by PropTx or the Toronto Regional Real Estate Board. Data source: PropTx. Listings are refreshed from the MLS® at least daily.
The information provided herein must only be used by consumers that have a bona fide interest in the purchase, sale, or lease of real estate and may not be used for any commercial purpose or any other purpose.
Royal LePage Terrequity Seymour Real Estate, Brokerage. Independently owned and operated.
MLS® C13752738 Data source: PropTx Listed September 8, 2026
