
Welcome to 334 Albany Ave, a warm and inviting 3-bedroom home where timeless character meets comfortable everyday living. Step inside and the beautiful brick fireplace with classic mantle immediately commands attention, creating a welcoming focal point in the living room and setting the tone for this charming home. A dedicated dining room provides the perfect setting for family dinners and entertaining, while the kitchen features stainless steel appliances, a centre island and plenty of functionality for busy family life. Upstairs, the spacious primary bedroom is enhanced by a lovely bay window that fills the room with natural light. A convenient rear entrance provides easy access to the back of the home, while the finished lower level offers valuable additional living space for a family room, home office, gym or recreation area. Ideally situated in sought-after Casa Loma at Bathurst & Davenport, surrounded by historic streetscapes, parks, shops, cafés, transit and everyday conveniences, with Casa Loma just minutes away. A wonderful opportunity to own a home filled with personality, warmth and timeless Toronto charm.

About this home
Photos of 334 Albany Avenue


Facts and features of 334 Albany Avenue
| Type | Att/Row/Townhouse |
|---|---|
| Style | 2-Storey |
| Bedrooms | 3 |
| Bathrooms | 2 |
| Size | 1100-1500 sq ft |
| Lot | 15.5 x 93 Feet |
| Parking | 1 |
| Garage | None |
| Heating | Forced Air |
| Cooling | Central Air |
| Basement | Finished |
| Exterior | Brick |
| Taxes | $5,870 (2025) |
| Days on market | 50 |
| Listing brokerage | SOTHEBY'S INTERNATIONAL REALTY CANADA |
Rooms
8 rooms, with sizes
| Room | Level | Size | Features |
|---|---|---|---|
| Bedroom | Second | 12′ 4″ × 10′ 10″ 3.76 × 3.31 m | hardwood floor, closet, large window |
| Living Room | Main | 18′ 7″ × 14′ 4″ 5.66 × 4.38 m | fireplace, hardwood floor, large window |
| Recreation | Lower | 23′ 11″ × 9′ 0″ 7.28 × 2.74 m | pot lights, window |
| Dining Room | Main | 12′ 1″ × 14′ 5″ 3.68 × 4.39 m | hardwood floor, formal rm, large window |
| Bedroom | Lower | 20′ 9″ × 12′ 1″ 6.32 × 3.69 m | pot lights, closet |
| Primary Bedroom | Second | 13′ 9″ × 14′ 5″ 4.2 × 4.39 m | hardwood floor, double closet, bay window |
| Kitchen | Main | 13′ 8″ × 10′ 11″ 4.16 × 3.32 m | centre island, stainless steel appl, pot lights |
| Bedroom | Second | 7′ 7″ × 10′ 10″ 2.3 × 3.31 m | hardwood floor, closet, window |
Around this home
What’s near 334 Albany Avenue
From 334 Albany Avenue, the nearest station is Dupont station (Line 1 Yonge-University), about 650 m away; the nearest grocery store is Creeds, about 300 m away; the nearest TDSB elementary school is Hillcrest Community School, about 350 m away; and the nearest park is Cawthra Playground, about 50 m away.
Transit
- Dupont station Line 1 Yonge-University about 650 m
- St Clair West station Line 1 Yonge-University about 1000 m
- Spadina station Line 1 Yonge-University · Line 2 Bloor-Danforth about 1.2 km
Groceries and pharmacies
- Creeds Grocery about 300 m
- Shoppers Drug Mart Pharmacy about 550 m
- Summerhill Market Grocery about 600 m
- Loblaws Grocery about 650 m
- Charles Pharmacy Pharmacy about 800 m
Parks
- Cawthra Playground Park about 50 m
- The Tollkeeper's Park Park about 200 m
- Burnside Dr Boulevard Park about 250 m
Schools
- Hillcrest Community School TDSB elementary · JK-6 EQAO 2024-25: Gr 6 reading 91% · Gr 6 math 61% about 350 m
- Palmerston Avenue Junior Public School TDSB elementary · JK-6 EQAO 2024-25: Gr 6 reading 88% · Gr 6 math 73% about 800 m
- Winona Drive Senior Public School TDSB middle school · 7-8 about 1.3 km
- Holy Rosary Catholic School Catholic elementary · JK-8 EQAO 2024-25: Gr 6 reading 100% · Gr 6 math 55% about 1000 m
- Central Technical School TDSB secondary · 9-12 EQAO 2024-25: Gr 9 math 34% · Gr 10 literacy 74% about 1.6 km
- Msgr Fraser Orientation Centre Catholic secondary · 9-12 about 1.0 km
Nearest schools, not necessarily the ones that serve this address. Check with the TDSB and TCDSB school locators.
Community
- Hillcrest Community Centre Community centre about 400 m
- William H. (Bill) Bolton Arena Pool or arena about 550 m
- Wychwood Library Library about 700 m
Private schools
- Girls
- The Bishop Strachan School JK to Grade 12 about 1.6 km
- Branksome Hall JK to Grade 12 about 2.8 km
- Boys
- Royal St. George's College Grades 3 to 12 about 800 m
- St. Michael's College School Grades 7 to 12 about 1.0 km
- Upper Canada College JK to Grade 12 about 2.0 km
- Co-ed
- The Mabin School JK to Grade 6 about 950 m
- Arrowsmith School Ages 6 and up about 1.3 km
- Howlett Academy JK to Grade 8 about 1.3 km
- Paul Penna Downtown Jewish Day School JK to Grade 8 about 1.4 km
Within a 40-minute walk, from our list of private schools in central Toronto (checked October 2026). Fees and admissions on each school’s site. See all private schools
Restaurants
- Vesta Lunch Google reviews about 300 m
- Schmaltz Appetizing Google reviews about 350 m
- Fat Pasha Google reviews about 350 m
- Detroit Pizzeria Google reviews about 350 m
- Rapido Google reviews about 350 m
Places: OpenStreetMap contributors, October 2026. Straight-line distances. Schools: EQAO 2024-25, Ontario Ministry of Education.
Request a showing
334 Albany Avenue
The neighbourhood
More homes in Casa Loma
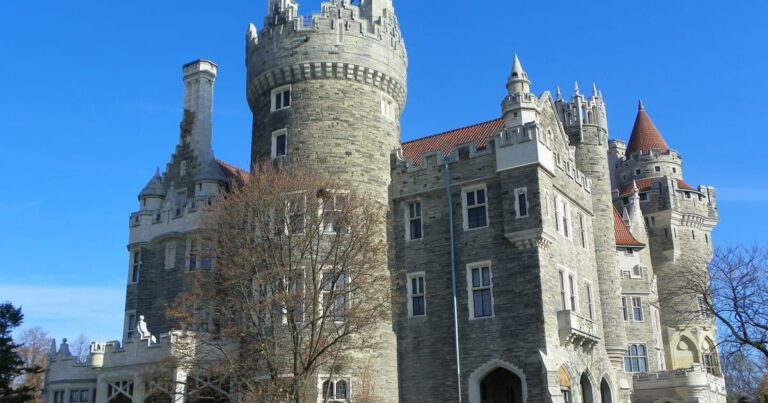
Casa Loma
The Casa Loma neighbourhood, named after the historic castle that serves as its striking centrepoint, is one of Toronto’s most beautiful districts.
See Casa LomaAsk a question
334 Albany Avenue
Listing information is deemed reliable but is not guaranteed accurate by PropTx or the Toronto Regional Real Estate Board. Data source: PropTx. Listings are refreshed from the MLS® at least daily.
The information provided herein must only be used by consumers that have a bona fide interest in the purchase, sale, or lease of real estate and may not be used for any commercial purpose or any other purpose.
Royal LePage Terrequity Seymour Real Estate, Brokerage. Independently owned and operated.
MLS® C13759802 Data source: PropTx Listed September 9, 2026
