
Breathtaking custom-built family home in prestigious Sherwood Park, offered for the first time by its original owners! Nearly 5,000 sq ft of pure luxury showcasing exceptional craftsmanship & timeless elegance. Soaring 10ft ceilings, extensive quality millwork & wainscoting, 5 bedrooms and 5 baths, formal dining room, main floor office, 4 skylights, 3 fireplaces, second floor laundry. Spectacular gourmet kitchen features custom quartzite counters, professional Thermador 6-burner gas range with 2 gas ovens, butler's servery and walk-in pantry opening to the family room with waffle ceiling, cozy gas fireplace and walk-out to picturesque backyard. Side entrance to mudroom with convenient dog wash. Step outside to your private resort-style backyard oasis surrounded by mature trees, lush hydrangeas & perennial gardens offering exceptional privacy, heated salt water pool with water fall, hot tub, gazebo with lighting, gas fire pit, outdoor speakers, professional landscape lighting & irrigation system, extensive limestone & indian sandstone decking front & back plus elegant herringbone brick driveway. Newly finished pool change room with custom cabinetry & beverage fridge-perfect for effortless summer entertaining & al fresco dining. Luxurious primary retreat features gas fireplace, beautiful custom built-ins and spacious balcony overlooking the pool and gardens, spa-inspired 7-pc ensuite with heated marble floors and counters, oversized jetted tub, steam shower & private water closet. Fabulous lower level with heated floors, wine cellar & built-in bar, 5th bedroom and bath, spacious recroom for games and movie nights, second rough-in laundry. Newly finished garage with custom cabinet, shelving & epoxy floor. Walk to Yonge St, restaurants, cafes, shops and boutiques and beautiful Sherwood Park. An exceptional home offering luxury, privacy and resort style living in one of Toronto's most coveted neighbourhoods.

About this home
Photos of 189 Stibbard Avenue


Facts and features of 189 Stibbard Avenue
| Type | Detached |
|---|---|
| Style | 2-Storey |
| Bedrooms | 4 + 1 |
| Bathrooms | 5 |
| Size | 3000-3500 sq ft |
| Lot | 34.54 x 150.21 Feet |
| Parking | 3 |
| Garage | Built-In |
| Heating | Forced Air |
| Cooling | Central Air |
| Basement | Walk-Up |
| Exterior | Brick, Stone |
| Taxes | $18,001 (2026) |
| Days on market | 49 |
| Listing brokerage | RIGHT AT HOME REALTY |
Rooms
18 rooms, with sizes
| Room | Level | Size | Features |
|---|---|---|---|
| Breakfast | Ground | 12′ 9″ × 9′ 0″ 3.89 × 2.74 m | hardwood floor, overlooks pool, pot lights |
| Office | In Between | 16′ 2″ × 9′ 5″ 4.93 × 2.87 m | hardwood floor, b/i bookcase, pot lights |
| Living Room | Ground | 15′ 8″ × 11′ 2″ 4.78 × 3.4 m | hardwood floor, wainscoting, pot lights |
| Mud Room | Basement | 10′ 2″ × 9′ 5″ 3.1 × 2.87 m | ceramic floor, b/i closet, b/i shelves |
| Bedroom 2 | Second | 14′ 4″ × 9′ 7″ 4.37 × 2.92 m | hardwood floor, 3 pc ensuite, walk-in closet(s) |
| Recreation | Basement | 27′ 5″ × 18′ 0″ 8.36 × 5.49 m | gas fireplace, b/i bar, heated floor |
| Bedroom 4 | Second | 12′ 3″ × 11′ 0″ 3.73 × 3.35 m | hardwood floor, b/i bookcase, semi ensuite |
| Family Room | Ground | 19′ 0″ × 15′ 4″ 5.79 × 4.67 m | hardwood floor, gas fireplace, walk-out |
| Cold Room/Cantina | Basement | 9′ 0″ × 6′ 0″ 2.74 × 1.83 m | ceramic floor, b/i shelves |
| Other | Basement | 10′ 8″ × 5′ 6″ 3.25 × 1.68 m | ceramic floor, heated floor |
| Bedroom 3 | Second | 13′ 8″ × 12′ 8″ 4.17 × 3.86 m | hardwood floor, semi ensuite, pot lights |
| Primary Bedroom | Second | 18′ 2″ × 17′ 0″ 5.54 × 5.18 m | hardwood floor, gas fireplace, balcony |
| Dining Room | Ground | 15′ 7″ × 12′ 5″ 4.75 × 3.78 m | hardwood floor, formal rm, pot lights |
| Kitchen | Ground | 12′ 9″ × 12′ 9″ 3.89 × 3.89 m | hardwood floor, centre island, stone counters |
| Bedroom 5 | Basement | 12′ 0″ × 10′ 8″ 3.66 × 3.25 m | 3 pc ensuite, heated floor, double closet |
| Foyer | Ground | 13′ 2″ × 5′ 4″ 4.01 × 1.63 m | marble floor, wainscoting, b/i closet |
| Pantry | Ground | 6′ 4″ × 5′ 1″ 1.93 × 1.55 m | hardwood floor, b/i shelves |
| Powder Room | Ground | 9′ 0″ × 4′ 8″ 2.74 × 1.42 m | marble floor, wainscoting |
Around this home
What’s near 189 Stibbard Avenue
From 189 Stibbard Avenue, the nearest station is Mount Pleasant station (Line 5 Eglinton), about 950 m away; the nearest grocery store is Summerhill Market, about 200 m away; the nearest TDSB elementary school is Blythwood Junior Public School, about 400 m away; and the nearest park is Blythwood Ravine Park, about 250 m away.
Transit
- Mount Pleasant station Line 5 Eglinton about 950 m
- Eglinton station Line 1 Yonge-University · Line 5 Eglinton about 1.3 km
- Lawrence station Line 1 Yonge-University about 1.3 km
Groceries and pharmacies
- Summerhill Market Grocery about 200 m
- Fresh Fruits House Grocery about 700 m
- Glengrove Pharmacy Pharmacy about 750 m
- The Village Pharmacy Pharmacy about 800 m
- Carload on Yonge Grocery about 800 m
Parks
- Blythwood Ravine Park Park about 250 m
- Sherwood Park Park about 500 m
- Redpath Avenue Parkette Park about 550 m
Schools
- Blythwood Junior Public School TDSB elementary · JK-6 EQAO 2024-25: Gr 6 reading 91% · Gr 6 math 62% about 400 m
- Sunny View Junior and Senior Public School TDSB elementary · JK-8 about 500 m
- Glenview Senior Public School TDSB middle school · 7-8 about 1.4 km
- St Monica Catholic School Catholic elementary · JK-8 EQAO 2024-25: Gr 6 reading 90% · Gr 6 math 76% about 900 m
- Northern Secondary School TDSB secondary · 9-12 EQAO 2024-25: Gr 9 math 72% · Gr 10 literacy 91% about 750 m
- Marshall McLuhan Catholic Secondary School Catholic secondary · 9-12 EQAO 2024-25: Gr 9 math 59% · Gr 10 literacy 89% about 1.8 km
Nearest schools, not necessarily the ones that serve this address. Check with the TDSB and TCDSB school locators.
Community
- Central Eglinton Community Centre Community centre about 1.0 km
- Northern District Library Library about 1.2 km
- North Toronto Memorial Arena Pool or arena about 1.5 km
Private schools
- Girls
- St. Clement's School Grades 1 to 12 about 850 m
- Havergal College JK to Grade 12 about 1.8 km
- Tiferes Bais Yaakov Grades 9 to 12 about 3.0 km
- Boys
- Crescent School Grades 1 to 12 about 2.1 km
- Yeshiva Yesodei Hatorah Preschool to middle school about 2.7 km
- Upper Canada College JK to Grade 12 about 2.9 km
- Co-ed
- Toronto French School (TFS, Canada's International School) Age 2 to Grade 12 about 1.4 km
- Crestwood School JK to Grade 6 about 1.8 km
- Toronto Prep School Grades 7 to 12 about 1.9 km
- Greenwood College School Grades 7 to 12 about 2.0 km
Within a 40-minute walk, from our list of private schools in central Toronto (checked October 2026). Fees and admissions on each school’s site. See all private schools
Restaurants
- The Homeway Google reviews about 500 m
- C'est Bon Google reviews about 650 m
- Himalayan Momo House Google reviews about 650 m
- The Captain’s Boil Google reviews about 650 m
- Mandy's Google reviews about 700 m
Places: OpenStreetMap contributors, October 2026. Straight-line distances. Schools: EQAO 2024-25, Ontario Ministry of Education.
Request a showing
189 Stibbard Avenue
Nearby, at a similar price
See more homes like this one


$5,488,888 20 days on market
50 Sheldrake Boulevard
Detached · Toronto, ON
Sherwood Park
4+1 beds · 5 baths · 6 parking
3000-3500 sq ft


$5,498,000 49 days on market
77 Walder Avenue
Detached · Toronto, ON
Bridle Path-Sunnybrook-York Mills
4+1 beds · 6 baths · 3 parking
3500-5000 sq ft


$5,750,000 36 days on market
108 Cheltenham Avenue
Detached · Toronto, ON
Lawrence Park
4+1 beds · 7 baths · 6 parking
3500-5000 sq ft
Search every home for sale in Midtown Toronto
The neighbourhood
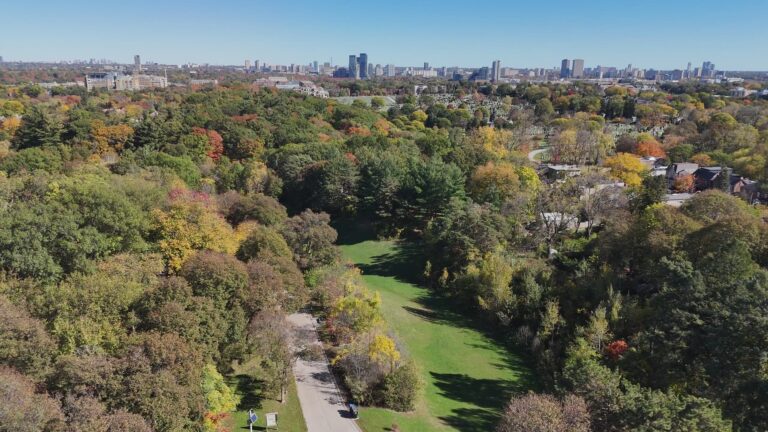
Sherwood Park
Located in north Toronto, the Sherwood Park neighbourhood offers tranquil urban living.
See Sherwood ParkAsk a question
189 Stibbard Avenue
Listing information is deemed reliable but is not guaranteed accurate by PropTx or the Toronto Regional Real Estate Board. Data source: PropTx. Listings are refreshed from the MLS® at least daily.
The information provided herein must only be used by consumers that have a bona fide interest in the purchase, sale, or lease of real estate and may not be used for any commercial purpose or any other purpose.
Royal LePage Terrequity Seymour Real Estate, Brokerage. Independently owned and operated.
MLS® C13763692 Data source: PropTx Listed September 9, 2026
