
Rare opportunity on one of the Annex's most desirable, family-friendly streets - a quiet single-block stretch of Howland Avenue - this classic red-brick home blends timeless character with exceptional urban convenience at the base of historic Davenport Escarpment. Step past the lush, shaded front porch into an inviting sanctuary offering impressive space, flexible functionality, and endless potential as a single-family retreat. The expansive open-concept main floor features a seamless living and dining area highlighted by a stunning stained glass transom, alongside an updated kitchen with a cozy sitting area that steps down to a recently landscaped, deep, and serene backyard tailored for weekend gatherings and quiet relaxation. The second level hosts a spacious primary bedroom with a private balcony, plus a versatile second bedroom or study featuring its own private outdoor deck. Up on the top floor, you will find two additional large, light-filled bedrooms, a two-piece bathroom, and a convenient upper-level laundry room. Adding incredible versatility, the functional lower level offers a separate entrance, making it ideal for a rec room and a fifth bedroom or guest suite. Located in the heart of Toronto's iconic Annex neighborhood, this character-filled sanctuary offers rare urban tranquility just steps to top-rated schools, parks, transit, and fine dining. Quiet family living with to-tier urban convenience.

About this home
Photos of 356 Howland Avenue


Facts and features of 356 Howland Avenue
| Type | Detached |
|---|---|
| Style | 3-Storey |
| Bedrooms | 4 + 1 |
| Bathrooms | 3 |
| Size | 1500-2000 sq ft |
| Lot | 25 x 100 Feet |
| Garage | None |
| Heating | Forced Air |
| Cooling | Central Air |
| Basement | Finished |
| Exterior | Brick |
| Age | 100+ |
| Taxes | $8,379 (2026) |
| Days on market | 49 |
| Listing brokerage | SOTHEBY'S INTERNATIONAL REALTY CANADA |
Rooms
10 rooms, with sizes
| Room | Level | Size | Features |
|---|---|---|---|
| Bedroom | Basement | 13′ 1″ × 11′ 2″ 3.98 × 3.41 m | Broadloom |
| Bedroom 2 | Second | 11′ 9″ × 10′ 9″ 3.57 × 3.28 m | hardwood floor, w/o to balcony |
| Family Room | Ground | 11′ 9″ × 16′ 6″ 3.58 × 5.02 m | hardwood floor, overlooks backyard, w/o to garden |
| Living Room | Ground | 12′ 0″ × 11′ 9″ 3.66 × 3.58 m | hardwood floor, large window, overlooks dining |
| Kitchen | Ground | 11′ 9″ × 14′ 9″ 3.58 × 4.49 m | hardwood floor, overlooks family, pass through |
| Primary Bedroom | Second | 14′ 11″ × 21′ 4″ 4.55 × 6.51 m | hardwood floor, double closet, w/o to balcony |
| Bedroom 3 | Third | 16′ 7″ × 11′ 9″ 5.05 × 3.58 m | hardwood floor, closet |
| Dining Room | Ground | 16′ 7″ × 10′ 3″ 5.05 × 3.13 m | hardwood floor, overlooks living |
| Bedroom 4 | Third | 11′ 8″ × 12′ 7″ 3.56 × 3.84 m | hardwood floor, walk-in closet(s) |
| Recreation | Basement | 11′ 9″ × 20′ 0″ 3.58 × 6.1 m | Broadloom |
Around this home
What’s near 356 Howland Avenue
From 356 Howland Avenue, the nearest station is Dupont station (Line 1 Yonge-University), about 550 m away; the nearest grocery store is Creeds, about 250 m away; the nearest TDSB elementary school is Hillcrest Community School, about 400 m away; and the nearest park is Cawthra Playground, about 50 m away.
Transit
- Dupont station Line 1 Yonge-University about 550 m
- St Clair West station Line 1 Yonge-University about 1.0 km
- Spadina station Line 1 Yonge-University · Line 2 Bloor-Danforth about 1.1 km
Groceries and pharmacies
- Creeds Grocery about 250 m
- Shoppers Drug Mart Pharmacy about 450 m
- Summerhill Market Grocery about 550 m
- Loblaws Grocery about 750 m
- Charles Pharmacy Pharmacy about 850 m
Parks
- Cawthra Playground Park about 50 m
- The Tollkeeper's Park Park about 300 m
- Austin Terrace Boulevard Lands Park about 300 m
Schools
- Hillcrest Community School TDSB elementary · JK-6 EQAO 2024-25: Gr 6 reading 91% · Gr 6 math 61% about 400 m
- Palmerston Avenue Junior Public School TDSB elementary · JK-6 EQAO 2024-25: Gr 6 reading 88% · Gr 6 math 73% about 800 m
- Winona Drive Senior Public School TDSB middle school · 7-8 about 1.4 km
- Holy Rosary Catholic School Catholic elementary · JK-8 EQAO 2024-25: Gr 6 reading 100% · Gr 6 math 55% about 1000 m
- Central Technical School TDSB secondary · 9-12 EQAO 2024-25: Gr 9 math 34% · Gr 10 literacy 74% about 1.5 km
- Msgr Fraser Orientation Centre Catholic secondary · 9-12 about 1000 m
Nearest schools, not necessarily the ones that serve this address. Check with the TDSB and TCDSB school locators.
Community
- Hillcrest Community Centre Community centre about 450 m
- William H. (Bill) Bolton Arena Pool or arena about 550 m
- Wychwood Library Library about 750 m
Private schools
- Girls
- The Bishop Strachan School JK to Grade 12 about 1.6 km
- Branksome Hall JK to Grade 12 about 2.7 km
- Boys
- Royal St. George's College Grades 3 to 12 about 750 m
- St. Michael's College School Grades 7 to 12 about 1.1 km
- Upper Canada College JK to Grade 12 about 2.0 km
- Co-ed
- The Mabin School JK to Grade 6 about 850 m
- Arrowsmith School Ages 6 and up about 1.2 km
- Howlett Academy JK to Grade 8 about 1.2 km
- Paul Penna Downtown Jewish Day School JK to Grade 8 about 1.3 km
Within a 40-minute walk, from our list of private schools in central Toronto (checked October 2026). Fees and admissions on each school’s site. See all private schools
Restaurants
- Schmaltz Appetizing Google reviews about 250 m
- Fat Pasha Google reviews about 300 m
- Chadwick's Craft Kitchen & Bar Google reviews about 300 m
- Vesta Lunch Google reviews about 300 m
- Detroit Pizzeria Google reviews about 350 m
Places: OpenStreetMap contributors, October 2026. Straight-line distances. Schools: EQAO 2024-25, Ontario Ministry of Education.
Request a showing
356 Howland Avenue
Nearby, at a similar price
See more homes like this one


$1,899,000 4 days on market
7 Louise Avenue
Detached · Toronto, ON
Humewood
4+1 beds · 4 baths · 1 parking
1500-2000 sq ft


$1,558,000 5 days on market
831 Shaw Street
Detached · Toronto, ON
Christie Pits
4 beds · 3 baths · 2 parking
1500-2000 sq ft


$1,450,000 136 days on market
568 Delaware Avenue N
Detached · Toronto, ON
Wychwood
4+1 beds · 5 baths · 2 parking
1500-2000 sq ft
Search every home for sale in Midtown Toronto
The neighbourhood
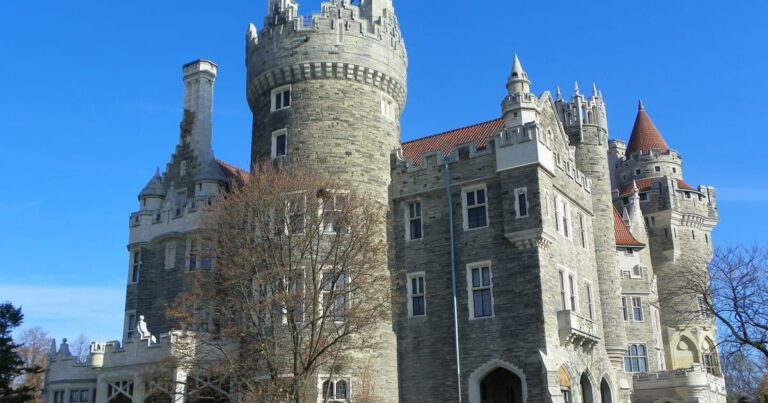
Casa Loma
The Casa Loma neighbourhood, named after the historic castle that serves as its striking centrepoint, is one of Toronto’s most beautiful districts.
See Casa LomaAsk a question
356 Howland Avenue
Listing information is deemed reliable but is not guaranteed accurate by PropTx or the Toronto Regional Real Estate Board. Data source: PropTx. Listings are refreshed from the MLS® at least daily.
The information provided herein must only be used by consumers that have a bona fide interest in the purchase, sale, or lease of real estate and may not be used for any commercial purpose or any other purpose.
Royal LePage Terrequity Seymour Real Estate, Brokerage. Independently owned and operated.
MLS® C13765214 Data source: PropTx Listed September 10, 2026
