
Located just steps from Casa Loma, this Georgian-inspired townhouse in Castle Hill offers more than 3,400 square feet of living space across four and a half levels. Set well back from the street and buffered by mature landscaping, the home enjoys a quiet, private setting while remaining exceptionally well connected to the rest of the city. A large foyer with a curved staircase creates a dramatic entrance, with a rough-in already in place for an elevator. The main living room is generously proportioned with high ceilings, a gas fireplace and a walkout to a private terrace. The second level offers space for a formal dining room, along with a large eat-in kitchen with room for an additional family area. Two spacious bedrooms are located on the third floor, including a large primary suite with soaring double-height ceilings, ample closet space and a five-piece ensuite. The fourth-floor loft provides flexible additional living space and works equally well as a family room, home office or guest area. It opens onto a west-facing rooftop terrace with afternoon and evening sun and views toward Casa Loma and the downtown skyline. The lower level includes a third bedroom with ensuite, additional storage and direct access to a private two-car garage. A substantial and highly flexible home in a quiet Castle Hill setting, offering a rare opportunity to reimagine the space and create a home entirely your own. The location offers easy access to Yorkville, Summerhill, Forest Hill and downtown, with nearby transit, parks, shops, restaurants and everyday amenities all close at hand.

About this home
Photos of 248 Spadina Road


Facts and features of 248 Spadina Road
| Type | Att/Row/Townhouse |
|---|---|
| Style | 3-Storey |
| Bedrooms | 2 + 1 |
| Bathrooms | 4 |
| Size | 2500-3000 sq ft |
| Lot | 15.75 x 87.17 Feet |
| Parking | 2 |
| Garage | Built-In |
| Heating | Forced Air |
| Cooling | Central Air |
| Basement | Finished |
| Exterior | Stucco (Plaster) |
| Taxes | $9,818 (2025) |
| Days on market | 45 |
| Listing brokerage | CHESTNUT PARK REAL ESTATE LIMITED |
Around this home
What’s near 248 Spadina Road
From 248 Spadina Road, the nearest station is Dupont station (Line 1 Yonge-University), about 250 m away; the nearest grocery store is New Forest Market, about 450 m away; the nearest TDSB elementary school is Hillcrest Community School, about 650 m away; and the nearest park is Walmer Road Parkette, about 50 m away.
Transit
- Dupont station Line 1 Yonge-University about 250 m
- Spadina station Line 1 Yonge-University · Line 2 Bloor-Danforth about 950 m
- St Clair West station Line 1 Yonge-University about 1.1 km
Groceries and pharmacies
- Shoppers Drug Mart Pharmacy about 200 m
- New Forest Market Grocery about 450 m
- Creeds Grocery about 500 m
- Summerhill Market Grocery about 800 m
- Davenport Pharmacy Pharmacy about 1.0 km
Parks
- Walmer Road Parkette Park about 50 m
- Spadina Park Park about 150 m
- Austin Terrace Boulevard Lands Park about 300 m
Schools
- Hillcrest Community School TDSB elementary · JK-6 EQAO 2024-25: Gr 6 reading 91% · Gr 6 math 61% about 650 m
- Huron Street Junior Public School TDSB elementary · JK-6 EQAO 2024-25: Gr 6 reading 79% · Gr 6 math 59% about 850 m
- Winona Drive Senior Public School TDSB middle school · 7-8 about 1.8 km
- Holy Rosary Catholic School Catholic elementary · JK-8 EQAO 2024-25: Gr 6 reading 100% · Gr 6 math 55% about 1.0 km
- Central Technical School TDSB secondary · 9-12 EQAO 2024-25: Gr 9 math 34% · Gr 10 literacy 74% about 1.5 km
- Msgr Fraser Orientation Centre Catholic secondary · 9-12 about 1.1 km
Nearest schools, not necessarily the ones that serve this address. Check with the TDSB and TCDSB school locators.
Community
- Hillcrest Community Centre Community centre about 700 m
- William H. (Bill) Bolton Arena Pool or arena about 800 m
- Wychwood Library Library about 1000 m
Private schools
- Girls
- The Bishop Strachan School JK to Grade 12 about 1.5 km
- Branksome Hall JK to Grade 12 about 2.3 km
- Boys
- Royal St. George's College Grades 3 to 12 about 800 m
- St. Michael's College School Grades 7 to 12 about 1.2 km
- Upper Canada College JK to Grade 12 about 1.8 km
- Co-ed
- The Mabin School JK to Grade 6 about 500 m
- Arrowsmith School Ages 6 and up about 1.0 km
- De La Salle College "Oaklands" Grades 5 to 12 about 1.0 km
- Howlett Academy JK to Grade 8 about 1.1 km
Within a 40-minute walk, from our list of private schools in central Toronto (checked October 2026). Fees and admissions on each school’s site. See all private schools
Restaurants
- Roti Cuisine of India Google reviews about 200 m
- The Backyard Smokehouse Google reviews about 200 m
- Casa Mezcal Google reviews about 200 m
- Chilliy Pepper Tacos Google reviews about 400 m
- Schmaltz Appetizing Google reviews about 400 m
Places: OpenStreetMap contributors, October 2026. Straight-line distances. Schools: EQAO 2024-25, Ontario Ministry of Education.
Request a showing
248 Spadina Road
The neighbourhood
More homes in Casa Loma
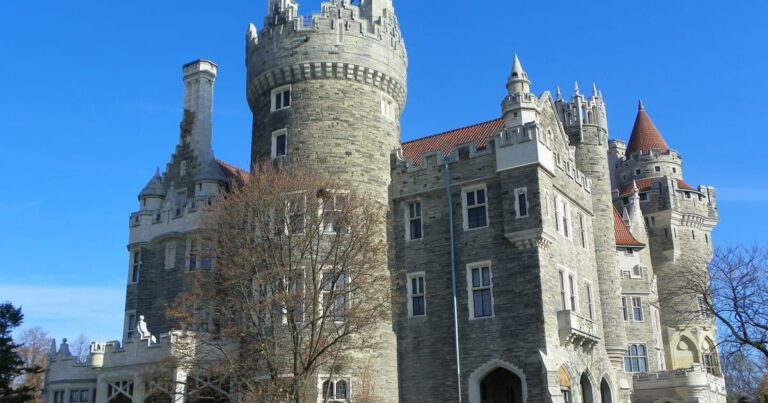
Casa Loma
The Casa Loma neighbourhood, named after the historic castle that serves as its striking centrepoint, is one of Toronto’s most beautiful districts.
See Casa LomaAsk a question
248 Spadina Road
Listing information is deemed reliable but is not guaranteed accurate by PropTx or the Toronto Regional Real Estate Board. Data source: PropTx. Listings are refreshed from the MLS® at least daily.
The information provided herein must only be used by consumers that have a bona fide interest in the purchase, sale, or lease of real estate and may not be used for any commercial purpose or any other purpose.
Royal LePage Terrequity Seymour Real Estate, Brokerage. Independently owned and operated.
MLS® C13781098 Data source: PropTx Listed September 14, 2026
