
Welcome to St. Lawrence on the Park! Experience downtown living at its best in this bright and inviting condo, ideally situated between the vibrant St. Lawrence Market and historic Distillery District. Offering great city exposure and a functional layout, the suite features a generous foyer with the potential to create a dedicated home office or den area, providing added flexibility for today's work-from-home lifestyle. Enjoy an exceptional location just steps from Meridian Hall, 10 minute walk from Sugar Beach and Bike ride to Harbourfront on Separated Bike Lanes, steps away from the Financial District, entertainment, St. Lawrence Market, the Distillery District and Union Station, Walking Paths and an abundance of restaurants, shops and everyday amenities nearby. Residents enjoy a fantastic selection of building amenities, including 24-hour concierge, gym, party room, indoor pool and a convenient car wash. Whether you're a first-time buyer, professional or investor, this is an excellent opportunity to own in one of downtown Toronto's most desirable and well-connected neighbourhoods. Prime location, versatile living space and exceptional amenities - don't miss this opportunity!

About this home
Photos of 513 - 65 Scadding Avenue


Facts and features of 513 - 65 Scadding Avenue
| Type | Condo Apartment |
|---|---|
| Style | Apartment |
| Bedrooms | 1 |
| Bathrooms | 1 |
| Size | 500-599 sq ft |
| Parking | 1 |
| Garage | Underground |
| Heating | Baseboard |
| Cooling | Central Air |
| Basement | None |
| Exterior | Concrete |
| Taxes | $2,244 (2026) |
| Maintenance fee | $697 a month |
| Days on market | 44 |
| Listing brokerage | RE/MAX ULTIMATE REALTY INC. |
Rooms
5 rooms, with sizes
| Room | Level | Size | Features |
|---|---|---|---|
| Dining Room | Flat | 48′ 5″ × 37′ 8″ 14.76 × 11.48 m | large window, combined w/living, overlooks park |
| Living Room | Flat | 48′ 5″ × 37′ 8″ 14.76 × 11.48 m | large window, combined w/dining, overlooks park |
| Primary Bedroom | Flat | 34′ 5″ × 29′ 7″ 10.5 × 9.02 m | walk-in closet(s), overlooks park, large window |
| Kitchen | Flat | 26′ 5″ × 25′ 4″ 8.04 × 7.71 m | B/I Microwave |
| Foyer | Flat | 24′ 9″ × 29′ 1″ 7.55 × 8.86 m | Large Closet |
Around this home
What’s near 513 - 65 Scadding Avenue
From 513 - 65 Scadding Avenue, the nearest station is King station (Line 1 Yonge-University), about 1.0 km away; the nearest grocery store is No Frills, about 250 m away; the nearest TDSB elementary school is Market Lane Junior and Senior Public School, about 100 m away; and the nearest park is Princess Street Parkette, about 100 m away.
Transit
- King station Line 1 Yonge-University about 1.0 km
- Queen station Line 1 Yonge-University about 1.2 km
- Union station Line 1 Yonge-University about 1.3 km
Groceries and pharmacies
- St. Lawrence Pharmacy Pharmacy about 200 m
- No Frills Grocery about 250 m
- No Frills Pharmacy Pharmacy about 250 m
- Rabba Grocery about 250 m
- Bulk Barn Grocery about 400 m
Parks
- Princess Street Parkette Park about 100 m
- Time and Space Courtyard Park about 150 m
- David Crombie Park Park about 200 m
Schools
- Market Lane Junior and Senior Public School TDSB elementary · JK-8 EQAO 2024-25: Gr 6 reading 94% · Gr 6 math 50% about 100 m
- Downtown Alternative School TDSB elementary · JK-6 about 450 m
- Queen Alexandra Middle School TDSB middle school · 6-8 EQAO 2024-25: Gr 6 reading 80% · Gr 6 math 52% about 1.9 km
- St Michael Catholic School Catholic elementary · JK-8 EQAO 2024-25: Gr 6 reading 83% · Gr 6 math 36% about 400 m
- Inglenook Community School TDSB secondary · 9-12 EQAO 2024-25: Gr 10 literacy 50% about 750 m
- St Michael's Choir (Sr) School Catholic secondary · 9-12 EQAO 2024-25: Gr 9 math 96% · Gr 10 literacy 100% about 1.2 km
Nearest schools, not necessarily the ones that serve this address. Check with the TDSB and TCDSB school locators.
Community
- St. Lawrence Community Recreation Centre Community centre about 50 m
- St. Lawrence Library Library about 300 m
- Paul Quarrington Ice Rink & Splash Pad Pool or arena about 500 m
Private schools
- Girls
- Branksome Hall JK to Grade 12 about 3.1 km
- Co-ed
- The Rosedale Day School JK to Grade 8 about 3.1 km
- The Shire School JK to Grade 6 about 3.4 km
- University of Toronto Schools (UTS) Grades 7 to 12 about 3.6 km
Within a 40-minute walk, from our list of private schools in central Toronto (checked October 2026). Fees and admissions on each school’s site. See all private schools
Restaurants
- On the Rocks Google reviews about 250 m
- Bellissimo Google reviews about 300 m
- Tahini's Google reviews about 300 m
- Khao Hakka Restaurant;Khao Hakka Google reviews about 300 m
- Kinton Ramen Google reviews about 300 m
Places: OpenStreetMap contributors, October 2026. Straight-line distances. Schools: EQAO 2024-25, Ontario Ministry of Education.
Request a showing
513 - 65 Scadding Avenue
Nearby, at a similar price
See more homes like this one


$520,000 4 days on market
1721 - 60 Princess Street
Condo Apartment · Toronto, ON
St. Lawrence Market
1+1 beds · 2 baths
500-599 sq ft · $477/month maintenance


$538,800 4 days on market
1018 SE - 60 Princess Street
Condo Apartment · Toronto, ON
St. Lawrence Market
1+1 beds · 2 baths · 1 parking
600-699 sq ft · $626/month maintenance


$479,990 5 days on market
565 - 135 Lower Sherbourne Street
Condo Apartment · Toronto, ON
St. Lawrence Market
1+1 beds · 1 bath
500-599 sq ft · $465/month maintenance
Search every home for sale in Midtown Toronto
The neighbourhood
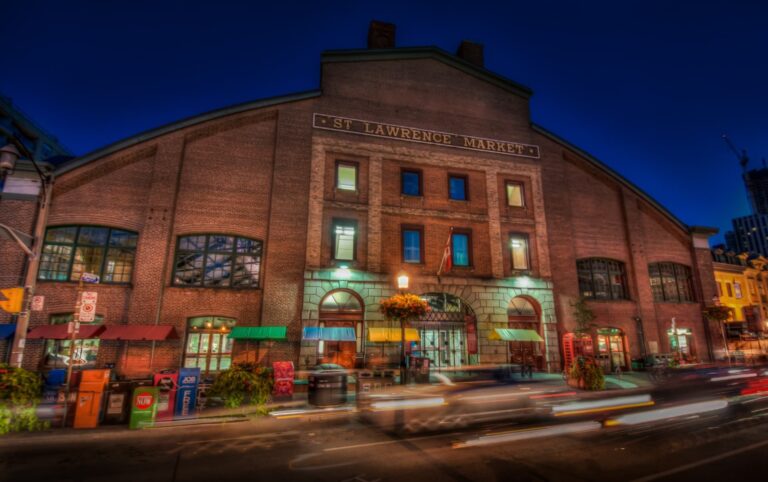
St. Lawrence Market
Toronto’s St. Lawrence Market neighbourhood was once primarily an industrial zone, but a revitalization project launched by the City of Toronto in the 1970s heralded the beginning of its transformation into one of the city’s most distinctive areas.
See St. Lawrence MarketAsk a question
513 - 65 Scadding Avenue
Listing information is deemed reliable but is not guaranteed accurate by PropTx or the Toronto Regional Real Estate Board. Data source: PropTx. Listings are refreshed from the MLS® at least daily.
The information provided herein must only be used by consumers that have a bona fide interest in the purchase, sale, or lease of real estate and may not be used for any commercial purpose or any other purpose.
Royal LePage Terrequity Seymour Real Estate, Brokerage. Independently owned and operated.
MLS® C13786028 Data source: PropTx Listed September 15, 2026
