
A distinguished collaboration of design, craftsmanship and modern elegance, 33 Tarlton Rd is an exceptional residence originally built by renowned Shram Homes and architecturally designed by celebrated Richard Wengle. Set on an impressive 35 x 124 ft lot, this sophisticated 4-bedroom, 5-bathroom home offers exceptional indoor-outdoor living, refined finishes and effortless entertaining. Rich hardwood floors complement a curated selection of sophisticated finishes, while the spectacular custom kitchen features top-of-the-line appliances, bespoke cabinetry and an expansive centre island. The elegant living room features a striking fireplace, while the family room, with custom built-ins and a second fireplace, opens seamlessly to the beautifully landscaped rear garden. A Lutron lighting system and integrated surround sound throughout the home and outdoor entertainment space further elevate the experience. The private rear garden features a tranquil water feature, covered entertainment area and expansive BBQ deck, creating an exceptional setting for entertaining. The luxurious primary suite includes a spa-like ensuite with heated floors, complemented by three additional generously sized bedrooms. A bright finished lower level with heated floors, recreation room and bedroom currently serves as an artist's studio and offers exceptional versatility. A two-car garage and heated driveway provide year-round convenience. Ideally located near exceptional schools, parks, shopping, dining and transit, 33 Tarlton Rd represents a rare convergence of architectural pedigree, contemporary luxury and sophisticated family living.

About this home
Photos of 33 Tarlton Road


Facts and features of 33 Tarlton Road
| Type | Detached |
|---|---|
| Style | 2-Storey |
| Bedrooms | 4 + 1 |
| Bathrooms | 5 |
| Size | 2500-3000 sq ft |
| Lot | 35 x 124 Feet |
| Parking | 4 |
| Garage | Built-In |
| Heating | Forced Air |
| Cooling | Central Air |
| Basement | Finished |
| Exterior | Brick |
| Taxes | $18,976 (2026) |
| Days on market | 43 |
| Listing brokerage | HARVEY KALLES REAL ESTATE LTD. |
Rooms
23 rooms, with sizes
| Room | Level | Size | Features |
|---|---|---|---|
| Bedroom 4 | Second | 12′ 0″ × 11′ 7″ 3.66 × 3.54 m | hardwood floor, picture window, closet |
| Bedroom 2 | Second | 12′ 0″ × 11′ 7″ 3.66 × 3.54 m | 3 pc ensuite, b/i closet, picture window |
| Office | Main | 12′ 0″ × 9′ 5″ 3.66 × 2.87 m | hardwood floor, b/i shelves, picture window |
| Bedroom 5 | Lower | 11′ 0″ × 10′ 0″ 3.35 × 3.05 m | tile floor, picture window, closet |
| Laundry | Lower | tile floor, double sink | |
| Family Room | Main | 17′ 9″ × 16′ 4″ 5.4 × 4.97 m | gas fireplace, walk-out, glass doors |
| Recreation | Lower | 14′ 6″ × 19′ 3″ 4.42 × 5.88 m | tile floor, picture window |
| Kitchen | Main | 36′ 0″ × 18′ 0″ 10.97 × 5.49 m | quartz counter, centre island, hardwood floor |
| Bedroom 2 | Second | 12′ 0″ × 11′ 7″ 3.66 × 3.54 m | hardwood floor, picture window |
| Kitchen | Main | 36′ 0″ × 26′ 0″ 10.97 × 7.92 m | hardwood floor, centre island, open concept |
| Foyer | Main | 10′ 0″ × 8′ 0″ 3.05 × 2.44 m | tile floor, access to garage |
| Primary Bedroom | Second | 17′ 8″ × 16′ 4″ 5.39 × 4.97 m | 5 pc ensuite, walk-in closet(s), picture window |
| Recreation | Lower | 22′ 0″ × 14′ 6″ 6.71 × 4.42 m | Tile Floor |
| Primary Bedroom | Second | 17′ 9″ × 16′ 4″ 5.4 × 4.97 m | 5 pc ensuite, walk-in closet(s), hardwood floor |
| Dining Room | Main | 13′ 1″ × 14′ 8″ 3.99 × 4.48 m | hardwood floor, combined w/living, b/i shelves |
| Study | Main | 12′ 0″ × 9′ 5″ 3.66 × 2.87 m | hardwood floor, b/i bookcase, picture window |
| Bedroom | Lower | 11′ 0″ × 10′ 0″ 3.35 × 3.05 m | Tile Floor |
| Family Room | Main | 17′ 8″ × 16′ 4″ 5.39 × 4.97 m | hardwood floor, b/i bookcase, picture window |
| Bedroom 3 | Second | 12′ 0″ × 11′ 7″ 3.66 × 3.54 m | hardwood floor, picture window, closet |
| Dining Room | Main | 20′ 5″ × 14′ 8″ 6.22 × 4.48 m | hardwood floor, open concept, pot lights |
| Bedroom 3 | Second | 12′ 0″ × 11′ 7″ 3.66 × 3.54 m | hardwood floor, picture window |
| Bedroom 4 | Second | 12′ 0″ × 11′ 7″ 3.66 × 3.54 m | hardwood floor, picture window |
| Living Room | Main | 20′ 5″ × 14′ 8″ 6.22 × 4.48 m | fireplace, hardwood floor, walk-out |
Around this home
What’s near 33 Tarlton Road
From 33 Tarlton Road, the nearest station is Chaplin station (Line 5 Eglinton), 5 minutes on foot; the nearest grocery store is Dave Young Fruit Market, 2 minutes on foot; the nearest TDSB elementary school is Oriole Park Junior Public School, 5 minutes on foot; and the nearest park is Robert Bateman Parkette, 4 minutes on foot.
Transit
- Chaplin station Line 5 Eglinton 5 min walk
- Avenue station Line 5 Eglinton 6 min walk
- Forest Hill station Line 5 Eglinton 13 min walk
Groceries and pharmacies
- Pharmasave Pharmacy 1 min walk
- Dave Young Fruit Market Grocery 2 min walk
- Summerhill Market Grocery 3 min walk
- Fresh Harvest Grocery 3 min walk
- Shoppers Drug Mart Pharmacy 3 min walk
Parks
- Robert Bateman Parkette Park 4 min walk
- Kay Gardner Beltline Park Park 7 min walk
- Old Forest Hill Parkette Park 12 min walk
Schools
- Oriole Park Junior Public School TDSB elementary · JK-6 EQAO 2024-25: Gr 3 reading 100% 5 min walk
- North Preparatory Junior Public School TDSB elementary · JK-6 EQAO 2024-25: Gr 6 reading 90% · Gr 6 math 38% 11 min walk
- Spectrum Alternative Senior School TDSB middle school · 7-8 22 min walk 4 min drive
- St Monica Catholic School Catholic elementary · JK-8 EQAO 2024-25: Gr 6 reading 90% · Gr 6 math 76% 21 min walk 7 min drive
- Forest Hill Collegiate Institute TDSB secondary · 9-12 EQAO 2024-25: Gr 9 math 60% · Gr 10 literacy 93% 10 min walk
- Marshall McLuhan Catholic Secondary School Catholic secondary · 9-12 EQAO 2024-25: Gr 9 math 59% · Gr 10 literacy 89% 9 min walk
Nearest schools, not necessarily the ones that serve this address. Check with the TDSB and TCDSB school locators.
Community
- Forest Hill Library Library 8 min walk
- Larry Grossman Forest Hill Memorial Arena Pool or arena 8 min walk
- North Toronto Memorial Community Centre Community centre 10 min walk
Private schools
- Girls
- The Bishop Strachan School JK to Grade 12 20 min walk 6 min drive
- St. Clement's School Grades 1 to 12 23 min walk 6 min drive
- Havergal College JK to Grade 12 33 min walk 6 min drive
- Boys
- Upper Canada College JK to Grade 12 23 min walk 4 min drive
- Yeshiva Yesodei Hatorah Preschool to middle school 31 min walk 9 min drive
- St. Michael's College School Grades 7 to 12 38 min walk 7 min drive
- Co-ed
- The York School JK to Grade 12 26 min walk 5 min drive
- Arrowsmith School Ages 6 and up 27 min walk 7 min drive
- Toronto Prep School Grades 7 to 12 29 min walk 5 min drive
- Greenwood College School Grades 7 to 12 30 min walk 6 min drive
Within a 40-minute walk, from our list of private schools in central Toronto (checked October 2026). Fees and admissions on each school’s site. See all private schools
Restaurants
- The Nomad Steakhouse Google reviews 2 min walk
- Ferraro Google reviews 2 min walk
- Blooming Orchid Google reviews 2 min walk
- House of Chan Google reviews 2 min walk
- 7 Numbers Google reviews 2 min walk
Places: OpenStreetMap contributors, October 2026. Walking and driving times: openrouteservice. Schools: EQAO 2024-25, Ontario Ministry of Education.
Request a showing
33 Tarlton Road
Nearby, at a similar price
See more homes like this one


$3,695,000 13 days on market
5 Braemar Avenue
Detached · Toronto, ON
Chaplin Estates
4+1 beds · 4 baths · 7 parking
3000-3500 sq ft


$4,999,000 26 days on market
516 Vesta Drive
Detached · Toronto, ON
Forest Hill
4+1 beds · 6 baths · 6 parking
3500-5000 sq ft


$4,399,998 6 days on market
554 St Clements Avenue
Detached · Toronto, ON
Forest Hill North
4+1 beds · 6 baths · 6 parking
3500-5000 sq ft
Search every home for sale in Midtown Toronto
The neighbourhood
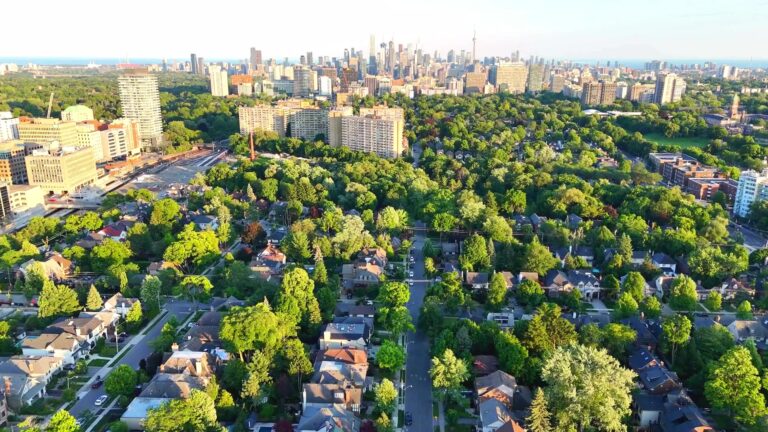
Chaplin Estates
Chaplin Estates is one of Toronto’s most exclusive neighbourhoods located in the Yonge and Eglinton district of midtown Toronto.
See Chaplin EstatesAsk a question
33 Tarlton Road
Listing information is deemed reliable but is not guaranteed accurate by PropTx or the Toronto Regional Real Estate Board. Data source: PropTx. Listings are refreshed from the MLS® at least daily.
The information provided herein must only be used by consumers that have a bona fide interest in the purchase, sale, or lease of real estate and may not be used for any commercial purpose or any other purpose.
Royal LePage Terrequity Seymour Real Estate, Brokerage. Independently owned and operated.
MLS® C13790816 Data source: PropTx Listed September 16, 2026
