
Welcome Home to The Esplanade One of Downtown Toronto's Most Prestigious Addresses. This stunning 2 bedroom corner unit is everything you've been searching for - modern elegance meets urban convenience in one beautifully designed space. From the moment you step inside, you'll fall in love with the warm bamboo floors, designer lighting, and the bright, airy open-concept living and dining area. The space flows seamlessly - two balcony walkouts, framing breathtaking, unobstructed east-facing views of a charming heritage building and a serene pond.The split bedroom layout offers the perfect balance of togetherness and privacy - ideal for couples, professionals, or small families. The upgraded kitchen is built for those who love to cook and entertain, and low maintenance fees mean more peace of mind for you. Amazing Building Amenities: Pool, Gym, Guest Suite, Bbq, Library, Theatre, Party Room. 1 Parking & 1 Locker Included. This is downtown living at its finest. Sophisticated, stylish, and move-in ready. Your new chapter starts here!!! Steps Away From Financial District, St. Lawrence Market, Union Station, Scotia Bank Arena And Path.This is downtown living at its finest - sophisticated, stylish, and move-in ready.

About this home
Photos of 1409 - 1 Scott Street


Facts and features of 1409 - 1 Scott Street
| Type | Condo Apartment |
|---|---|
| Style | Apartment |
| Bedrooms | 2 |
| Bathrooms | 1 |
| Size | 600-699 sq ft |
| Parking | 1 |
| Garage | Underground |
| Heating | Forced Air |
| Cooling | Central Air |
| Basement | None |
| Exterior | Brick, Concrete |
| Taxes | $3,574 (2026) |
| Maintenance fee | $673 a month |
| Days on market | 43 |
| Listing brokerage | RIGHT AT HOME REALTY |
Rooms
6 rooms, with sizes
| Room | Level | Size | Features |
|---|---|---|---|
| Living Room | Ground | 12′ 0″ × 17′ 0″ 3.66 × 5.19 m | bamboo, combined w/dining, w/o to balcony |
| Kitchen | Ground | 8′ 0″ × 8′ 0″ 2.45 × 2.45 m | stainless steel appl, quartz counter, backsplash |
| Primary Bedroom | Ground | 11′ 0″ × 9′ 7″ 3.36 × 2.93 m | large closet, large window, w/o to balcony |
| Bedroom 2 | Ground | 9′ 6″ × 8′ 8″ 2.9 × 2.63 m | bamboo, closet, large window |
| Bathroom | Ground | 6′ 7″ × 8′ 2″ 2.0 × 2.5 m | marble floor, quartz counter, updated |
| Dining Room | Ground | 12′ 0″ × 17′ 0″ 3.66 × 5.19 m | bamboo, combined w/living, open concept |
Around this home
What’s near 1409 - 1 Scott Street
From 1409 - 1 Scott Street, the nearest station is King station (Line 1 Yonge-University), about 300 m away; the nearest grocery store is Metro, about 300 m away; the nearest TDSB elementary school is Downtown Alternative School, about 400 m away; and the nearest park is Berczy Park, about 150 m away.
Transit
- King station Line 1 Yonge-University about 300 m
- Union station Line 1 Yonge-University about 450 m
- Queen station Line 1 Yonge-University about 750 m
Groceries and pharmacies
- Rexall Pharmacy about 200 m
- Metro Grocery about 300 m
- Rexall Pharmacy about 300 m
- The Market by Longo's Grocery about 300 m
- Domino's Fine Foods Grocery about 350 m
Parks
- Berczy Park Park about 150 m
- The Park at CIBC Square Park about 300 m
- Sculpture Gardens Park about 350 m
Schools
- Downtown Alternative School TDSB elementary · JK-6 about 400 m
- Market Lane Junior and Senior Public School TDSB elementary · JK-8 EQAO 2024-25: Gr 6 reading 94% · Gr 6 math 50% about 900 m
- Queen Alexandra Middle School TDSB middle school · 6-8 EQAO 2024-25: Gr 6 reading 80% · Gr 6 math 52% about 2.6 km
- St Michael Catholic School Catholic elementary · JK-8 EQAO 2024-25: Gr 6 reading 83% · Gr 6 math 36% about 450 m
- Contact Alternative School School TDSB secondary · 9-12 about 1.4 km
- St Michael's Choir (Sr) School Catholic secondary · 9-12 EQAO 2024-25: Gr 9 math 96% · Gr 10 literacy 100% about 950 m
Nearest schools, not necessarily the ones that serve this address. Check with the TDSB and TCDSB school locators.
Community
- One Yonge Community Recreation Centre Community centre about 400 m
- St. Lawrence Library Library about 650 m
- Paul Quarrington Ice Rink & Splash Pad Pool or arena about 850 m
Private schools
- Girls
- Branksome Hall JK to Grade 12 about 3.2 km
- Co-ed
- The Rosedale Day School JK to Grade 8 about 2.8 km
- The Shire School JK to Grade 6 about 3.1 km
- University of Toronto Schools (UTS) Grades 7 to 12 about 3.1 km
- Paul Penna Downtown Jewish Day School JK to Grade 8 about 3.2 km
Within a 40-minute walk, from our list of private schools in central Toronto (checked October 2026). Fees and admissions on each school’s site. See all private schools
Restaurants
- The Keg Google reviews about 0 m
- Shoeless Joe's Google reviews about 50 m
- The Old Spaghetti Factory Google reviews about 50 m
- Cafe Nicole Google reviews about 100 m
- CAFE LANDWER Google reviews about 100 m
Places: OpenStreetMap contributors, October 2026. Straight-line distances. Schools: EQAO 2024-25, Ontario Ministry of Education.
Request a showing
1409 - 1 Scott Street
Nearby, at a similar price
See more homes like this one


$649,900 5 days on market
2104 - 1 The Esplanade Avenue
Condo Apartment · Toronto, ON
St. Lawrence Market
2 beds · 2 baths · 1 parking
800-899 sq ft · $1,401/month maintenance


$699,999 5 days on market
605 - 95 Lombard Street
Condo Apartment · Toronto, ON
St. Lawrence Market
2+1 beds · 2 baths · 1 parking
1000-1199 sq ft · $1,330/month maintenance


$649,000 5 days on market
907 - 222 The Esplanade
Condo Apartment · Toronto, ON
St. Lawrence Market
2 beds · 2 baths · 1 parking
700-799 sq ft · $977/month maintenance
Search every home for sale in Midtown Toronto
The neighbourhood
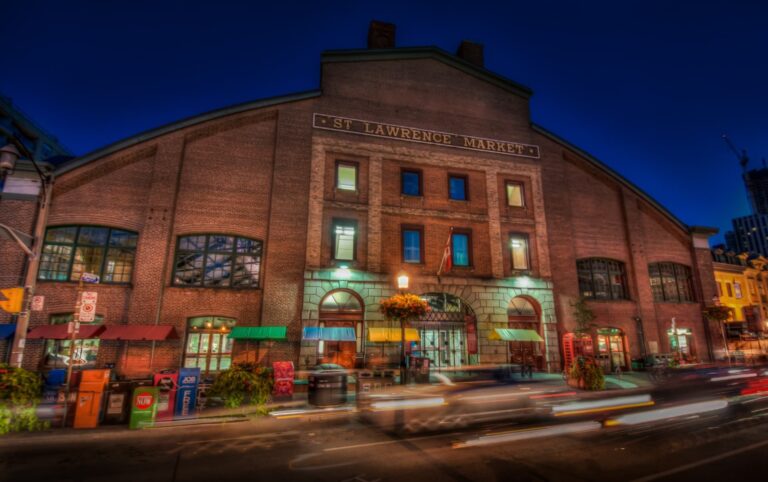
St. Lawrence Market
Toronto’s St. Lawrence Market neighbourhood was once primarily an industrial zone, but a revitalization project launched by the City of Toronto in the 1970s heralded the beginning of its transformation into one of the city’s most distinctive areas.
See St. Lawrence MarketAsk a question
1409 - 1 Scott Street
Listing information is deemed reliable but is not guaranteed accurate by PropTx or the Toronto Regional Real Estate Board. Data source: PropTx. Listings are refreshed from the MLS® at least daily.
The information provided herein must only be used by consumers that have a bona fide interest in the purchase, sale, or lease of real estate and may not be used for any commercial purpose or any other purpose.
Royal LePage Terrequity Seymour Real Estate, Brokerage. Independently owned and operated.
MLS® C13791174 Data source: PropTx Listed September 16, 2026
