
Our Queen Was In The New York Times ! Allow us to introduce you to a beauty Queen on King. Welcome to Abbey Lane Lofts, a quiet, boutique, 29-unit (pet-friendly) building located just steps from the St. Lawrence Market and some of the best shopping and dining in the 6ix. Unit 402 is one of only a few 2-storey layouts with a large private terrace, featuring palatial ceilings and soaring floor to ceiling loft windows to let in the natural light. Approximately 1100 sq ft of refined living space and a 100 sq ft terrace with the most coveted, private, North facing view in the building, screams to be entertained in. This Queen recently got a facelift with an upgraded kitchen, new paint throughout and new carpet. We love a versatile layout and this one allows a buyer to have OPTIONS. This 1 bedroom plus den could easily convert to 2 full bedrooms with large closets and the primary bedroom, which easily fits a king bed and room to spare for a Peloton (or honestly, a small yoga class) could be used as a living room, allowing for a huge, dining and office area on the main floor. Other remarkable features include: exposed ductwork, concrete walls, walk-in closet with organizers, a crawlspace in the powder room, gas line for a BBQ and water tap for your dream garden. The modern kitchen is insta-worthy and perfectly equipped with a gas stove for the home chefs, while the lighting throughout the home would make any photographer drool. 402 strikes a very rare balance between homey and impressive. Top 3 Reasons to Fall in Love: The Neighbourhood: Finding a quiet building in one of the most bustling neighbourhoods in Toronto is rare. Here, you are steps from transit, close to main driving arteries, some of the best shops and eats around. The Layout: The high ceilings of a loft, combined with the privacy of a house! 2-storey living is versatile & always makes a space feel larger. Lofty Goals Met: Real wood floors, modern quartz counters, exposed ducts, concrete walls & outdoor space.

About this home
Photos of 402 - 261 King Street E


Facts and features of 402 - 261 King Street E
| Type | Condo Apartment |
|---|---|
| Style | Loft |
| Bedrooms | 2 |
| Bathrooms | 2 |
| Size | 1000-1199 sq ft |
| Parking | 1 |
| Garage | Underground |
| Heating | Forced Air |
| Cooling | Central Air |
| Basement | None |
| Exterior | Brick |
| Taxes | $4,665 (2026) |
| Maintenance fee | $1,359 a month |
| Days on market | 43 |
| Listing brokerage | SAGE REAL ESTATE LIMITED |
Rooms
9 rooms, with sizes
| Room | Level | Size | Features |
|---|---|---|---|
| Living Room | Main | 15′ 3″ × 12′ 11″ 4.64 × 3.93 m | hardwood floor, window floor to ceiling, combined w/dining |
| Kitchen | Main | 9′ 5″ × 8′ 1″ 2.86 × 2.46 m | hardwood floor, stainless steel appl, granite counters |
| Den | Second | 8′ 10″ × 11′ 11″ 2.68 × 3.62 m | hardwood floor, walk-in closet(s) |
| Primary Bedroom | Second | 15′ 3″ × 16′ 0″ 4.66 × 4.87 m | hardwood floor, window floor to ceiling, double closet |
| Bathroom | Second | 14′ 8″ × 6′ 4″ 4.48 × 1.92 m | tile floor, 5 pc bath, combined w/laundry |
| Bathroom | Main | 6′ 8″ × 6′ 0″ 2.04 × 1.82 m | 2 pc bath, hardwood floor |
| Other | Second | 6′ 4″ × 4′ 1″ 1.92 × 1.25 m | walk-in closet(s), hardwood floor, closet organizers |
| Foyer | Main | 7′ 5″ × 6′ 8″ 2.25 × 2.04 m | 2 pc bath, closet, hardwood floor |
| Other | Main | 15′ 3″ × 6′ 4″ 4.64 × 1.92 m | north view, concrete floor, balcony |
Around this home
What’s near 402 - 261 King Street E
From 402 - 261 King Street E, the nearest station is King station (Line 1 Yonge-University), 10 minutes on foot; the nearest grocery store is No Frills, 2 minutes on foot; the nearest TDSB elementary school is Market Lane Junior and Senior Public School, 5 minutes on foot; and the nearest park is Time and Space Courtyard, 4 minutes on foot.
Transit
- King station Line 1 Yonge-University 10 min walk
- Queen station Line 1 Yonge-University 15 min walk
- Union station Line 1 Yonge-University 15 min walk 4 min drive
Groceries and pharmacies
- No Frills Grocery 2 min walk
- Rabba Grocery 2 min walk
- No Frills Pharmacy Pharmacy 2 min walk
- I.D.A. Pharmacy 2 min walk
- Bulk Barn Grocery 4 min walk
Parks
- Time and Space Courtyard Park 4 min walk
- David Crombie Park Park 4 min walk
- Princess Street Parkette Park 5 min walk
Schools
- Market Lane Junior and Senior Public School TDSB elementary · JK-8 EQAO 2024-25: Gr 6 reading 94% · Gr 6 math 50% 5 min walk
- Downtown Alternative School TDSB elementary · JK-6 7 min walk
- Queen Alexandra Middle School TDSB middle school · 6-8 EQAO 2024-25: Gr 6 reading 80% · Gr 6 math 52% 24 min walk 4 min drive
- St Michael Catholic School Catholic elementary · JK-8 EQAO 2024-25: Gr 6 reading 83% · Gr 6 math 36% 7 min walk
- Inglenook Community School TDSB secondary · 9-12 EQAO 2024-25: Gr 10 literacy 50% 10 min walk
- St Michael's Choir (Sr) School Catholic secondary · 9-12 EQAO 2024-25: Gr 9 math 96% · Gr 10 literacy 100% 15 min walk
Nearest schools, not necessarily the ones that serve this address. Check with the TDSB and TCDSB school locators.
Community
- St. Lawrence Library Library 3 min walk
- St. Lawrence Community Recreation Centre Community centre 5 min walk
- Moss Park Arena Pool or arena 6 min walk
Private schools
- Girls
- Branksome Hall JK to Grade 12 36 min walk 7 min drive
Within a 40-minute walk, from our list of private schools in central Toronto (checked October 2026). Fees and admissions on each school’s site. See all private schools
Restaurants
- Khao Hakka Restaurant;Khao Hakka Google reviews 1 min walk
- Ardo Google reviews 1 min walk
- Tahini's Google reviews 1 min walk
- On the Rocks Google reviews 2 min walk
- The Chef's House Google reviews 2 min walk
Places: OpenStreetMap contributors, October 2026. Walking and driving times: openrouteservice. Schools: EQAO 2024-25, Ontario Ministry of Education.
Request a showing
402 - 261 King Street E
Nearby, at a similar price
See more homes like this one


$999,990 7 days on market
Ph103 - 460 Adelaide Street E
Condo Apartment · Toronto, ON
St. Lawrence Market
2 beds · 2 baths · 1 parking
800-899 sq ft · $730/month maintenance


$949,000 4 days on market
2505 - 1 Market Street
Condo Apartment · Toronto, ON
St. Lawrence Market
2 beds · 2 baths · 1 parking
800-899 sq ft · $762/month maintenance


$920,000 5 days on market
3301 - 33 Lombard Street
Condo Apartment · Toronto, ON
St. Lawrence Market
2 beds · 2 baths · 1 parking
900-999 sq ft · $1,112/month maintenance
Search every home for sale in Midtown Toronto
The neighbourhood
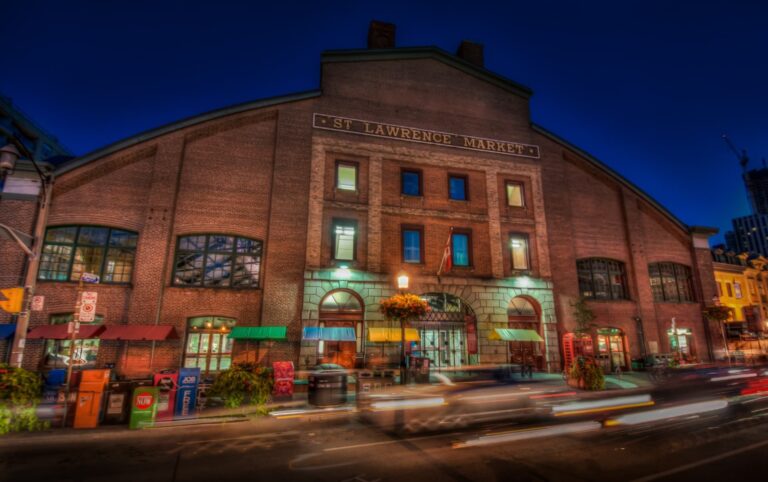
St. Lawrence Market
Toronto’s St. Lawrence Market neighbourhood was once primarily an industrial zone, but a revitalization project launched by the City of Toronto in the 1970s heralded the beginning of its transformation into one of the city’s most distinctive areas.
See St. Lawrence MarketAsk a question
402 - 261 King Street E
Listing information is deemed reliable but is not guaranteed accurate by PropTx or the Toronto Regional Real Estate Board. Data source: PropTx. Listings are refreshed from the MLS® at least daily.
The information provided herein must only be used by consumers that have a bona fide interest in the purchase, sale, or lease of real estate and may not be used for any commercial purpose or any other purpose.
Royal LePage Terrequity Seymour Real Estate, Brokerage. Independently owned and operated.
MLS® C13792080 Data source: PropTx Listed September 16, 2026
