
Welcome to Residences on Keewatin Park, were timeless design meets modern luxury in one of Midtown Toronto's most coveted neighbourhoods. This 1,744 sq. ft. corner penthouse offers refined living with an extraordinary 1,536 sq ft private rooftop terrace, a true urban oasis perfect for entertaining, dining, or relaxing outdoors. Inside, the thoughtfully designed layout includes 2 spacious bedrooms plus 2 versatile rooms ideal for a home office, gym, media room, or guest suite. The chef-inspired Scavolini kitchen is equipped with premium Miele appliances, a gas cooktop, and a large centre island, blending functionality with style for everyday living or hosting. The primary suite is a private retreat with a spa-like 5-pieceensuite and an oversized walk-in closet. Step onto the walk out balcony for your morning coffee, or take gatherings to the expansive roof top terrace, offering endless possibilities for outdoor living with space to lounge, cook, and entertain. With refined finishes, soaring ceilings, and an abundance of natural light, every detail of this residence has been carefully curated to offer comfort and sophistication. Located within walking distance to top-rated schools, shops, parks and transit, this boutique development combines privacy and exclusivity with the best of Midtown convenience. A rare opportunity to own a spectacular penthouse with unparalleled outdoor space in a prestigious Toronto address.

About this home
Photos of PH410 - 200 Keewatin Avenue


Facts and features of PH410 - 200 Keewatin Avenue
| Type | Condo Apartment |
|---|---|
| Style | Apartment |
| Bedrooms | 2 + 2 |
| Bathrooms | 2 |
| Size | 1600-1799 sq ft |
| Parking | 1 |
| Garage | Surface |
| Heating | Forced Air |
| Cooling | Central Air |
| Basement | None |
| Exterior | Concrete |
| Age | New |
| Maintenance fee | $1,098 a month |
| Days on market | 42 |
| Listing brokerage | PSR |
Rooms
8 rooms, with sizes
| Room | Level | Size | Features |
|---|---|---|---|
| Primary Bedroom | Flat | 15′ 8″ × 10′ 11″ 4.78 × 3.33 m | walk-in closet(s), ensuite bath, window floor to ceiling |
| Den | Flat | 9′ 5″ × 7′ 5″ 2.87 × 2.26 m | double doors, separate room, hardwood floor |
| Media Room | Flat | 9′ 5″ × 7′ 3″ 2.87 × 2.21 m | double doors, separate room, hardwood floor |
| Other | Flat | 19′ 8″ × 6′ 7″ 5.99 × 2.01 m | balcony, north view, stone floor |
| Dining Room | Flat | 26′ 10″ × 19′ 0″ 8.18 × 5.79 m | combined w/living, modern kitchen, b/i appliances |
| Living Room | Flat | 26′ 10″ × 19′ 0″ 8.18 × 5.79 m | combined w/dining, open concept, w/o to patio |
| Bedroom 2 | Flat | 9′ 2″ × 9′ 5″ 2.79 × 2.87 m | walk-in closet(s), window floor to ceiling, hardwood floor |
| Other | Upper | 43′ 2″ × 31′ 11″ 13.16 × 9.73 m | north view, stone floor |
Around this home
What’s near PH410 - 200 Keewatin Avenue
From PH410 - 200 Keewatin Avenue, the nearest station is Mount Pleasant station (Line 5 Eglinton), about 650 m away; the nearest grocery store is Summerhill Market, about 200 m away; the nearest TDSB elementary school is John Fisher Junior Public School, about 350 m away; and the nearest park is Redpath Avenue Parkette, about 150 m away.
Transit
- Mount Pleasant station Line 5 Eglinton about 650 m
- Eglinton station Line 1 Yonge-University · Line 5 Eglinton about 850 m
- Leaside station Line 5 Eglinton about 1.4 km
Groceries and pharmacies
- Summerhill Market Grocery about 200 m
- Best Fresh Buy Market Grocery about 500 m
- Carload on Yonge Grocery about 500 m
- The Village Pharmacy Pharmacy about 500 m
- Yonge Drug Mart Pharmacy about 600 m
Parks
- Redpath Avenue Parkette Park about 150 m
- 85 Keewatin Avenue Park Park about 200 m
- Dawn Redwood Park Park about 350 m
Schools
- John Fisher Junior Public School TDSB elementary · JK-6 EQAO 2024-25: Gr 6 reading 95% · Gr 6 math 76% about 350 m
- Eglinton Junior Public School TDSB elementary · JK-5 EQAO 2024-25: Gr 3 reading 76% about 700 m
- Glenview Senior Public School TDSB middle school · 7-8 about 1.4 km
- St Monica Catholic School Catholic elementary · JK-8 EQAO 2024-25: Gr 6 reading 90% · Gr 6 math 76% about 550 m
- Northern Secondary School TDSB secondary · 9-12 EQAO 2024-25: Gr 9 math 72% · Gr 10 literacy 91% about 450 m
- Marshall McLuhan Catholic Secondary School Catholic secondary · 9-12 EQAO 2024-25: Gr 9 math 59% · Gr 10 literacy 89% about 1.5 km
Nearest schools, not necessarily the ones that serve this address. Check with the TDSB and TCDSB school locators.
Community
- Central Eglinton Community Centre Community centre about 650 m
- Northern District Library Library about 800 m
- North Toronto Memorial Arena Pool or arena about 1.2 km
Private schools
- Girls
- St. Clement's School Grades 1 to 12 about 550 m
- Havergal College JK to Grade 12 about 1.8 km
- Tiferes Bais Yaakov Grades 9 to 12 about 2.9 km
- Boys
- Crescent School Grades 1 to 12 about 2.4 km
- Upper Canada College JK to Grade 12 about 2.5 km
- Yeshiva Yesodei Hatorah Preschool to middle school about 2.6 km
- Co-ed
- Toronto Prep School Grades 7 to 12 about 1.6 km
- Greenwood College School Grades 7 to 12 about 1.7 km
- Toronto French School (TFS, Canada's International School) Age 2 to Grade 12 about 1.8 km
- Sunnybrook School JK to Grade 6 about 1.9 km
Within a 40-minute walk, from our list of private schools in central Toronto (checked October 2026). Fees and admissions on each school’s site. See all private schools
Restaurants
- The Homeway Google reviews about 200 m
- Melani - Modern Greek Google reviews about 450 m
- Louie’s Classico Pizza Google reviews about 450 m
- Impact Kitchen Google reviews about 450 m
- Spotato Google reviews about 500 m
Places: OpenStreetMap contributors, October 2026. Straight-line distances. Schools: EQAO 2024-25, Ontario Ministry of Education.
Request a showing
PH410 - 200 Keewatin Avenue
Nearby, at a similar price
See more homes like this one


$2,399,000 119 days on market
311 - 200 Keewatin Avenue
Condo Apartment · Toronto, ON
Sherwood Park
2+2 beds · 2 baths · 1 parking
1600-1799 sq ft · $949/month maintenance


$3,390,000 32 days on market
204 - 33 Chatsworth Drive
Condo Apartment · Toronto, ON
Lytton Park
2 beds · 3 baths · 1 parking
1600-1799 sq ft · $1,912/month maintenance


$2,095,000 26 days on market
706 - 1818 Bayview Avenue
Condo Apartment · Toronto, ON
2+2 beds · 3 baths · 2 parking
2250-2499 sq ft · $2,760/month maintenance
Search every home for sale in Midtown Toronto
The neighbourhood
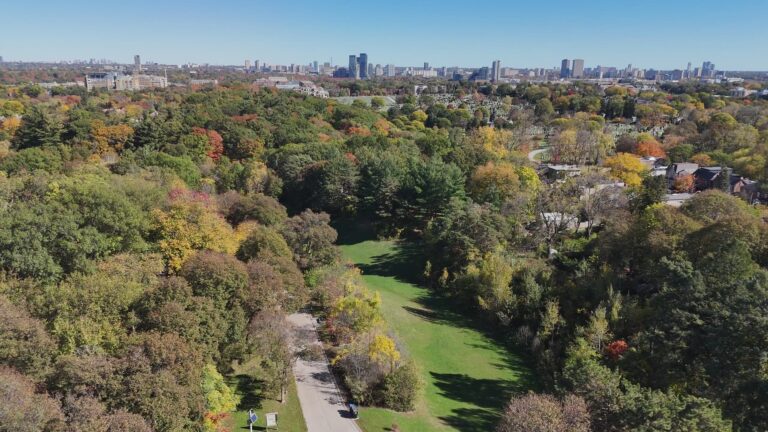
Sherwood Park
Located in north Toronto, the Sherwood Park neighbourhood offers tranquil urban living.
See Sherwood ParkAsk a question
PH410 - 200 Keewatin Avenue
Listing information is deemed reliable but is not guaranteed accurate by PropTx or the Toronto Regional Real Estate Board. Data source: PropTx. Listings are refreshed from the MLS® at least daily.
The information provided herein must only be used by consumers that have a bona fide interest in the purchase, sale, or lease of real estate and may not be used for any commercial purpose or any other purpose.
Royal LePage Terrequity Seymour Real Estate, Brokerage. Independently owned and operated.
MLS® C13800058 Data source: PropTx Listed September 17, 2026
