
Discover skyline prestige in this beautifully renovated condo, offering nearly 1,200 square feet of bright and open living space with a brilliantly intuitive layout. Awaken to serene and expansive sunrise vistas spanning across every principal room. A priceless and panoramic luxury that elevates every day. The sleek, modern kitchen will inspire your culinary spirit with stainless steel appliances, abundant cabinetry, ample counter space, and a wine fridge for your finest. The spacious living and dining areas are perfect for entertaining friends and family or simply unwinding in private. The contemporary bathroom revitalizes daily routines with a massive walk-in shower and its rainfall feature. Every room is generously proportioned, blending style with smart and functional storage, complete with a large laundry room. With parking and locker, all your needs are met. The Wellington is an exceptionally managed building with a warm, 24-hour concierge team that knows every resident by name. Premier amenities include a fully-equipped fitness centre, ball court, indoor heated pool, hot tub, sauna, tanning booth, theatre space, and a stylish party and billiards room. Major recent improvements include common areas, garage parking, and window cladding, ensuring an all-around polished feel and pride of ownership. Eminently located alongside both the vibrant Financial District and charming Old Town Toronto. Stepping out your front door, you're greeted by the beloved Berczy Park Dog Fountain. Strolling towards the St Lawrence Market, you're surrounded by the city's most celebrated ensemble of architecturally iconic heritage landmarks. Shopping, restaurants, and entertainment are all top-shelf. This is a walking, biking, and transit paradise, all within 5 minutes of Union Station, the Gardiner, the DVP, Waterfront trails, and the Toronto Island Ferry. BONUS: Bell TV + Bell Fibe Internet included with condo fees. This one truly has it all.

About this home
Photos of 1103 - 30 Wellington Street E


Facts and features of 1103 - 30 Wellington Street E
| Type | Condo Apartment |
|---|---|
| Style | Apartment |
| Bedrooms | 1 + 1 |
| Bathrooms | 1 |
| Size | 1000-1199 sq ft |
| Parking | 1 |
| Garage | Underground |
| Heating | Baseboard |
| Cooling | Central Air |
| Basement | None |
| Exterior | Concrete |
| Taxes | $4,604 (2026) |
| Maintenance fee | $1,297 a month |
| Days on market | 38 |
| Listing brokerage | PSR |
Rooms
9 rooms, with sizes
| Room | Level | Size | Features |
|---|---|---|---|
| Laundry | Main | 5′ 0″ × 4′ 11″ 1.53 × 1.51 m | |
| Bathroom | Main | 9′ 9″ × 9′ 5″ 2.98 × 2.87 m | modern kitchen, 3 pc bath, porcelain floor |
| Kitchen | Main | 15′ 0″ × 8′ 3″ 4.57 × 2.51 m | modern kitchen, stainless steel appl, porcelain floor |
| Other | Main | 7′ 6″ × 7′ 0″ 2.28 × 2.14 m | walk-in closet(s), closet organizers |
| Dining Room | Main | 20′ 8″ × 11′ 5″ 6.3 × 3.48 m | hardwood floor, east view |
| Bedroom | Main | 20′ 6″ × 10′ 8″ 6.24 × 3.24 m | window floor to ceiling, east view |
| Den | Main | 10′ 2″ × 7′ 4″ 3.09 × 2.23 m | window floor to ceiling, east view |
| Foyer | Main | 13′ 9″ × 5′ 5″ 4.18 × 1.64 m | Closet |
| Living Room | Main | 12′ 10″ × 13′ 10″ 3.9 × 4.22 m | window floor to ceiling, combined w/dining, east view |
Around this home
What’s near 1103 - 30 Wellington Street E
From 1103 - 30 Wellington Street E, the nearest station is King station (Line 1 Yonge-University), about 200 m away; the nearest grocery store is Metro, about 200 m away; the nearest TDSB elementary school is Downtown Alternative School, about 400 m away; and the nearest park is Berczy Park, about 50 m away.
Transit
- King station Line 1 Yonge-University about 200 m
- Union station Line 1 Yonge-University about 500 m
- Queen station Line 1 Yonge-University about 600 m
Groceries and pharmacies
- Rexall Pharmacy about 150 m
- Metro Grocery about 200 m
- Shoppers Drug Mart Pharmacy about 200 m
- Domino's Fine Foods Grocery about 300 m
- The Market by Longo's Grocery about 300 m
Parks
- Berczy Park Park about 50 m
- Sculpture Gardens Park about 200 m
- Courthouse Square Park about 250 m
Schools
- Downtown Alternative School TDSB elementary · JK-6 about 400 m
- Market Lane Junior and Senior Public School TDSB elementary · JK-8 EQAO 2024-25: Gr 6 reading 94% · Gr 6 math 50% about 900 m
- Queen Alexandra Middle School TDSB middle school · 6-8 EQAO 2024-25: Gr 6 reading 80% · Gr 6 math 52% about 2.5 km
- St Michael Catholic School Catholic elementary · JK-8 EQAO 2024-25: Gr 6 reading 83% · Gr 6 math 36% about 450 m
- Contact Alternative School School TDSB secondary · 9-12 about 1.3 km
- St Michael's Choir (Sr) School Catholic secondary · 9-12 EQAO 2024-25: Gr 9 math 96% · Gr 10 literacy 100% about 800 m
Nearest schools, not necessarily the ones that serve this address. Check with the TDSB and TCDSB school locators.
Community
- One Yonge Community Recreation Centre Community centre about 550 m
- St. Lawrence Library Library about 600 m
- Moss Park Arena Pool or arena about 850 m
Private schools
- Girls
- Branksome Hall JK to Grade 12 about 3.0 km
- Co-ed
- The Rosedale Day School JK to Grade 8 about 2.6 km
- The Shire School JK to Grade 6 about 2.9 km
- University of Toronto Schools (UTS) Grades 7 to 12 about 3.0 km
- Paul Penna Downtown Jewish Day School JK to Grade 8 about 3.0 km
Within a 40-minute walk, from our list of private schools in central Toronto (checked October 2026). Fees and admissions on each school’s site. See all private schools
Restaurants
- Uncle Tony's Google reviews about 50 m
- P.J. O'Brien Restaurant Google reviews about 50 m
- Sukho Thai Google reviews about 50 m
- Woods Google reviews about 50 m
- The Resevoir Lounge Google reviews about 50 m
Places: OpenStreetMap contributors, October 2026. Straight-line distances. Schools: EQAO 2024-25, Ontario Ministry of Education.
Request a showing
1103 - 30 Wellington Street E
Nearby, at a similar price
See more homes like this one


$725,000 8 days on market
1905 - 325 Bay Street
Condo Apartment · Toronto, ON
Bay Street Corridor
1 bed · 1 bath
600-699 sq ft · $5,557/month maintenance


$849,000 20 days on market
1604 - 168 King Street E
Condo Apartment · Toronto, ON
St. Lawrence Market
1+1 beds · 2 baths · 1 parking
600-699 sq ft · $961/month maintenance


$699,000 13 days on market
301 - 120 Lombard Street
Condo Apartment · Toronto, ON
St. Lawrence Market
1 bed · 1 bath · 1 parking
800-899 sq ft · $992/month maintenance
Search every home for sale in Midtown Toronto
The neighbourhood
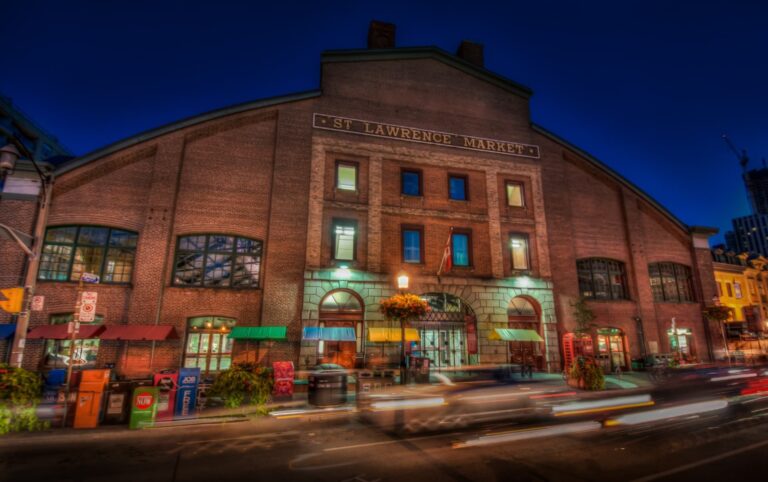
St. Lawrence Market
Toronto’s St. Lawrence Market neighbourhood was once primarily an industrial zone, but a revitalization project launched by the City of Toronto in the 1970s heralded the beginning of its transformation into one of the city’s most distinctive areas.
See St. Lawrence MarketAsk a question
1103 - 30 Wellington Street E
Listing information is deemed reliable but is not guaranteed accurate by PropTx or the Toronto Regional Real Estate Board. Data source: PropTx. Listings are refreshed from the MLS® at least daily.
The information provided herein must only be used by consumers that have a bona fide interest in the purchase, sale, or lease of real estate and may not be used for any commercial purpose or any other purpose.
Royal LePage Terrequity Seymour Real Estate, Brokerage. Independently owned and operated.
MLS® C13809602 Data source: PropTx Listed September 21, 2026
