
Welcome to an exceptional, fully reimagined residence on one of Casa Loma's most distinguished streets. This stately detached brick home has been meticulously renovated throughout, offering over 4+1 bedrooms and 4 bathrooms of thoughtfully designed living space where timeless architecture meets modern sophistication. Behind its gorgeous curb appeal, the home reveals refined interiors with elegant proportions, premium finishes, and a seamless flow tailored for both elevated entertaining and everyday living. The designer kitchen anchors the main level, effortlessly connecting to a private, maintenance-free backyard retreat that's an ideal setting for intimate gatherings or relaxed outdoor living. The upper level offers generously scaled bedrooms, including a serene primary suite, while the finished lower level provides exceptional flexibility for guests, a home office, or additional family space. A rare offering in this coveted enclave, the property features four car parking. Perfectly positioned just moments from top-tier schools, lush parks, transit, and the iconic Casa Loma. This is a turnkey opportunity to own a refined home in one of Toronto's most prestigious and architecturally rich neighbourhoods.

About this home
Photos of 21 Austin Terrace


Facts and features of 21 Austin Terrace
| Type | Detached |
|---|---|
| Style | 2-Storey |
| Bedrooms | 4 + 1 |
| Bathrooms | 4 |
| Size | 2500-3000 sq ft |
| Lot | 44.29 x 110 Feet |
| Parking | 4 |
| Garage | Attached |
| Heating | Forced Air |
| Cooling | Central Air |
| Basement | Finished, Separate Entrance |
| Exterior | Brick |
| Taxes | $11,625 (2026) |
| Days on market | 38 |
| Listing brokerage | RIGHT AT HOME REALTY |
Rooms
12 rooms, with sizes
| Room | Level | Size | Features |
|---|---|---|---|
| Bedroom 2 | Second | 10′ 6″ × 10′ 5″ 3.2 × 3.18 m | hardwood floor, closet, window |
| Foyer | Main | 14′ 9″ × 8′ 0″ 4.5 × 2.44 m | hardwood floor, closet, pot lights |
| Recreation | Basement | 21′ 7″ × 12′ 1″ 6.58 × 3.68 m | pot lights, above grade window, finished |
| Primary Bedroom | Second | 16′ 0″ × 13′ 10″ 4.88 × 4.22 m | hardwood floor, walk-in closet(s), 5 pc ensuite |
| Bedroom | Basement | 10′ 6″ × 10′ 5″ 3.2 × 3.18 m | finished, pot lights |
| Family Room | Main | 15′ 9″ × 10′ 0″ 4.8 × 3.05 m | hardwood floor, pot lights, 2 pc bath |
| Laundry | Basement | 11′ 6″ × 7′ 7″ 3.51 × 2.31 m | Concrete Floor |
| Living Room | Main | 18′ 4″ × 13′ 1″ 5.59 × 4.0 m | hardwood floor, combined w/dining, pot lights |
| Dining Room | Main | 13′ 11″ × 11′ 1″ 4.24 × 3.38 m | hardwood floor, combined w/living, walk-out |
| Bedroom 3 | Second | 14′ 0″ × 10′ 10″ 4.27 × 3.3 m | hardwood floor, window, murphy bed |
| Kitchen | Main | 12′ 8″ × 10′ 1″ 3.86 × 3.07 m | hardwood floor, granite counters, stainless steel appl |
| Bedroom 4 | Second | 15′ 4″ × 9′ 11″ 4.67 × 3.02 m | hardwood floor, closet, window |
Around this home
What’s near 21 Austin Terrace
From 21 Austin Terrace, the nearest station is Dupont station (Line 1 Yonge-University), about 650 m away; the nearest grocery store is Creeds, about 550 m away; the nearest TDSB elementary school is Hillcrest Community School, about 200 m away; and the nearest park is Austin Terrace Boulevard Lands, about 200 m away.
Transit
- Dupont station Line 1 Yonge-University about 650 m
- St Clair West station Line 1 Yonge-University about 750 m
- Spadina station Line 1 Yonge-University · Line 2 Bloor-Danforth about 1.3 km
Groceries and pharmacies
- Creeds Grocery about 550 m
- Shoppers Drug Mart Pharmacy about 600 m
- Charles Pharmacy Pharmacy about 650 m
- Loblaws Grocery about 650 m
- Loblaws Grocery about 650 m
Parks
- Austin Terrace Boulevard Lands Park about 200 m
- Casa Loma Parkette Park about 200 m
- Burnside Dr Boulevard Park about 250 m
Schools
- Hillcrest Community School TDSB elementary · JK-6 EQAO 2024-25: Gr 6 reading 91% · Gr 6 math 61% about 200 m
- Palmerston Avenue Junior Public School TDSB elementary · JK-6 EQAO 2024-25: Gr 6 reading 88% · Gr 6 math 73% about 1.0 km
- Winona Drive Senior Public School TDSB middle school · 7-8 about 1.4 km
- Holy Rosary Catholic School Catholic elementary · JK-8 EQAO 2024-25: Gr 6 reading 100% · Gr 6 math 55% about 750 m
- Central Technical School TDSB secondary · 9-12 EQAO 2024-25: Gr 9 math 34% · Gr 10 literacy 74% about 1.8 km
- Msgr Fraser Orientation Centre Catholic secondary · 9-12 about 1.3 km
Nearest schools, not necessarily the ones that serve this address. Check with the TDSB and TCDSB school locators.
Community
- Hillcrest Community Centre Community centre about 250 m
- Wychwood Library Library about 550 m
- William H. (Bill) Bolton Arena Pool or arena about 800 m
Private schools
- Girls
- The Bishop Strachan School JK to Grade 12 about 1.4 km
- Branksome Hall JK to Grade 12 about 2.7 km
- Boys
- St. Michael's College School Grades 7 to 12 about 800 m
- Royal St. George's College Grades 3 to 12 about 1000 m
- Upper Canada College JK to Grade 12 about 1.7 km
- Co-ed
- The Mabin School JK to Grade 6 about 800 m
- Arrowsmith School Ages 6 and up about 1000 m
- De La Salle College "Oaklands" Grades 5 to 12 about 1.3 km
- Howlett Academy JK to Grade 8 about 1.4 km
Within a 40-minute walk, from our list of private schools in central Toronto (checked October 2026). Fees and admissions on each school’s site. See all private schools
Restaurants
- Craque de Creme Cafe Google reviews about 350 m
- Kiyo Japanese Cuisine Google reviews about 400 m
- Urban Fare Catering & Food Shop Google reviews about 450 m
- Schmaltz Appetizing Google reviews about 500 m
- Fat Pasha Google reviews about 500 m
Places: OpenStreetMap contributors, October 2026. Straight-line distances. Schools: EQAO 2024-25, Ontario Ministry of Education.
Request a showing
21 Austin Terrace
Nearby, at a similar price
See more homes like this one


$2,979,000 14 days on market
374 Spadina Road
Detached · Toronto, ON
Forest Hill
4+1 beds · 6 baths · 4 parking
2500-3000 sq ft


$3,295,000 12 days on market
67 Warren Road
Detached · Toronto, ON
South Hill
4 beds · 5 baths · 4 parking
2500-3000 sq ft


$3,499,000 25 days on market
241 Poplar Plains Road
Detached · Toronto, ON
South Hill
4 beds · 4 baths · 3 parking
3500-5000 sq ft
Search every home for sale in Midtown Toronto
The neighbourhood
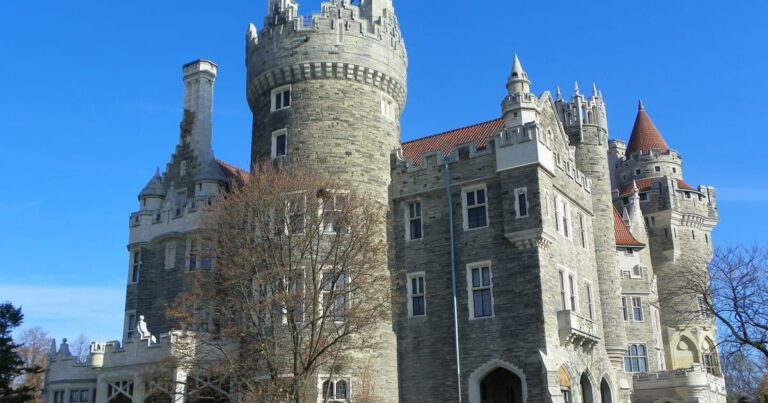
Casa Loma
The Casa Loma neighbourhood, named after the historic castle that serves as its striking centrepoint, is one of Toronto’s most beautiful districts.
See Casa LomaAsk a question
21 Austin Terrace
Listing information is deemed reliable but is not guaranteed accurate by PropTx or the Toronto Regional Real Estate Board. Data source: PropTx. Listings are refreshed from the MLS® at least daily.
The information provided herein must only be used by consumers that have a bona fide interest in the purchase, sale, or lease of real estate and may not be used for any commercial purpose or any other purpose.
Royal LePage Terrequity Seymour Real Estate, Brokerage. Independently owned and operated.
MLS® C13811906 Data source: PropTx Listed September 21, 2026
