
This Condo At "The Kilgour Estates At Bayview/Eglinton" Offers The Best In Luxury Living. This Beautiful 2+1 Bed, 2 Bath Suite is Bright & Spacious with a Huge Balcony For Entertainment with agas BBQ connection. Beautiful Open Concept Kitchen With S/S Appliances & Stone Counters. Separate Ensuite Laundry Room. Kilgour Estates Features Exceptional Amenities All Presented & Maintained To The Highest Standards With Classic Elegance. Party Room, Billiards & Party Room. Theatre Room,Library And Boardroom Should You Require A Large Meeting Space, Gym, Indoor Pool, Guest Suites & 24Hr Concierge, And Plenty Of Visitor Parking.One Parking WITH EV CHARGER Included. Wowwwww the unit will be painted freshly prior to your occupancy!!

About this home
Photos of 610 - 20 Burkebrook Place


Facts and features of 610 - 20 Burkebrook Place
| Type | Condo Apartment |
|---|---|
| Style | Apartment |
| Bedrooms | 2 + 1 |
| Bathrooms | 2 |
| Size | 900-999 sq ft |
| Parking | 1 |
| Garage | Underground |
| Heating | Forced Air |
| Cooling | Central Air |
| Basement | None |
| Exterior | Concrete |
| Days on market | 37 |
| Listing brokerage | REMAX YOUR COMMUNITY REALTY |
Rooms
7 rooms, with sizes
| Room | Level | Size | Features |
|---|---|---|---|
| Primary Bedroom | Flat | 13′ 1″ × 10′ 0″ 3.98 × 3.04 m | 4 pc ensuite, walk-in closet(s) |
| Den | Flat | 10′ 8″ × 6′ 7″ 3.26 × 2.0 m | hardwood floor, 3 pc bath, pot lights |
| Foyer | Flat | 12′ 4″ × 3′ 10″ 3.77 × 1.17 m | Hardwood Floor |
| Living Room | Flat | 18′ 5″ × 10′ 3″ 5.62 × 3.12 m | hardwood floor, w/o to terrace, coffered ceiling(s) |
| Dining Room | Flat | 18′ 5″ × 10′ 3″ 5.62 × 3.12 m | hardwood floor, cathedral ceiling(s), coffered ceiling(s) |
| Bedroom 2 | Flat | 12′ 3″ × 9′ 11″ 3.73 × 3.03 m | Double Closet |
| Kitchen | Flat | 8′ 10″ × 8′ 7″ 2.69 × 2.62 m | granite counters, stainless steel appl, breakfast bar |
Around this home
What’s near 610 - 20 Burkebrook Place
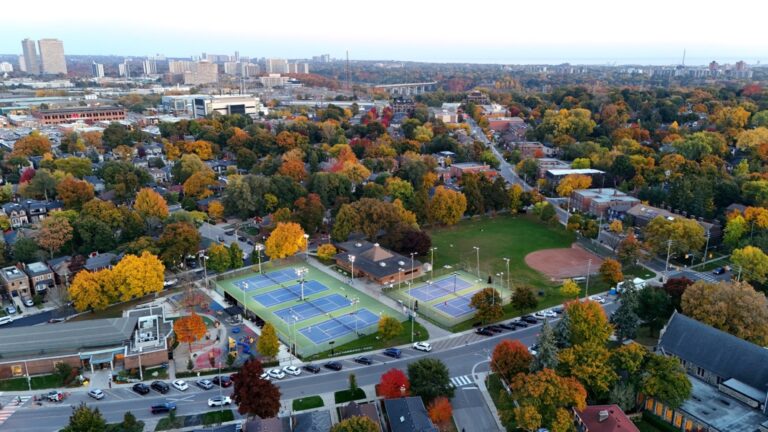
From 610 - 20 Burkebrook Place, the nearest station is Leaside station (Line 5 Eglinton), 12 minutes on foot; the nearest grocery store is Metro, 13 minutes on foot; the nearest TDSB elementary school is Northlea Elementary and Middle School, 11 minutes on foot; and the nearest park is Kilgour Parkette, 4 minutes on foot.
Transit
- Leaside station Line 5 Eglinton 12 min walk
- Laird station Line 5 Eglinton 18 min walk 5 min drive
- Mount Pleasant station Line 5 Eglinton 25 min walk 5 min drive
Groceries and pharmacies
- Shoppers Drug Mart Pharmacy 8 min walk
- Sunnybrook Pharmacy Pharmacy 12 min walk
- Metro Grocery 13 min walk
- No Frills Grocery 15 min walk 4 min drive
- Super Mart Grocery 18 min walk 4 min drive
Parks
- Kilgour Parkette Park 4 min walk
- Sunnydene Park Park 9 min walk
- Stratford Park Park 11 min walk
Schools
- Northlea Elementary and Middle School TDSB elementary · JK-8 EQAO 2024-25: Gr 6 reading 95% · Gr 6 math 82% 11 min walk
- Sunny View Junior and Senior Public School TDSB elementary · JK-8 18 min walk 4 min drive
- Hodgson Middle School TDSB middle school · 6-8 EQAO 2024-25: Gr 6 reading 83% · Gr 6 math 61% 33 min walk 7 min drive
- St Anselm Catholic School Catholic elementary · JK-8 EQAO 2024-25: Gr 6 reading 100% · Gr 6 math 75% 24 min walk 5 min drive
- Leaside High School TDSB secondary · 9-12 EQAO 2024-25: Gr 9 math 79% · Gr 10 literacy 95% 14 min walk
Nearest schools, not necessarily the ones that serve this address. Check with the TDSB and TCDSB school locators.
Community
- Ankara Library Library 15 min walk 4 min drive
- Trace Manes Centennial Community Recreation Centre Community centre 24 min walk 7 min drive
Private schools
- Girls
- St. Clement's School Grades 1 to 12 32 min walk 7 min drive
- Boys
- Crescent School Grades 1 to 12 30 min walk 6 min drive
- Co-ed
- Toronto French School (TFS, Canada's International School) Age 2 to Grade 12 23 min walk 5 min drive
- Crestwood School JK to Grade 6 26 min walk 11 min drive
- Toronto Prep School Grades 7 to 12 35 min walk 7 min drive
- Greenwood College School Grades 7 to 12 35 min walk 7 min drive
Within a 40-minute walk, from our list of private schools in central Toronto (checked October 2026). Fees and admissions on each school’s site. See all private schools
Restaurants
- Swiss Chalet Google reviews 11 min walk
- Indian Street Food Co. Google reviews 16 min walk 4 min drive
- Chon Modern Thai Cuisine Google reviews 16 min walk 4 min drive
- Wingporium | Leaside Sports Bar Google reviews 17 min walk 5 min drive
- Pho Lady Google reviews 20 min walk 5 min drive
Places: OpenStreetMap contributors, October 2026. Walking and driving times: openrouteservice. Schools: EQAO 2024-25, Ontario Ministry of Education.
Request a showing
610 - 20 Burkebrook Place
Nearby, at a similar price
See more homes like this one
34


$3,599 / month 83 days on market
321 - 1720 bayview Avenue
Condo Apartment · Toronto, ON
Davisville Village
2+1 beds · 2 baths · 1 parking
800-899 sq ft
50


$4,000 / month 35 days on market
315 - 36 Brentcliffe Road
Condo Apartment · Toronto, ON
Thorncliffe Park
2 beds · 3 baths · 1 parking
1000-1199 sq ft
47


$4,250 / month 4 days on market
717 - 36 Brentcliffe Road
Condo Apartment · Toronto, ON
Thorncliffe Park
2 beds · 2 baths · 1 parking
1000-1199 sq ft
Search every home for sale in Midtown Toronto
The neighbourhood
Ask a question
610 - 20 Burkebrook Place
Listing information is deemed reliable but is not guaranteed accurate by PropTx or the Toronto Regional Real Estate Board. Data source: PropTx. Listings are refreshed from the MLS® at least daily.
The information provided herein must only be used by consumers that have a bona fide interest in the purchase, sale, or lease of real estate and may not be used for any commercial purpose or any other purpose.
Royal LePage Terrequity Seymour Real Estate, Brokerage. Independently owned and operated.
MLS® C13812210 Data source: PropTx Listed September 21, 2026
